181 Alligator Drive, Fletcher, NC 28732
- $615,000
- 5
- BD
- 4
- BA
- 3,150
- SqFt




Listing courtesy of Southern Roots Real Estate. Caryn@SouthernRootsRealEstate.net
Sold listing courtesy of Housewell.Com Realty of North Carolina LLC
- Sold Price
- $615,000
- List Price
- $629,700
- MLS#
- 4387461
- Status
- CLOSED
- Days on Market
- 86
- Property Type
- Residential
- Architectural Style
- Arts and Crafts, Traditional
- Year Built
- 2014
- Closing Date
- Aug 24, 2026
- Bedrooms
- 5
- Bathrooms
- 4
- Full Baths
- 3
- Half Baths
- 1
- Lot Size
- 7,405
- Lot Size Area
- 0.17
- Living Area
- 3,150
- Sq Ft Total
- 3150
- County
- Henderson
- Subdivision
- River Stone
- Special Conditions
- None
Property Description
This beautiful Kingsley floorplan is one of the largest homes in River Stone, offering over 3,000 square feet, 5 generously sized bedrooms, 3.5 baths, a spacious loft, and a main-level primary suite. The open kitchen is designed for gathering, featuring a huge island with abundant storage and plenty of seating, all overlooking the impressive two-story great room with fireplace. No carpet throughout adds to the clean, updated feel, and every bedroom includes a walk-in closet for exceptional storage. There are two separate attic storage areas, both with pull-down stairs, giving you even more room for everything you need to tuck away. The mudroom is conveniently located just off the garage, making everyday living that much easier. Outside, enjoy evenings on the gorgeous covered patio, around the firepit, or relaxing in the hot tub. Need extra parking? You’ll love the 2-car garage plus extended driveway with room for 3+ vehicles. Located just a few houses from the cul-de-sac, this street is ideal for bike rides, scooters, and play. This home also had no damage from Hurricane Helene, offering extra peace of mind. River Stone offers wonderful community amenities including a pool, playground, picnic and recreation area, plus food trucks at least once a week. Conveniently located just 2 miles from award-winning Glenn Marlow Elementary and a short distance to highly acclaimed Rugby Middle and West Henderson High. A 1-year home warranty is included, making this incredible home truly move-in ready!
Additional Information
- Hoa Fee
- $400
- Hoa Fee Paid
- Annually
- Community Features
- Outdoor Pool, Playground, Recreation Area, Street Lights
- Fireplace
- Yes
- Fireplace Features
- Gas, Gas Log, Great Room
- Interior Features
- Attic Stairs Pulldown, Breakfast Bar, Cable Prewire, Entrance Foyer, Garden Tub, Hot Tub, Kitchen Island, Open Floorplan, Pantry, Walk-In Closet(s)
- Floor Coverings
- Hardwood, Vinyl
- Equipment
- Dishwasher, Disposal, Dryer, Electric Oven, Electric Range, Gas Water Heater, Microwave, Refrigerator, Washer
- Foundation
- Slab
- Main Level Rooms
- Bathroom-Full, Bathroom-Half, Dining Room, Great Room-Two Story, Kitchen, Laundry, Primary Bedroom
- Laundry Location
- Laundry Room, Main Level
- Heating
- Forced Air, Natural Gas, Zoned
- Water
- City
- Sewer
- Public Sewer
- Exterior Features
- Fire Pit, Hot Tub
- Exterior Construction
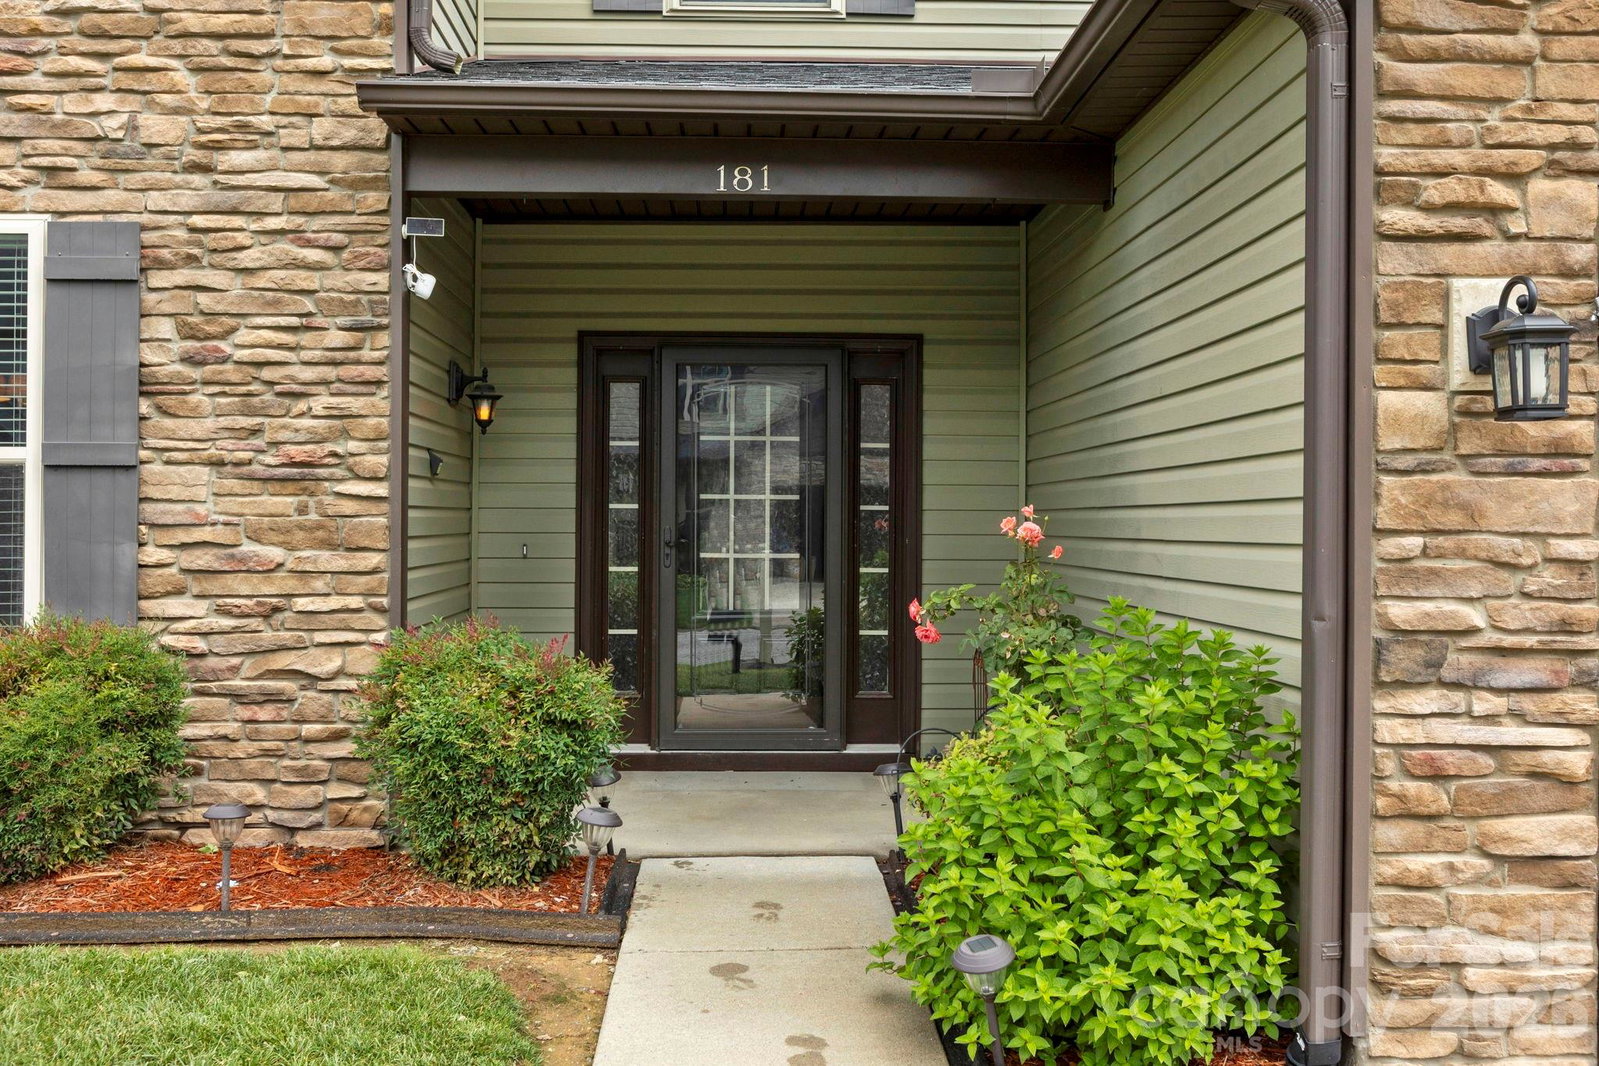
- Stone, Vinyl
- Roof
- Architectural Shingle
- Parking
- Driveway, Attached Garage, Garage Faces Front
- Driveway
- Concrete, Paved
- Lot Description
- Level
- Construction Type
- Site Built
- Elementary School
- Glen Marlow
- Middle School
- Rugby
- High School
- West Henderson
- Zoning
- RES
- Builder Name
- Windsor Built Homes
- Total Property HLA
- 3150
- Master on Main Level
- Yes
Mortgage Calculator
“ Based on information submitted to the MLS GRID as of . All data is obtained from various sources and may not have been verified by broker or MLS GRID. Supplied Open House Information is subject to change without notice. All information should be independently reviewed and verified for accuracy. Some IDX listings have been excluded from this website. Properties may or may not be listed by the office/agent presenting the information © 2026 Canopy MLS as distributed by MLS GRID”

Last Updated: