103 Trexler Avenue, Mount Holly, NC 28120
- $319,900
- 3
- BD
- 2
- BA
- 1,198
- SqFt




Listing courtesy of Keller Williams Lake Norman. Matt@TheSarverGroup.com
- List Price
- $319,900
- MLS#
- 4387325
- Status
- ACTIVE
- Days on Market
- 102
- Property Type
- Residential
- Architectural Style
- Ranch
- Year Built
- 2023
- Price Change
- ▼ $2,100 1787586823
- Bedrooms
- 3
- Bathrooms
- 2
- Full Baths
- 2
- Lot Size
- 14,374
- Lot Size Area
- 0.33
- Living Area
- 1,198
- Sq Ft Total
- 1198
- County
- Gaston
- Subdivision
- none
- Special Conditions
- None
Property Description
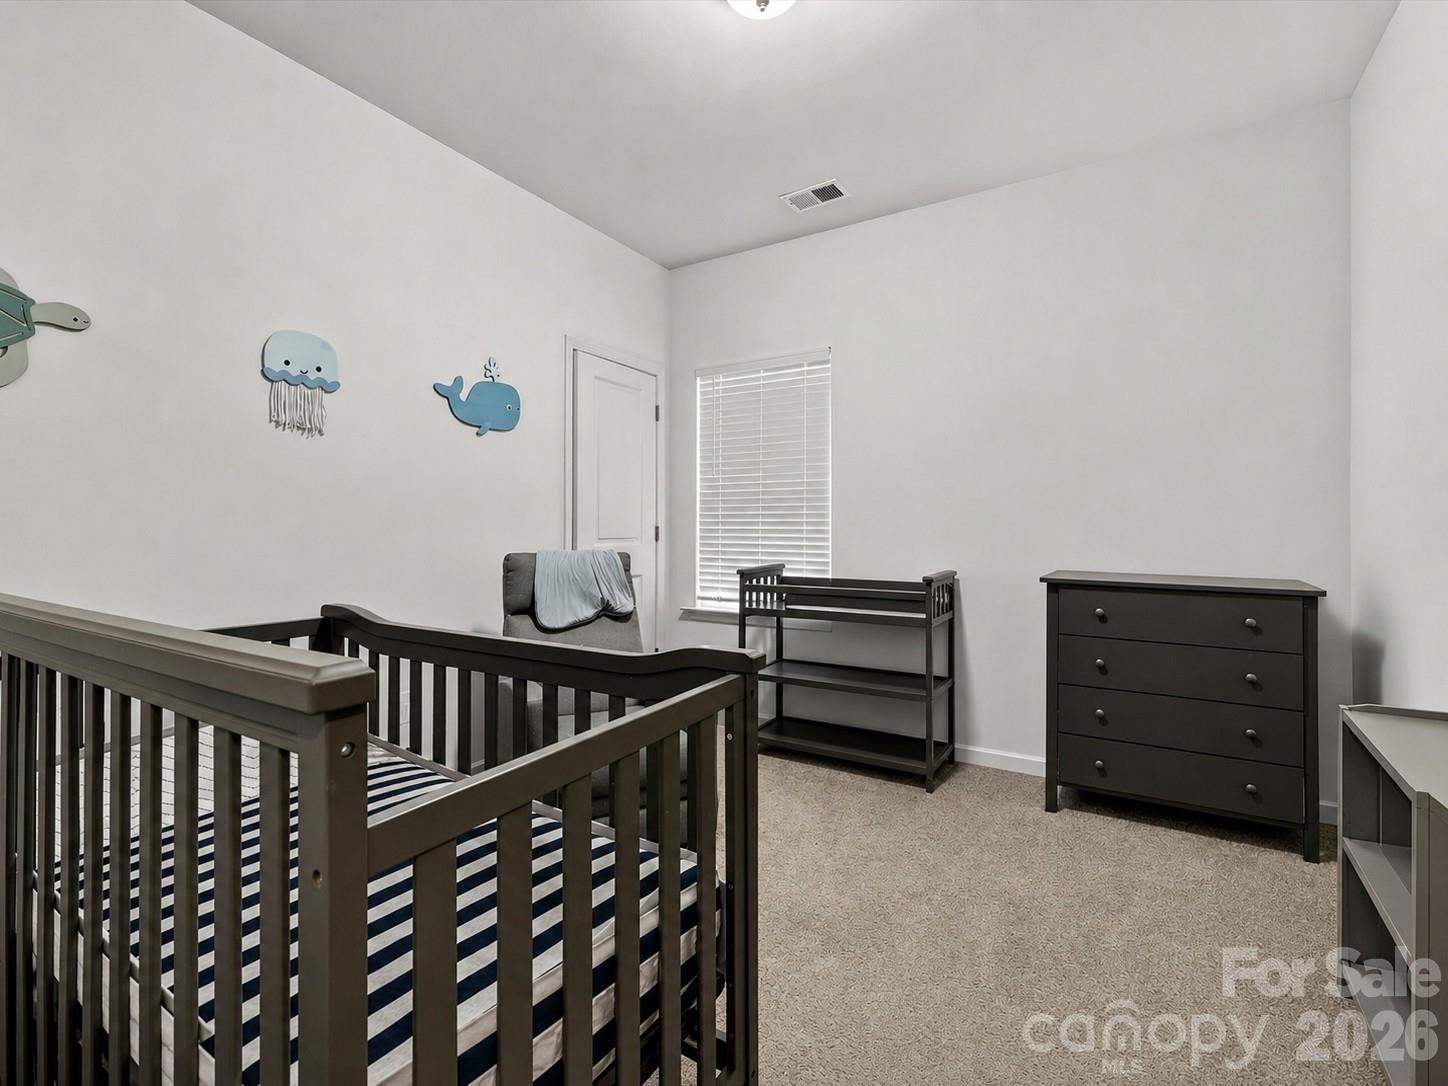
Welcome to this well maintained, move-in-ready home offering modern comfort, functional living spaces, and a peaceful setting. A bright and welcoming entryway leads into an open-concept floor plan featuring durable flooring, vaulted ceilings, abundant natural light, and seamless flow between the great room, dining area, and kitchen—perfect for both everyday living and entertaining. The stylish, upgraded kitchen is equipped with white shaker cabinetry, granite countertops, stainless steel appliances, and a spacious island with seating, creating an ideal gathering space for family and friends. The adjoining, vaulted great room provides plenty of room to relax while maintaining easy access to the kitchen and dining areas. The spacious primary suite serves as a comfortable retreat, featuring a tray ceiling, large windows, and an ensuite bath complete with a dual-sink granite vanity, modern fixtures, and a tub/shower combination. Two additional bedrooms offer flexible living options and can easily function as guest rooms, home offices, nurseries, hobby spaces, or fitness rooms. A second full bathroom provides convenience for family and guests alike. Outside, enjoy a peaceful backyard setting with mature trees, added privacy, and a retaining wall that enhances both functionality and landscape appeal. Conveniently located near shopping, dining, and major commuter routes, this home combines low-maintenance living with modern style and everyday convenience.
Additional Information
- Interior Features
- Attic Stairs Pulldown, Entrance Foyer, Kitchen Island, Open Floorplan, Pantry, Walk-In Closet(s)
- Floor Coverings
- Carpet, Vinyl
- Equipment
- Dishwasher, Disposal, Electric Range, Electric Water Heater, Exhaust Fan, Microwave, Self Cleaning Oven
- Foundation
- Slab
- Main Level Rooms
- Kitchen, Great Room, Primary Bedroom, Bedroom(s), Bathroom-Full, Laundry
- Laundry Location
- Laundry Closet, Main Level
- Heating
- Heat Pump
- Water
- City
- Sewer
- Public Sewer
- Exterior Construction
- Vinyl
- Parking
- Driveway, Attached Garage
- Driveway
- Concrete, Paved
- Lot Description
- Level, Wooded
- Construction Type
- Site Built
- Elementary School
- Pinewood Gaston
- Middle School
- Mount Holly
- High School
- Stuart W Cramer
- Builder Name
- Northway Homes, LLC
- Total Property HLA
- 1198
- Master on Main Level
- Yes
Mortgage Calculator
“ Based on information submitted to the MLS GRID as of . All data is obtained from various sources and may not have been verified by broker or MLS GRID. Supplied Open House Information is subject to change without notice. All information should be independently reviewed and verified for accuracy. Some IDX listings have been excluded from this website. Properties may or may not be listed by the office/agent presenting the information © 2026 Canopy MLS as distributed by MLS GRID”

Last Updated: