Share this with your friends


828-722-2828
Frisbee Real Estate, LLC
25 Linden Turn, Hendersonville, NC 28739
- $803,530
- 4
- BD
- 3
- BA
- 3,475
- SqFt




Listing courtesy of RE/MAX Results. brickcox54@gmail.com
Sold listing courtesy of EXP Realty LLC
- Sold Price
- $803,530
- List Price
- $840,000
- MLS#
- 4387037
- Status
- CLOSED
- Days on Market
- 86
- Property Type
- Residential
- Year Built
- 2008
- Closing Date
- Sep 01, 2026
- Bedrooms
- 4
- Bathrooms
- 3
- Full Baths
- 3
- Lot Size
- 55,756
- Lot Size Area
- 1.28
- Living Area
- 3,475
- Sq Ft Total
- 3475
- County
- Henderson
- Subdivision
- Wildwood Heights
- Special Conditions
- None
- Waterfront Features
- Other - See Remarks
Property Description
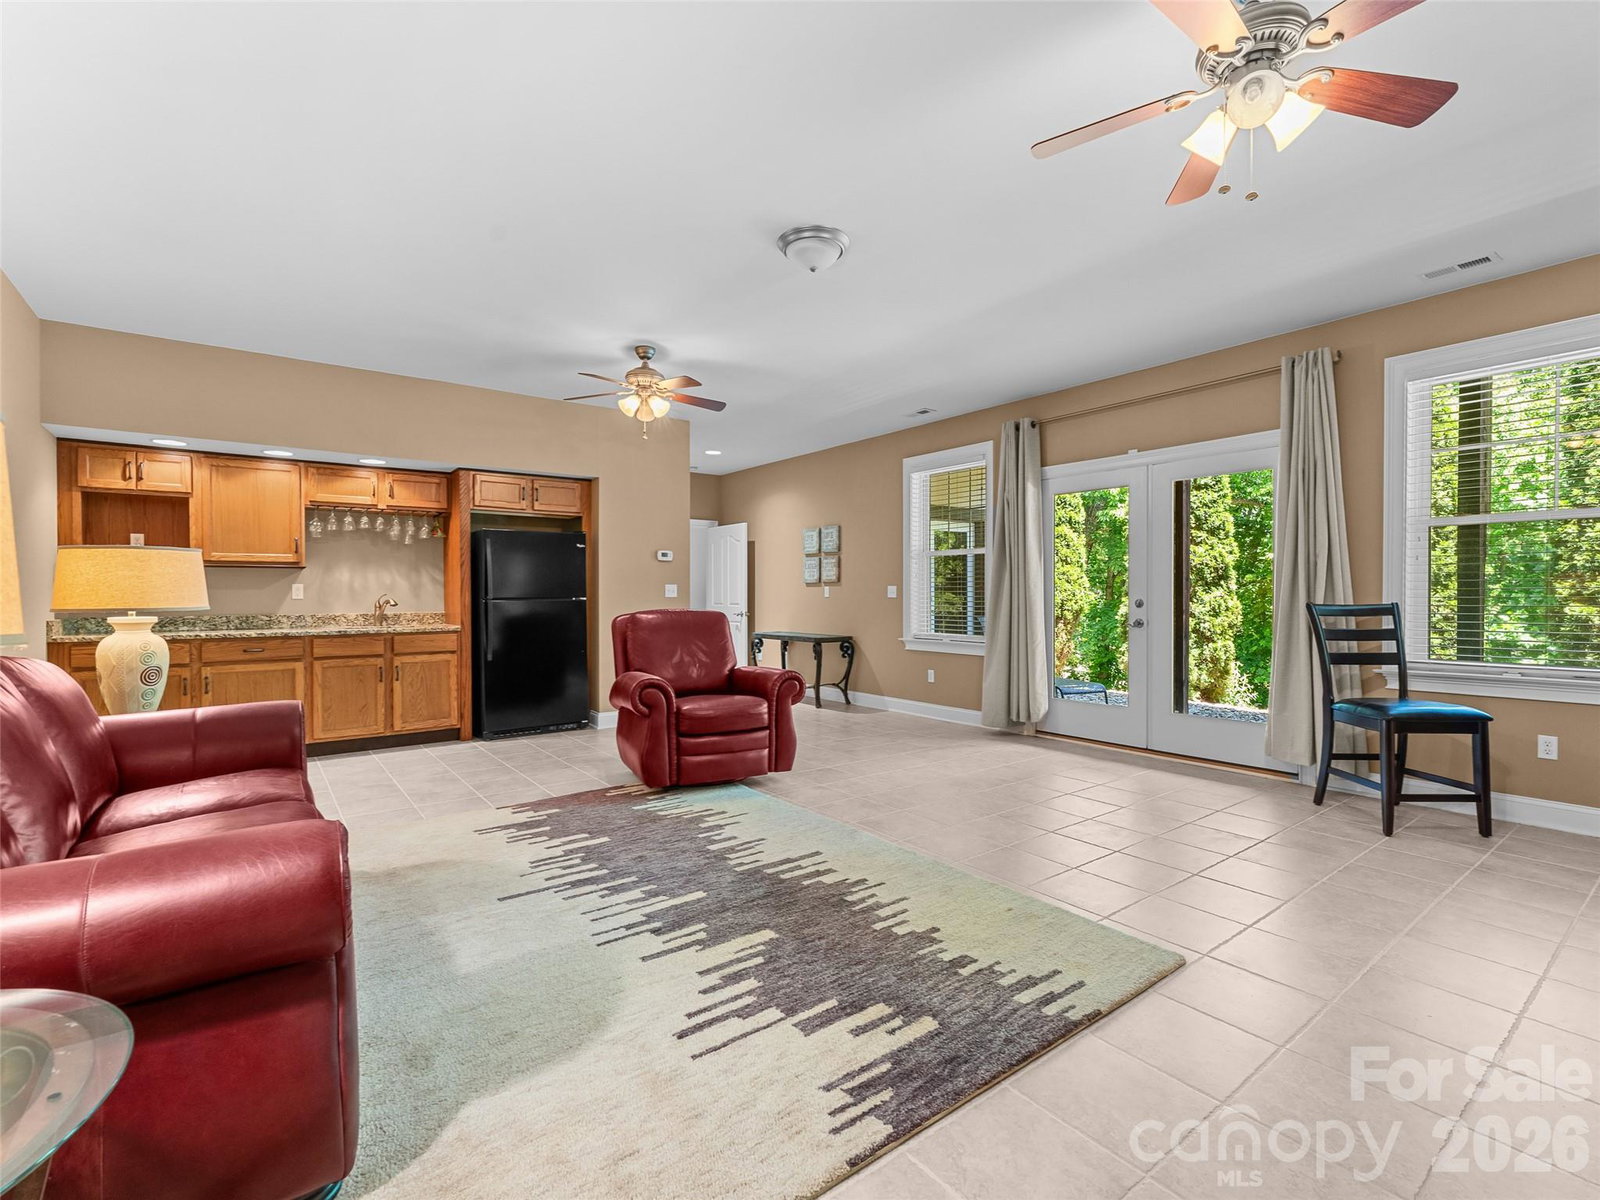
Discover the perfect blend of comfort, space, and privacy in this beautifully maintained 4-bedroom, 3-bath home nestled in one of Laurel Park's most desirable areas. With approximately 3,400 square feet of heated living space, this property offers room to spread out while entertaining indoors or outside. Abundant natural light through the skylights and an open floor plan with a spacious living room, 65" TV with sound bar and remote-controlled natural gas fireplace. Designer kitchen with a Wi-Fi-enabled refrigerator and double oven. The primary bedroom has an en-suite bath with a large shower and tub, a walk-in closet, and a screened porch with a large open deck. Wi-Fi, washer, and dryer are also included. Downstairs has poured concrete walls with abundant storage, and the 2nd Primary bedroom with a large walk-in closet. The great room has a wet bar and refrigerator. Stroll outside to a large concrete area that leads to a magnificent water feature that has waterfalls that cascade over the rocks into the pond for a mesmerizing effect on your mind. The peace and quiet of nature at its finest.
Additional Information
- Fireplace
- Yes
- Fireplace Features
- Gas Log, Living Room
- Interior Features
- Attic Stairs Pulldown, Breakfast Bar, Built-in Features, Cable Prewire, Central Vacuum, Entrance Foyer, Garden Tub, Kitchen Island, Open Floorplan, Pantry, Split Bedroom, Storage, Walk-In Closet(s), Wet Bar
- Floor Coverings
- Laminate, Tile, Wood
- Equipment
- Convection Oven, Dishwasher, Double Oven, Electric Oven, Electric Range, ENERGY STAR Qualified Washer, ENERGY STAR Qualified Dryer, Exhaust Fan, Freezer, Ice Maker, Induction Cooktop, Microwave, Tankless Water Heater, Washer/Dryer
- Foundation
- Basement, Slab
- Main Level Rooms
- Primary Bedroom, Bathroom-Full, Living Room, Bedroom(s), Dining Room, Kitchen, Laundry, Bathroom-Full, Mud
- Basement
- Yes
- Laundry Location
- Mud Room, Main Level
- Heating
- Heat Pump, Zoned
- Water
- City
- Sewer
- Septic Installed
- Exterior Construction
- Hardboard Siding, Stone Veneer
- Roof
- Architectural Shingle
- Parking
- Attached Garage, Garage Door Opener, Garage Faces Front, Parking Space(s)
- Driveway
- Concrete, Paved
- Lot Description
- Cul-De-Sac, Private, Rolling Slope, Wooded, Waterfall - Artificial
- Construction Type
- Site Built
- Elementary School
- Bruce Drysdale
- Middle School
- Hendersonville
- High School
- Hendersonville
- Zoning
- R-20
- Builder Name
- Patrick Lang
- Total Property HLA
- 3475
- Master on Main Level
- Yes
Mortgage Calculator
“ Based on information submitted to the MLS GRID as of . All data is obtained from various sources and may not have been verified by broker or MLS GRID. Supplied Open House Information is subject to change without notice. All information should be independently reviewed and verified for accuracy. Some IDX listings have been excluded from this website. Properties may or may not be listed by the office/agent presenting the information © 2026 Canopy MLS as distributed by MLS GRID”

Last Updated: