45 and 54 Forsythe Lane, Waynesville, NC 28785
- $499,999
- 5
- BD
- 3
- BA
- 1,973
- SqFt







Listing courtesy of Four Seasons Realty Group. LauraGetsReal@gmail.com
- List Price
- $499,999
- MLS#
- 4386797
- Status
- ACTIVE
- Days on Market
- 113
- Property Type
- Residential
- Architectural Style
- Contemporary
- Year Built
- 1962
- Price Change
- ▼ $25,001 1784746158
- Bedrooms
- 5
- Bathrooms
- 3
- Full Baths
- 3
- Lot Size
- 57,499
- Lot Size Area
- 1.32
- Living Area
- 1,973
- Sq Ft Total
- 1973
- County
- Haywood
- Subdivision
- none
- Special Conditions
- None
Property Description
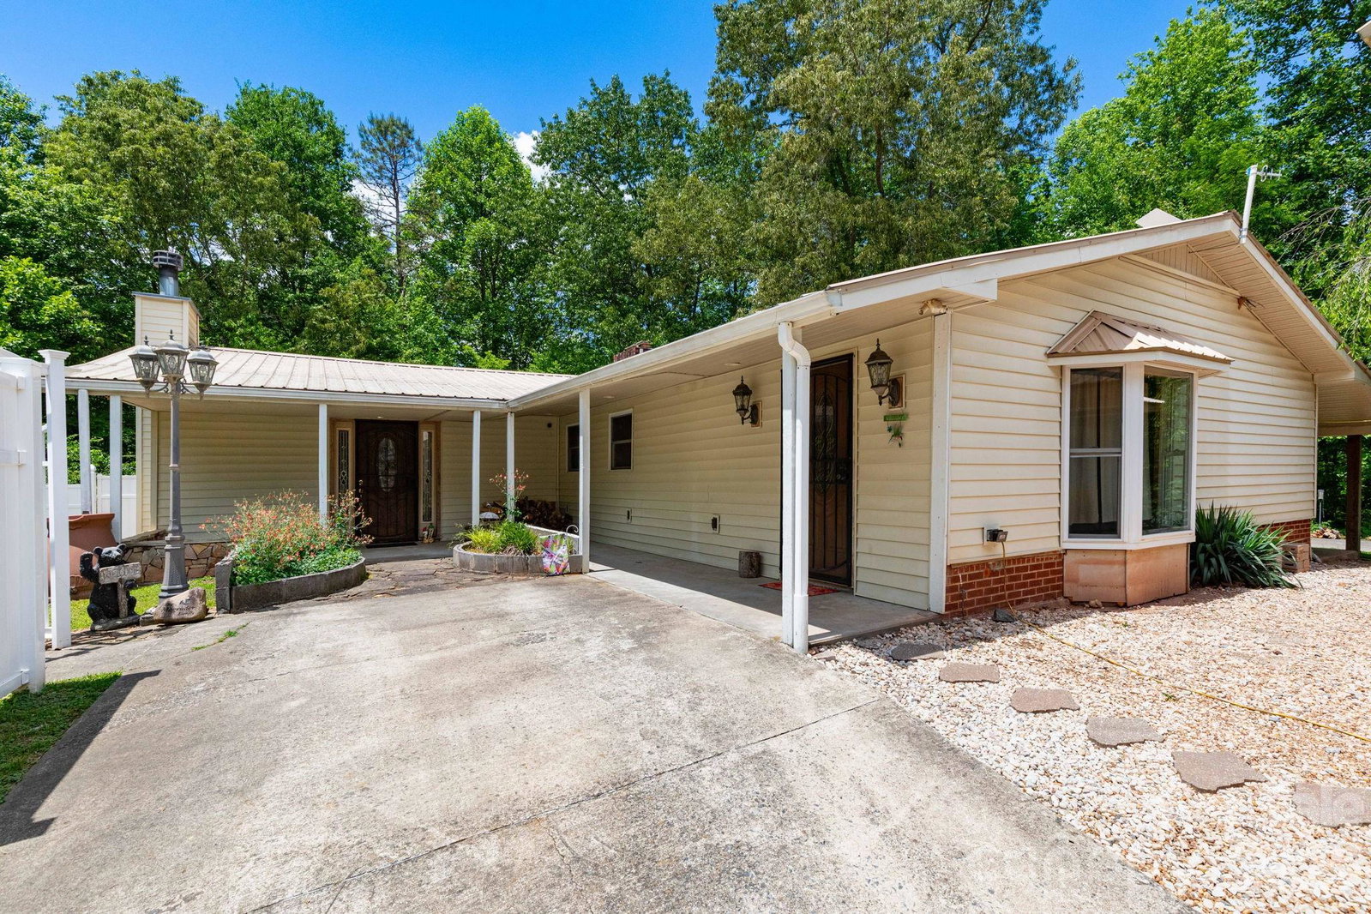
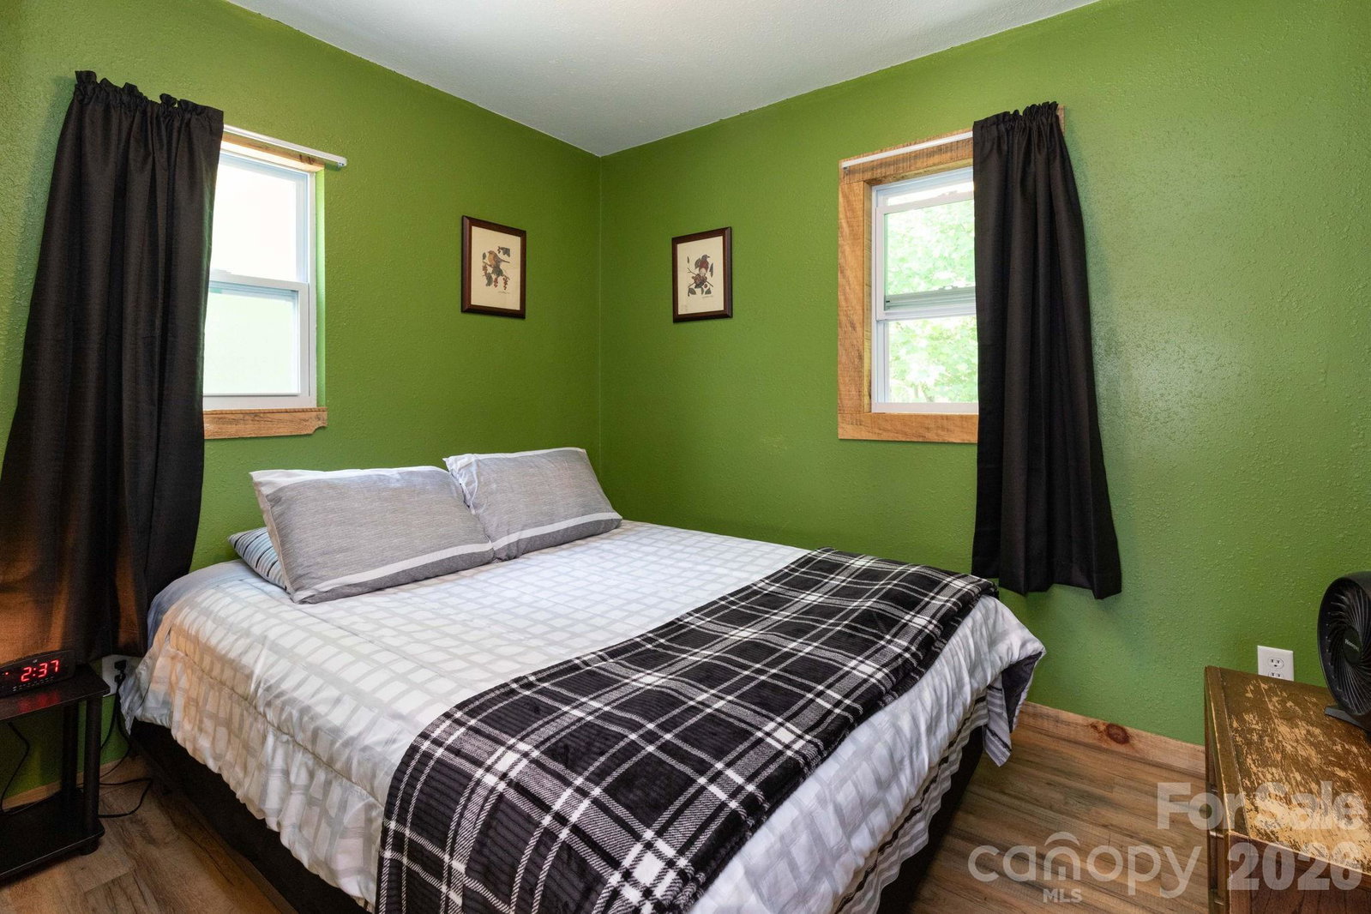
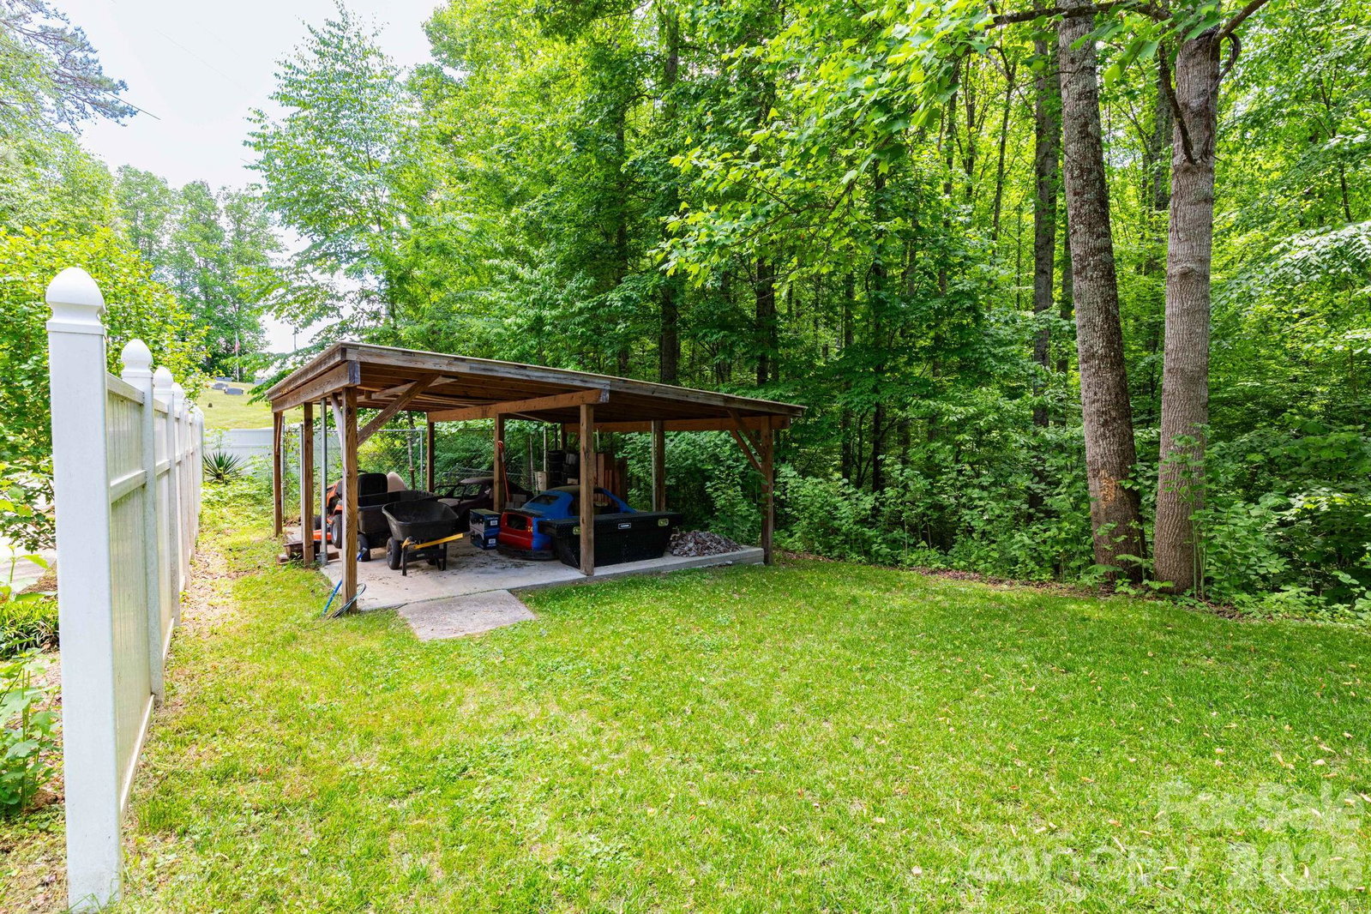
INCOME PRODUCING!! 2 homes for the price of one!! Nestled in the White Oak area of Waynesville, you will find your private oasis! The contemporary main residence offers a one level living with an ample sized living room, featuring a showstopper fireplace. The extended galley style kitchen opens to a good sized dining area with the third fireplace, and it could easily double as an office. The main bedroom has it's own fireplace, ensuite bathroom, a sitting area/office that opens to the covered patio and a walk in closet. Two additional bedrooms, full bathroom and a laundry room complete this home. The exterior boasts plenty of outside sitting room, a flat firepit area, a fenced, shady dog lot with kennel, a gazebo/pavilion with water and electric in place for a perfect future "glamping" spot, another fenced area ( currently a playground ) a greenhouse and a 2 car garage. The second, completely separate home, recently updated, offers 2 more bedrooms, a full bathroom, living room/kitchen and sits on a full size basement/workshop and has a dedicated driveway and parking. It is listed on VRBO as a successful rental, go check out the wonderful 5 star reviews!!. The cabin and main house also offer a secluded firepit/BBQ area. Both homes have separate wells and septic systems. Last, but not least, there is a fully enclosed heated swimming pool that has access to the main residence living room or from an exterior door. Enjoy it for yourself or offer it to guests as an additional feature.
Additional Information
- Fireplace
- Yes
- Fireplace Features
- Living Room, Wood Burning
- Interior Features
- Walk-In Closet(s), Walk-In Pantry
- Floor Coverings
- Carpet, Tile, Vinyl, Wood
- Equipment
- Dishwasher, Electric Oven, Electric Range, Electric Water Heater, Refrigerator, Trash Compactor, Washer/Dryer
- Foundation
- Crawl Space
- Main Level Rooms
- Living Room, Kitchen, Dining Area, Bathroom-Full, Bathroom-Full, Laundry, Bedroom(s), Primary Bedroom, Bedroom(s), Living Room, Kitchen, Bathroom-Full, Bedroom(s), Bedroom(s)
- Laundry Location
- Laundry Room
- Heating
- Ductless
- Water
- Well
- Sewer
- Septic Installed
- Exterior Features
- Fire Pit, Other - See Remarks
- Exterior Construction
- Vinyl, Wood
- Roof
- Metal
- Parking
- Detached Garage
- Driveway
- Concrete, Paved
- Lot Description
- Level, Sloped
- Construction Type
- Site Built
- Elementary School
- Jonathan Valley
- Middle School
- Waynesville
- High School
- Tuscola
- Total Property HLA
- 1973
- Master on Main Level
- Yes
Mortgage Calculator
“ Based on information submitted to the MLS GRID as of . All data is obtained from various sources and may not have been verified by broker or MLS GRID. Supplied Open House Information is subject to change without notice. All information should be independently reviewed and verified for accuracy. Some IDX listings have been excluded from this website. Properties may or may not be listed by the office/agent presenting the information © 2026 Canopy MLS as distributed by MLS GRID”

Last Updated: