429 Biodome Drive, Waynesville, NC 28785
- $500,000
- 5
- BD
- 5
- BA
- 4,438
- SqFt









Listing courtesy of Keller Williams Great Smokies. pamela@grgnc.com
- List Price
- $500,000
- MLS#
- 4386241
- Status
- ACTIVE
- Days on Market
- 92
- Property Type
- Residential
- Architectural Style
- Arts and Crafts, Cabin
- Year Built
- 1987
- Price Change
- ▼ $25,000 1786570453
- Bedrooms
- 5
- Bathrooms
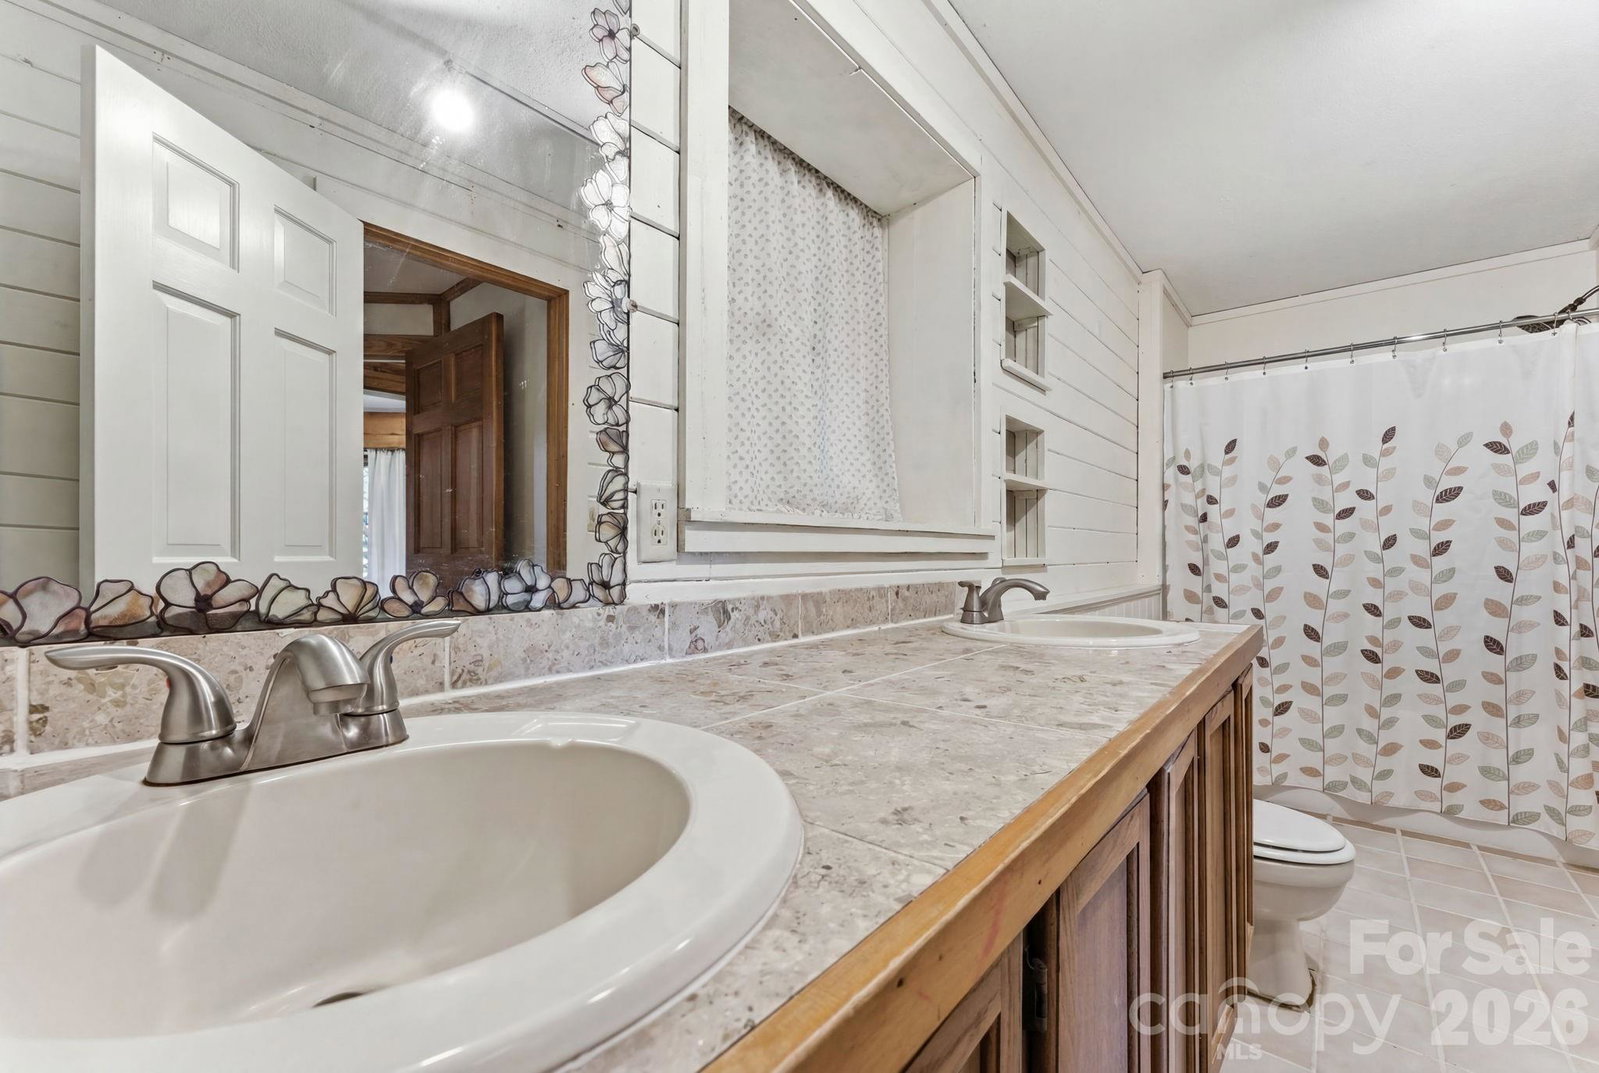
- 5
- Full Baths
- 4
- Half Baths
- 1
- Lot Size
- 33,976
- Lot Size Area
- 0.78
- Living Area
- 4,438
- Sq Ft Total
- 4438
- County
- Haywood
- Subdivision
- none
- Special Conditions
- None
Property Description
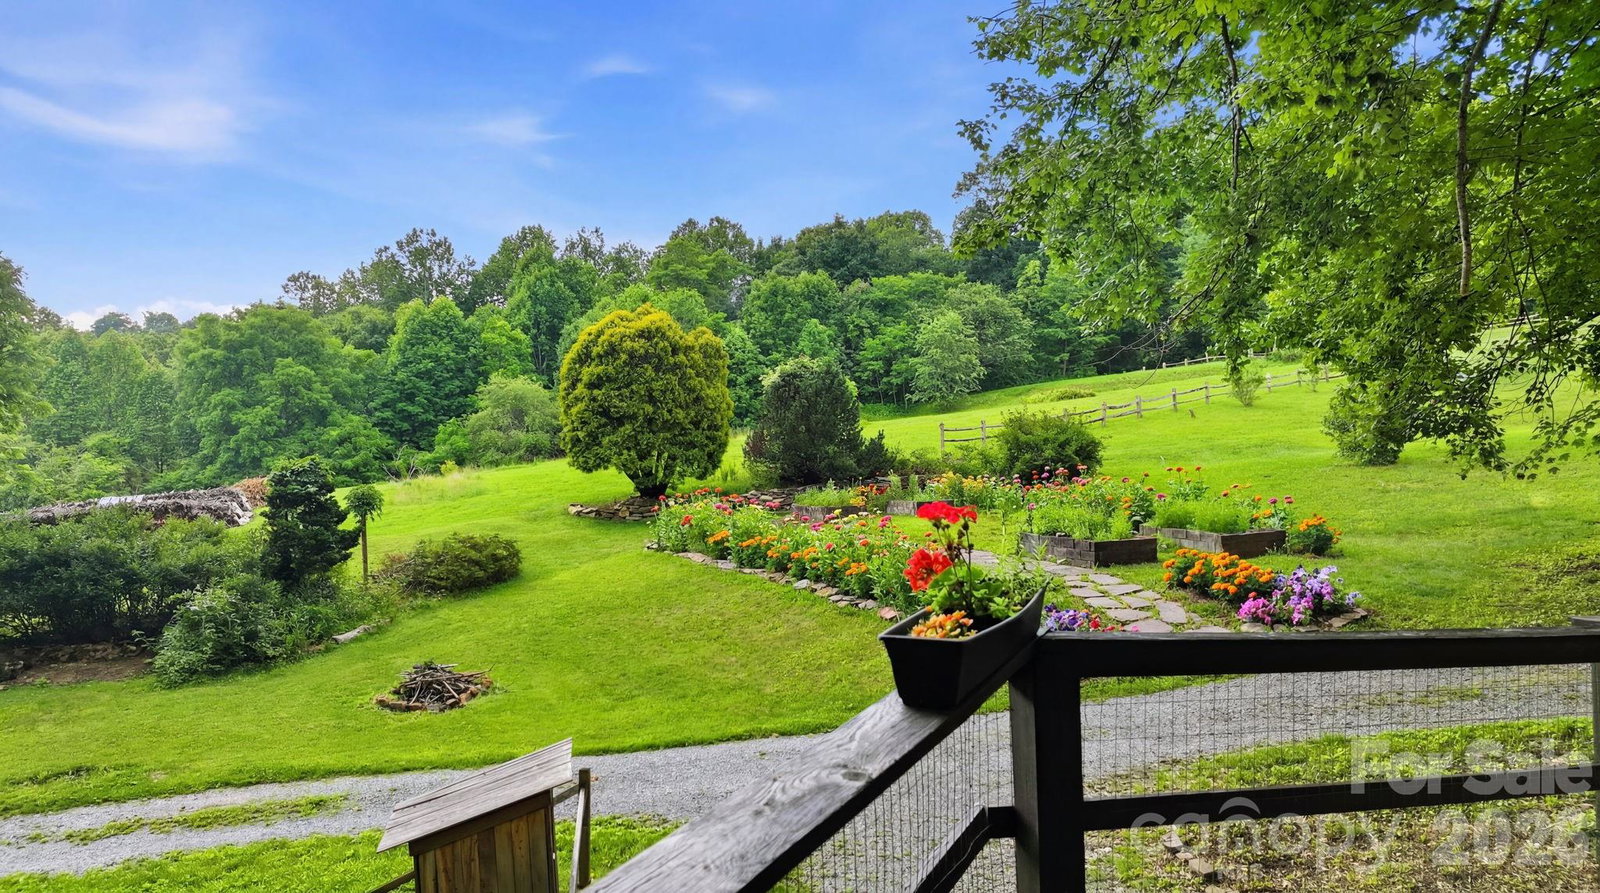
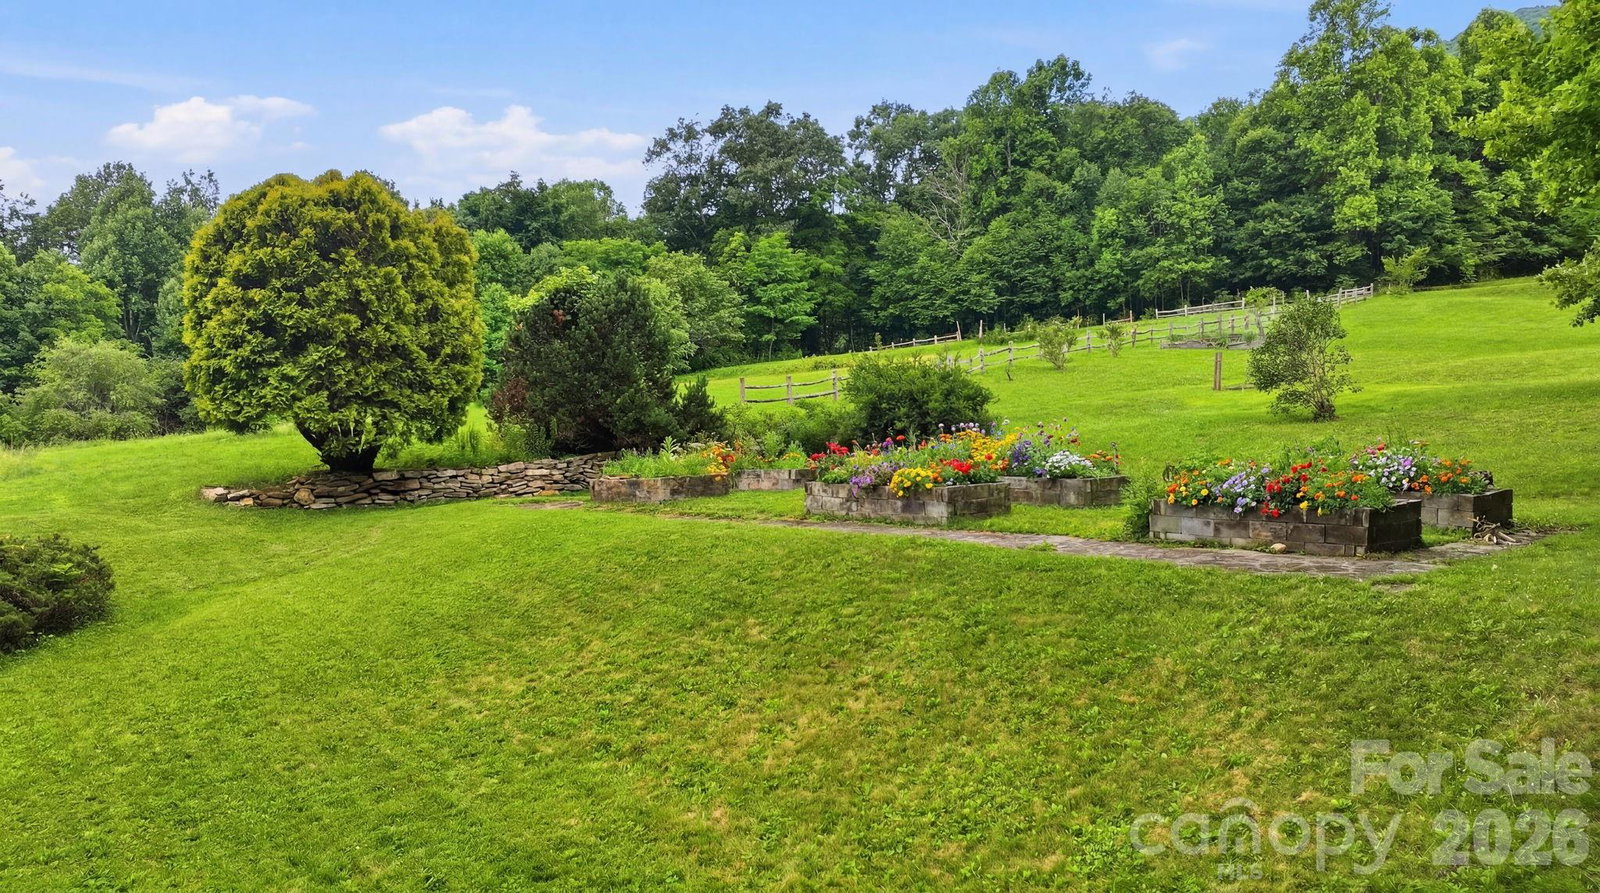
John Denver spent time here...lifting hearts towards a deeper connection with nature, community and mountain heritage. Looking for two mountain houses in one? This is it! Nestled on an expansive green space with ample room for gardening, this property is a dream for anyone seeking a self-sufficient/homesteader lifestyle or simply a peaceful place to enjoy the outdoors. The lush canopy of trees seem to hug you as you approach the home. Singing birds will serenade you as you bake fresh bread or put the finishing touches on your latest oil painting. Here- you are one with the land. Your massive garden space, blooming wildflowers, beautiful mountain views and hiking trails for the after breakfast work out make this the perfect mountain getaway. If you are looking for a cabin with character- look no further- bring your creative brilliance and make this special cabin your own! Located just 15 minutes from downtown Waynesville and 10 minutes to Maggie Valley, you'll enjoy the best of both worlds-peaceful surroundings with easy paved access to shopping, dining, and outdoor recreation. The cabin is only a 15-minute drive to access the Blue Ridge Parkway- The Great Smoky Mountains National Park.
Additional Information
- Fireplace
- Yes
- Fireplace Features
- Den
- Floor Coverings
- Carpet, Laminate, Tile, Wood
- Equipment
- Dishwasher, Dryer, Electric Cooktop, Electric Oven, Electric Water Heater, Exhaust Fan, Exhaust Hood, Microwave, Refrigerator, Washer/Dryer
- Foundation
- Basement, Slab
- Main Level Rooms
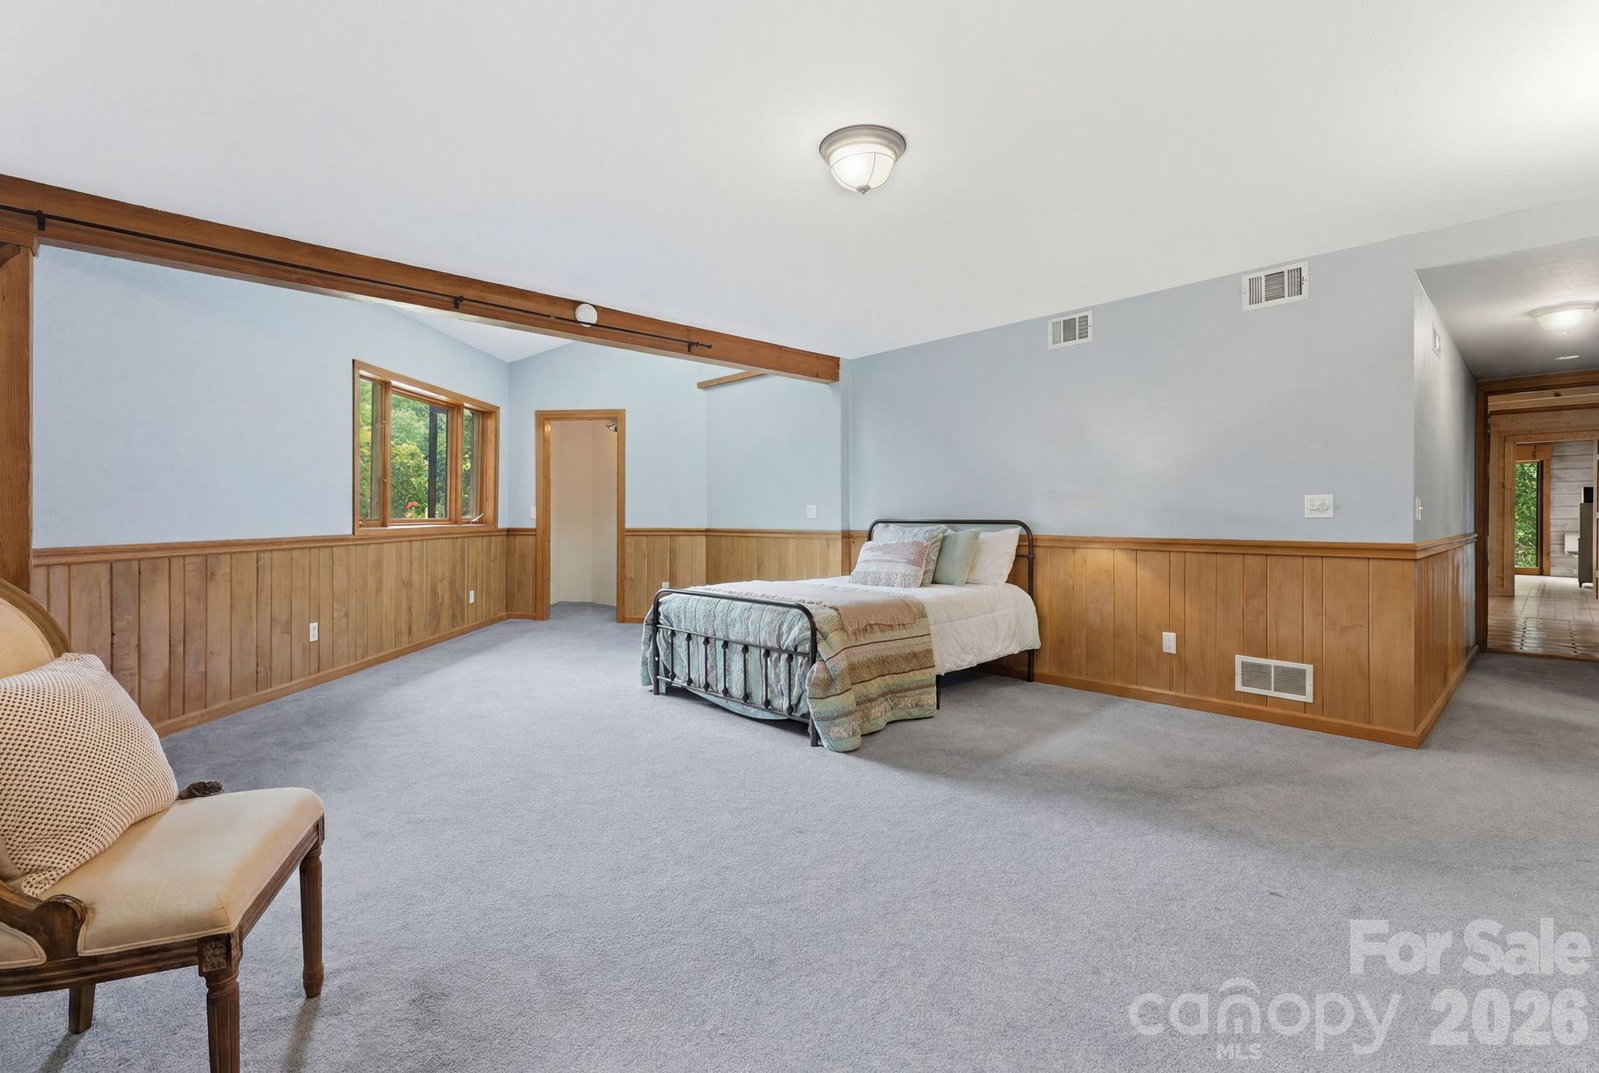
- Great Room, Kitchen, Primary Bedroom, Bathroom-Full, Bedroom(s)
- Basement
- Yes
- Laundry Location
- Electric Dryer Hookup, In Basement, Mud Room, Inside, Lower Level, Multiple Locations
- Heating
- Ductless, Electric, Forced Air
- Water
- Shared Well, Well
- Sewer
- Shared Septic
- Exterior Construction
- Log, Stone
- Roof
- Architectural Shingle, Wood, Wood Joists
- Parking
- Circular Driveway, Driveway, Parking Lot, Parking Space(s), RV Access/Parking
- Driveway
- Asphalt, Gravel, Paved
- Lot Description
- Cleared, Green Area, Level, Private, Rolling Slope, Views, Wooded
- Construction Type
- Site Built
- Elementary School
- Jonathan Valley
- Middle School
- Waynesville
- High School
- Tuscola
- Total Property HLA
- 4438
- Master on Main Level
- Yes
Mortgage Calculator
“ Based on information submitted to the MLS GRID as of . All data is obtained from various sources and may not have been verified by broker or MLS GRID. Supplied Open House Information is subject to change without notice. All information should be independently reviewed and verified for accuracy. Some IDX listings have been excluded from this website. Properties may or may not be listed by the office/agent presenting the information © 2026 Canopy MLS as distributed by MLS GRID”

Last Updated: