Share this with your friends


828-722-2828
Frisbee Real Estate, LLC
12 Wineberry Court, Fletcher, NC 28732
- $380,000
- 3
- BD
- 2
- BA
- 1,434
- SqFt






Listing courtesy of Keller Williams Mtn Partners, LLC. hayesalbea@kw.com
Sold listing courtesy of Keller Williams Professionals
- Sold Price
- $380,000
- List Price
- $382,000
- MLS#
- 4385760
- Status
- CLOSED
- Days on Market
- 84
- Property Type
- Residential
- Architectural Style
- Traditional
- Year Built
- 1998
- Closing Date
- Aug 21, 2026
- Bedrooms
- 3
- Bathrooms
- 2
- Full Baths
- 2
- Lot Size
- 9,147
- Lot Size Area
- 0.21
- Living Area
- 1,434
- Sq Ft Total
- 1434
- County
- Henderson
- Subdivision
- St Johns Commons
- Building Name
- St Johns Commons
- Special Conditions
- None
Property Description
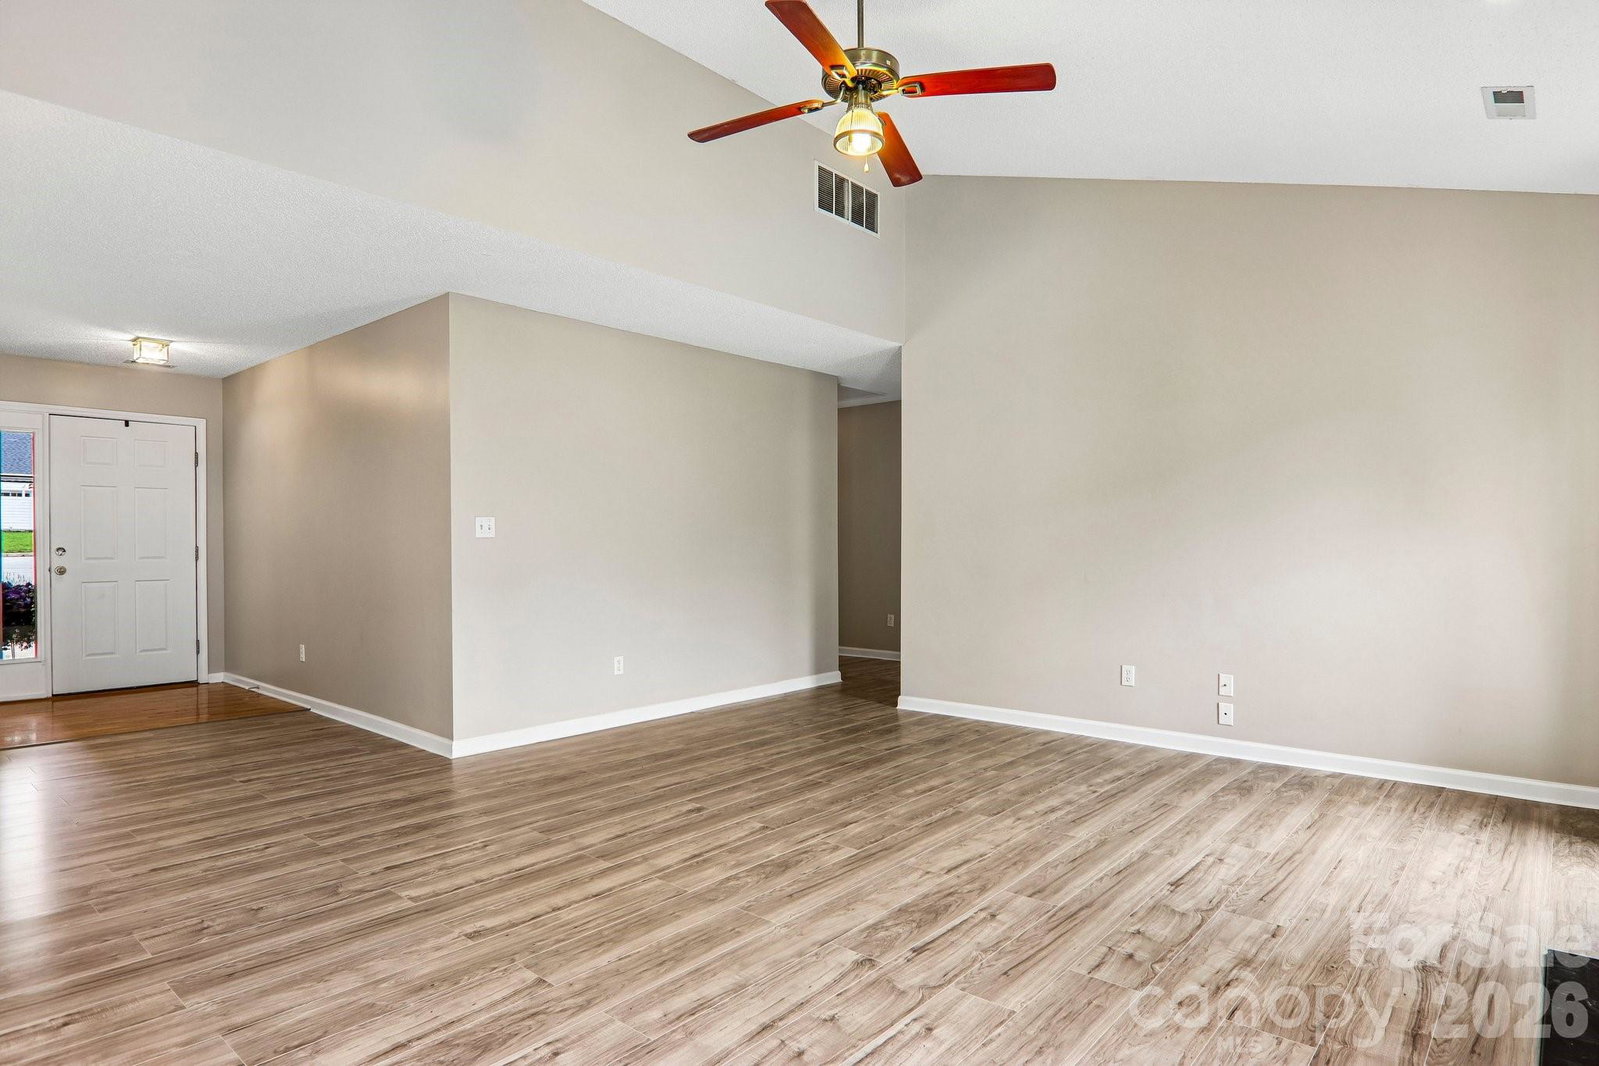
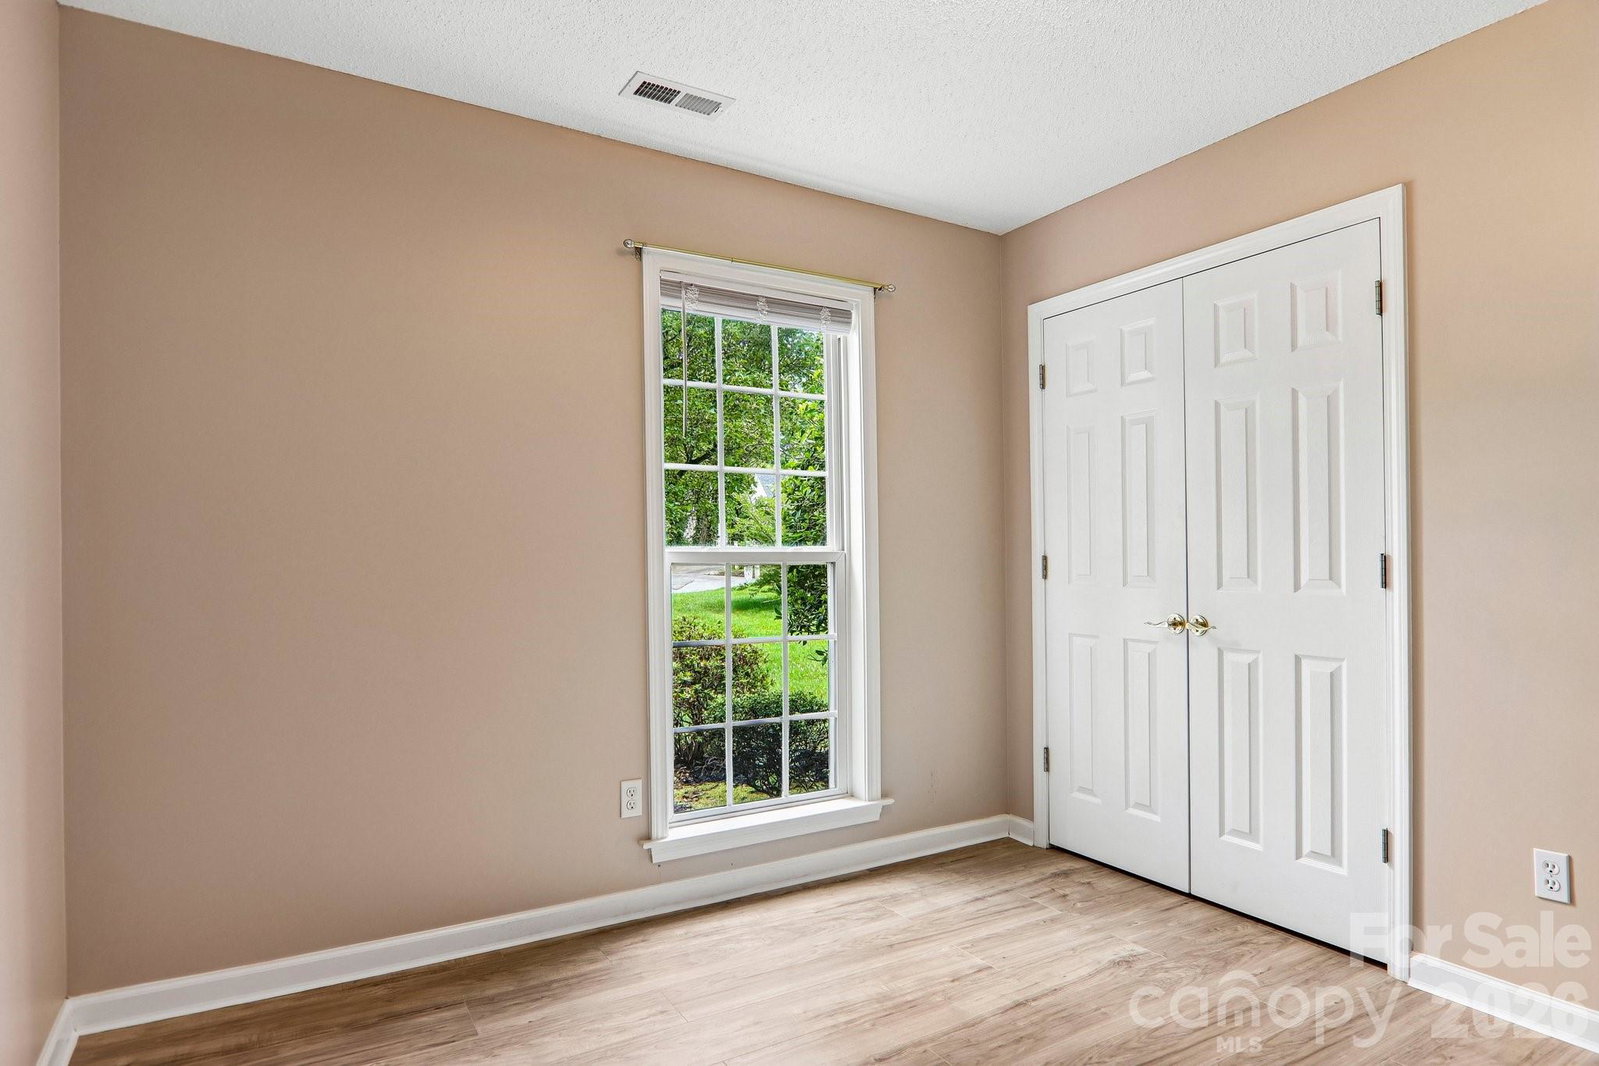
Location, location, location! GREAT PRICE CHANGE! Step into this charming home, located in desirable St. Johns Commons just minutes away from the Asheville Airport, town of Fletcher, restaurants, shopping, and medical facilities.This home welcomes you with a warm and comfortable layout, features three BRs and two BAs. All bedroom closets, linen closet, and laundry are designed by Carolina Clo sets, thoughtfully designed for both everday living and entertaining. Vaulted ceiling awaits you in the family room and an eat in kitchen plus a seperate dining room gives plenty of room to entertain. A double garage and oversized driveway is very desirable in this neighborhood. New updates include laminate wood flooring, freshly painted interior, and new hot water heater. Whether you're enloying a quiet morning on the private back deck or relaxing by the cozy fireplace, you'll appreciate the peaceful setting. Live your best life in this wonderful community. Security system in the neighborhood. Lawn maintenance is included in the HOA fee.
Additional Information
- Hoa Fee
- $65
- Hoa Fee Paid
- Monthly
- Fireplace
- Yes
- Fireplace Features
- Family Room, Gas, Gas Log
- Interior Features
- Attic Stairs Pulldown, Garden Tub
- Floor Coverings
- Laminate, Hardwood, Vinyl
- Equipment
- Dishwasher, Dryer, Electric Oven, Microwave, Plumbed For Ice Maker, Refrigerator, Washer, Washer/Dryer
- Foundation
- Slab
- Main Level Rooms
- Primary Bedroom
- Laundry Location
- Common Area, In Hall, Utility Room, Laundry Room, Main Level
- Heating
- Heat Pump, Natural Gas
- Water
- City
- Sewer
- Public Sewer
- Exterior Features
- Lawn Maintenance
- Exterior Construction
- Vinyl
- Roof
- Composition
- Parking
- Driveway, Attached Garage
- Driveway
- Concrete, Paved
- Construction Type
- Site Built
- Elementary School
- Glen Marlow
- Middle School
- Rugby
- High School
- West Henderson
- Total Property HLA
- 1434
- Master on Main Level
- Yes
Mortgage Calculator
“ Based on information submitted to the MLS GRID as of . All data is obtained from various sources and may not have been verified by broker or MLS GRID. Supplied Open House Information is subject to change without notice. All information should be independently reviewed and verified for accuracy. Some IDX listings have been excluded from this website. Properties may or may not be listed by the office/agent presenting the information © 2026 Canopy MLS as distributed by MLS GRID”

Last Updated: