Share this with your friends


828-722-2828
Frisbee Real Estate, LLC
16 Trappers Run Drive, Asheville, NC 28805
- $497,500
- 3
- BD
- 3
- BA
- 1,699
- SqFt


Listing courtesy of Nexus Realty LLC. 828-585-2188
Sold listing courtesy of Nest Realty Asheville
- Sold Price
- $497,500
- List Price
- $509,900
- MLS#
- 4385728
- Status
- CLOSED
- Days on Market
- 62
- Property Type
- Residential
- Architectural Style
- Traditional
- Year Built
- 1990
- Closing Date
- Jul 29, 2026
- Bedrooms
- 3
- Bathrooms
- 3
- Full Baths
- 2
- Half Baths
- 1
- Lot Size
- 14,810
- Lot Size Area
- 0.34
- Living Area
- 1,699
- Sq Ft Total
- 1699
- County
- Buncombe
- Subdivision
- Trappers Run
- Special Conditions
- None
Property Description
Tucked into one of East Asheville’s best-kept secrets, this 3-bedroom, 2.5-bath home offers a warm and welcoming feel the moment you arrive. Set on a private corner lot, in the desirable Haw Creek area, the property provides a rare sense of space and seclusion while still being part of a quiet, beautifully maintained neighborhood with no HOA. In fact, the community is so well cared for that most people assume there is one. Homes rarely come available here, making this a truly special opportunity in an unbeatable location. Just 12 minutes from downtown Asheville, this charming home in Trappers Run offers effortless access to local restaurants, breweries, shops, and all the vibrant attractions the city has to offer, while still being surrounded by the peace and beauty of the mountains. The Blue Ridge Parkway is just minutes away, and the Haw Creek Overlook Trail is within walking distance, placing outdoor adventure right at your doorstep. The large and flat, fully fenced backyard is ideal for pets, play, gardening, or simply enjoying your own private retreat. Thoughtfully designed for entertaining, this home shines as a true gathering space, perfect for hosting friends and family both inside and out. Enjoy cozy evenings by the gas fireplace in the living room, and take full advantage of the large covered front porch and spacious back deck—perfect for year-round entertaining. Recent improvements include fresh paint throughout, brand-new carpet, and updated ceiling fans, making this home truly move in ready!
Additional Information
- Fireplace
- Yes
- Fireplace Features
- Gas Log, Gas Vented, Living Room
- Interior Features
- Attic Stairs Pulldown, Walk-In Closet(s)
- Floor Coverings
- Carpet, Laminate, Tile, Wood
- Equipment
- Dishwasher, Disposal, Electric Oven, Electric Range, Refrigerator, Washer/Dryer
- Foundation
- Crawl Space
- Main Level Rooms
- Kitchen, Living Room, Dining Room, Bathroom-Half
- Laundry Location
- Common Area, In Hall, Laundry Closet, Upper Level
- Heating
- Heat Pump, Natural Gas, Other - See Remarks
- Water
- City
- Sewer
- Public Sewer
- Exterior Construction
- Hardboard Siding
- Roof
- Architectural Shingle
- Parking
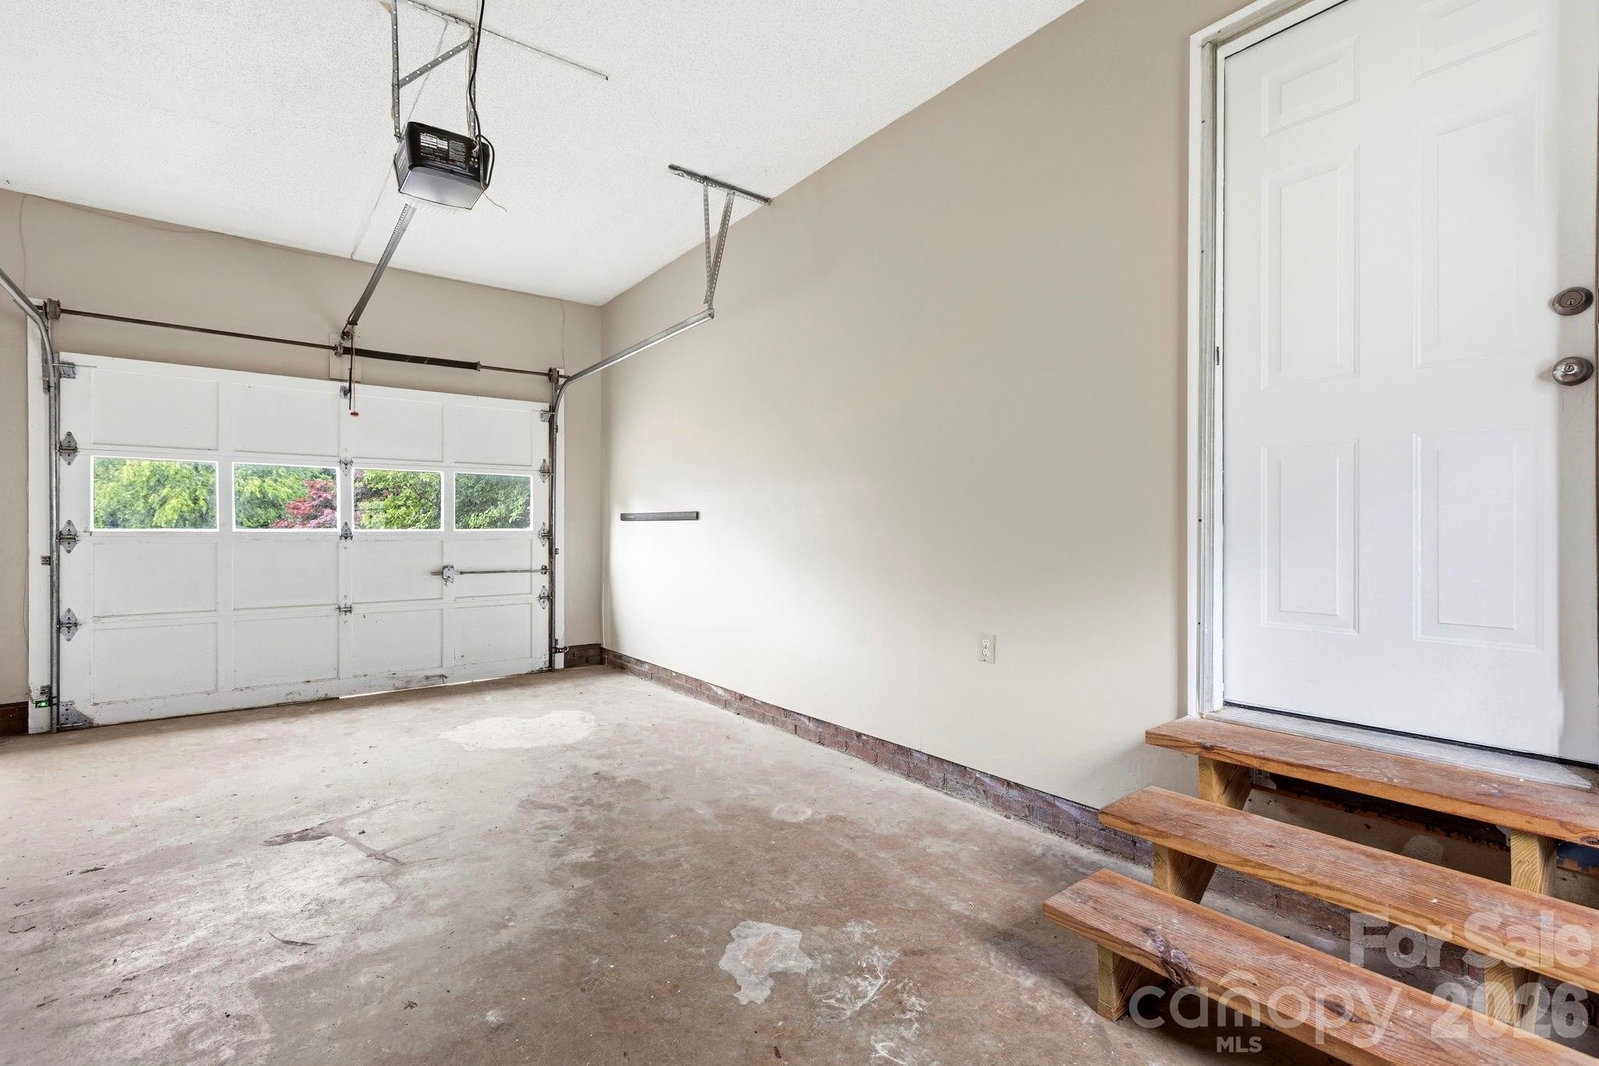
- Attached Garage, Parking Space(s)
- Driveway
- Asphalt, Concrete
- Lot Description
- Green Area, Wooded
- Construction Type
- Site Built
- Elementary School
- Haw Creek
- Middle School
- AC Reynolds
- High School
- AC Reynolds
- Total Property HLA
- 1699
How much is your home worth?
...get instant property value now!
Mortgage Calculator
“ Based on information submitted to the MLS GRID as of . All data is obtained from various sources and may not have been verified by broker or MLS GRID. Supplied Open House Information is subject to change without notice. All information should be independently reviewed and verified for accuracy. Some IDX listings have been excluded from this website. Properties may or may not be listed by the office/agent presenting the information © 2026 Canopy MLS as distributed by MLS GRID”

Last Updated: