30 Sixth Street, Asheville, NC 28804
- $305,000
- 3
- BD
- 2
- BA
- 1,696
- SqFt




Listing courtesy of EXP Realty LLC. ClarissaSellsWNC@gmail.com
- List Price
- $305,000
- MLS#
- 4385696
- Status
- ACTIVE
- Days on Market
- 110
- Property Type
- Residential
- Architectural Style
- Traditional
- Year Built
- 1998
- Price Change
- ▼ $20,000 1789429357
- Bedrooms
- 3
- Bathrooms
- 2
- Full Baths
- 2
- Lot Size
- 19,166
- Lot Size Area
- 0.44
- Living Area
- 1,696
- Sq Ft Total
- 1696
- County
- Buncombe
- Subdivision
- No Neighborhood
- Special Conditions
- None
Property Description
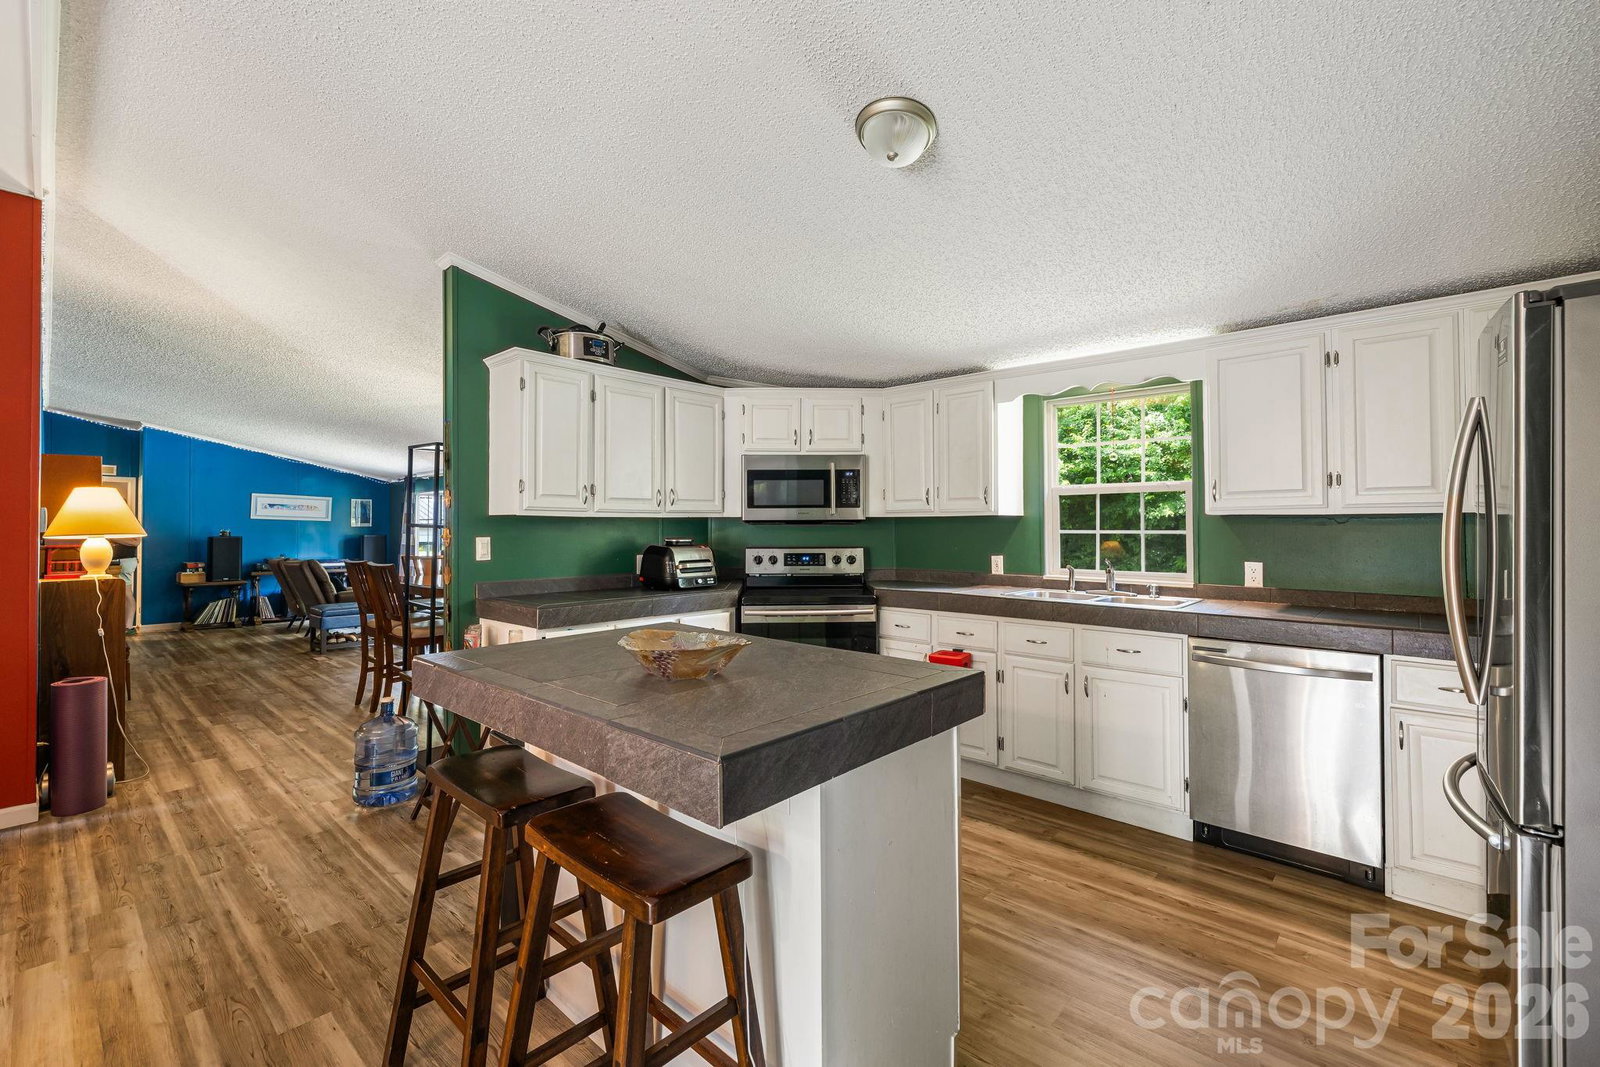
Located in the desirable Asheville/Woodfin area, this lovely 3-bedroom, 2-bath home sits on .44 acres just one block from the French Broad River and only a half mile from the anticipated kayaking water park. Inside, the inviting family room and kitchen area offers a cozy wood-burning fireplace and sliding glass doors that open to an outdoor deck, perfect for entertaining or relaxing. And a spacious living and dining area adjacent to the kitchen creates an open and functional layout ideal for everyday living. The spacious primary suite features an ensuite bath and is thoughtfully separated from the additional two bedrooms and full bath for added privacy. Additional highlights include a dedicated laundry room, ample off-street parking and additional parking under a covered carport with space for two vehicles. Enjoy convenient access to river recreation, outdoor adventure, and all that Asheville and Woodfin have to offer.
Additional Information
- Fireplace
- Yes
- Fireplace Features
- Den, Wood Burning
- Floor Coverings
- Tile, Vinyl
- Equipment
- Dishwasher, Electric Oven, Electric Range, Electric Water Heater, Microwave, Refrigerator, Washer/Dryer
- Foundation
- Crawl Space
- Main Level Rooms
- Primary Bedroom, Bedroom(s), Bedroom(s), Bathroom-Full, Bathroom-Full, Den, Kitchen, Living Room, Laundry
- Laundry Location
- Laundry Room, Main Level
- Heating
- Heat Pump
- Water
- City
- Sewer
- Public Sewer
- Exterior Construction
- Block, Hard Stucco, Metal, Vinyl
- Roof
- Metal
- Parking
- Detached Carport, Driveway, Parking Space(s)
- Driveway
- Gravel, Paved
- Lot Description
- Cleared, Corner Lot, Level, Sloped
- Construction Type
- Manufactured
- Elementary School
- Woodfin/Eblen
- Middle School
- Clyde A Erwin
- High School
- Clyde A Erwin
- Zoning
- R7MH
- Total Property HLA
- 1696
- Master on Main Level
- Yes
Mortgage Calculator
“ Based on information submitted to the MLS GRID as of . All data is obtained from various sources and may not have been verified by broker or MLS GRID. Supplied Open House Information is subject to change without notice. All information should be independently reviewed and verified for accuracy. Some IDX listings have been excluded from this website. Properties may or may not be listed by the office/agent presenting the information © 2026 Canopy MLS as distributed by MLS GRID”

Last Updated: