1157 S Main Street, Waynesville, NC 28786
- $347,400
- 2
- BD
- 2
- BA
- 1,333
- SqFt




Listing courtesy of Frisbee Real Estate LLC. ed@frisbeerealestate.com
- List Price
- $347,400
- MLS#
- 4385307
- Status
- ACTIVE
- Days on Market
- 63
- Property Type
- Residential
- Year Built
- 1936
- Price Change
- ▼ $2,500 1783040003
- Bedrooms
- 2
- Bathrooms
- 2
- Full Baths
- 2
- Lot Size
- 22,215
- Lot Size Area
- 0.51
- Living Area
- 1,333
- Sq Ft Total
- 1333
- County
- Haywood
- Subdivision
- none
- Special Conditions
- None
- Waterfront Features
- None
Property Description
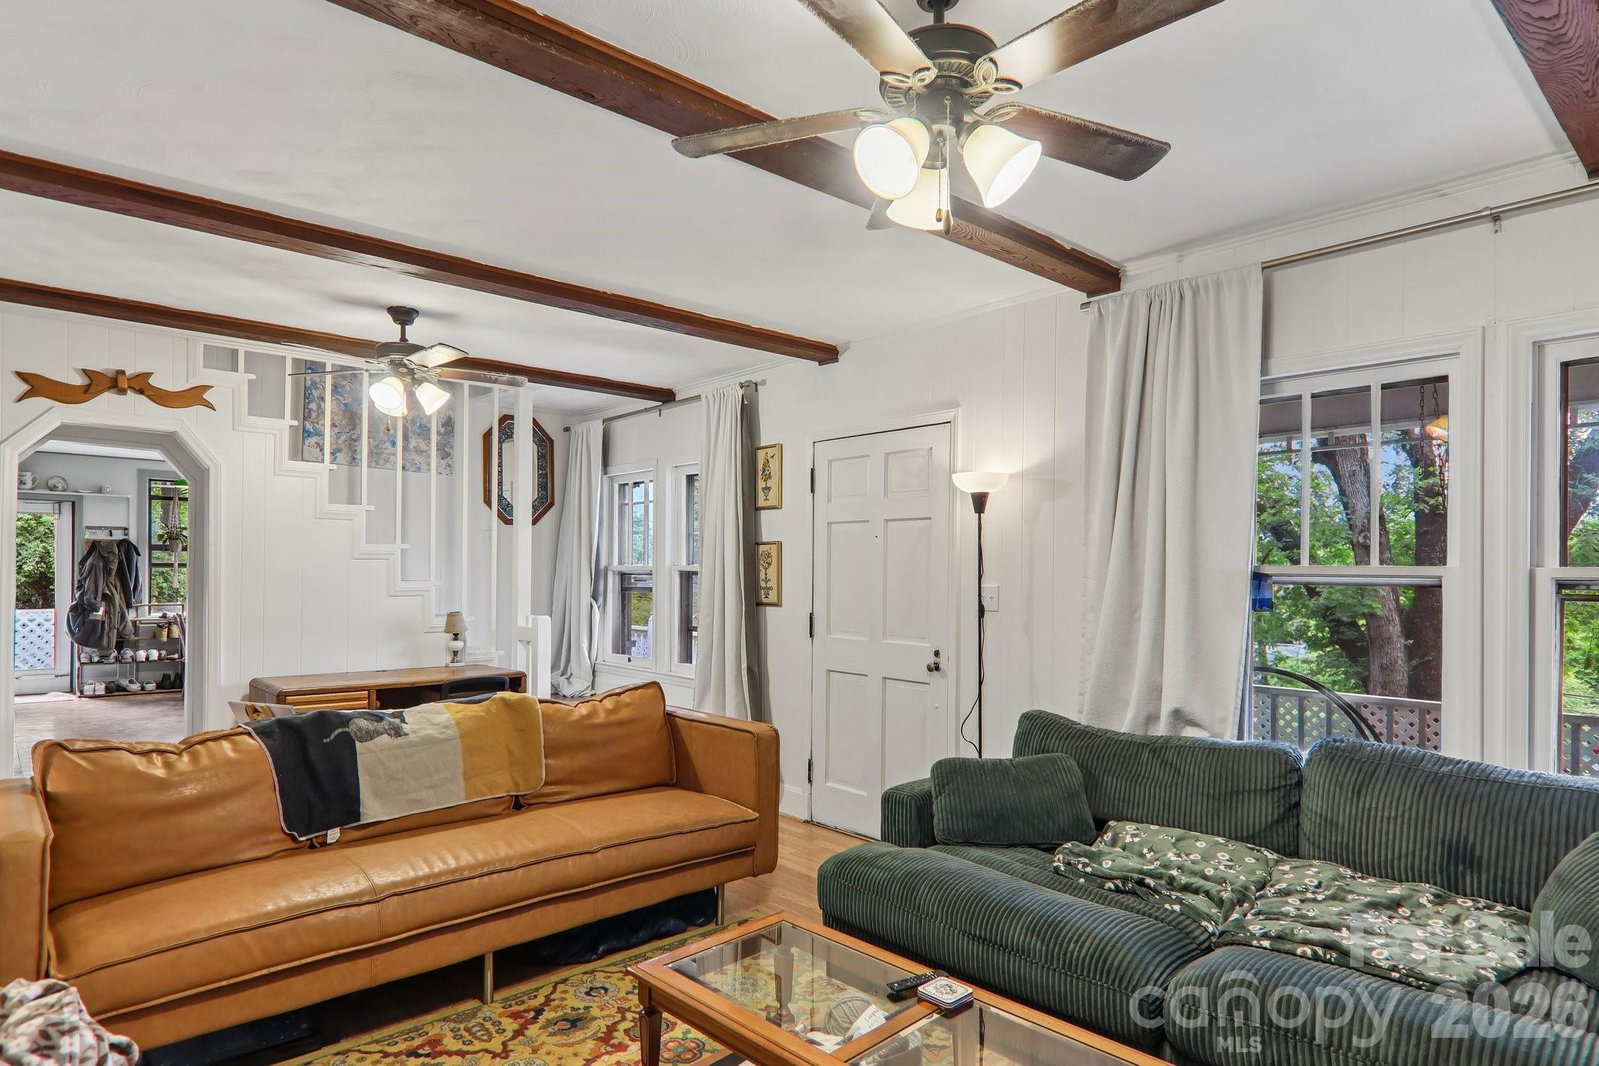
*Investment Opportunity* Classic Waynesville character, mountain views, generous storage, and exciting potential come together at 1157 S. Main Street. This 1936 home offers 1,333 heated square feet on the main level with 2 bedrooms and 2 full baths, plus a finished attic providing valuable storage outside the heated living area. The home sits above the driveway with exterior stair access leading past an impressive two-level storage area featuring approximately 558 square feet on the lower level and 444 square feet above—ideal for hobbies, outdoor gear, workshop space, or additional storage. The spacious front porch captures beautiful mountain views and offers an opportunity to restore or reimagine one of the home's standout outdoor living spaces. Conveniently located just minutes from shopping, grocery stores, downtown Waynesville, and the historic Hazelwood district, this property offers vintage charm, practical utility, and exceptional flexibility. The City of Waynesville has confirmed the current zoning allows short-term rentals, making this an appealing opportunity as a primary residence, mountain getaway, or potential vacation rental investment. Motivated seller. All reasonable offers considered.
Additional Information
- Fireplace
- Yes
- Fireplace Features
- Family Room, Wood Burning
- Interior Features
- Attic Finished, Attic Stairs Fixed, Walk-In Closet(s)
- Floor Coverings
- Carpet, Tile
- Equipment
- Dishwasher, Electric Cooktop, Electric Oven, Refrigerator
- Foundation
- Basement, Crawl Space, Pillar/Post/Pier
- Main Level Rooms
- Primary Bedroom, Bathroom-Full, Dining Area, Laundry, Family Room, Kitchen
- Basement
- Yes
- Laundry Location
- In Bathroom, Main Level
- Heating
- Oil, Wood Stove
- Water
- City
- Sewer
- Public Sewer
- Exterior Construction
- Brick Partial, Wood
- Roof
- Architectural Shingle
- Parking
- Driveway
- Driveway
- Asphalt, Paved
- Lot Description
- Rolling Slope, Wooded, Views
- Construction Type
- Site Built
- Elementary School
- Hazelwood
- Middle School
- Waynesville
- High School
- Tuscola
- Zoning
- CCRL
- Total Property HLA
- 1333
- Master on Main Level
- Yes
Mortgage Calculator
“ Based on information submitted to the MLS GRID as of . All data is obtained from various sources and may not have been verified by broker or MLS GRID. Supplied Open House Information is subject to change without notice. All information should be independently reviewed and verified for accuracy. Some IDX listings have been excluded from this website. Properties may or may not be listed by the office/agent presenting the information © 2026 Canopy MLS as distributed by MLS GRID”

Last Updated: