38 Nixon Terrace, Asheville, NC 28805
- $525,000
- 3
- BD
- 2
- BA
- 1,425
- SqFt




Listing courtesy of Keller Williams Mtn Partners, LLC. charlseyrussell@kw.com
- List Price
- $525,000
- MLS#
- 4385121
- Status
- ACTIVE
- Days on Market
- 113
- Property Type
- Residential
- Year Built
- 1975
- Price Change
- ▼ $14,900 1781108307
- Bedrooms
- 3
- Bathrooms
- 2
- Full Baths
- 1
- Half Baths
- 1
- Lot Size
- 13,068
- Lot Size Area
- 0.30000000000000004
- Living Area
- 1,425
- Sq Ft Total
- 1425
- County
- Buncombe
- Subdivision
- Glen Arden Heights
- Special Conditions
- None
Property Description
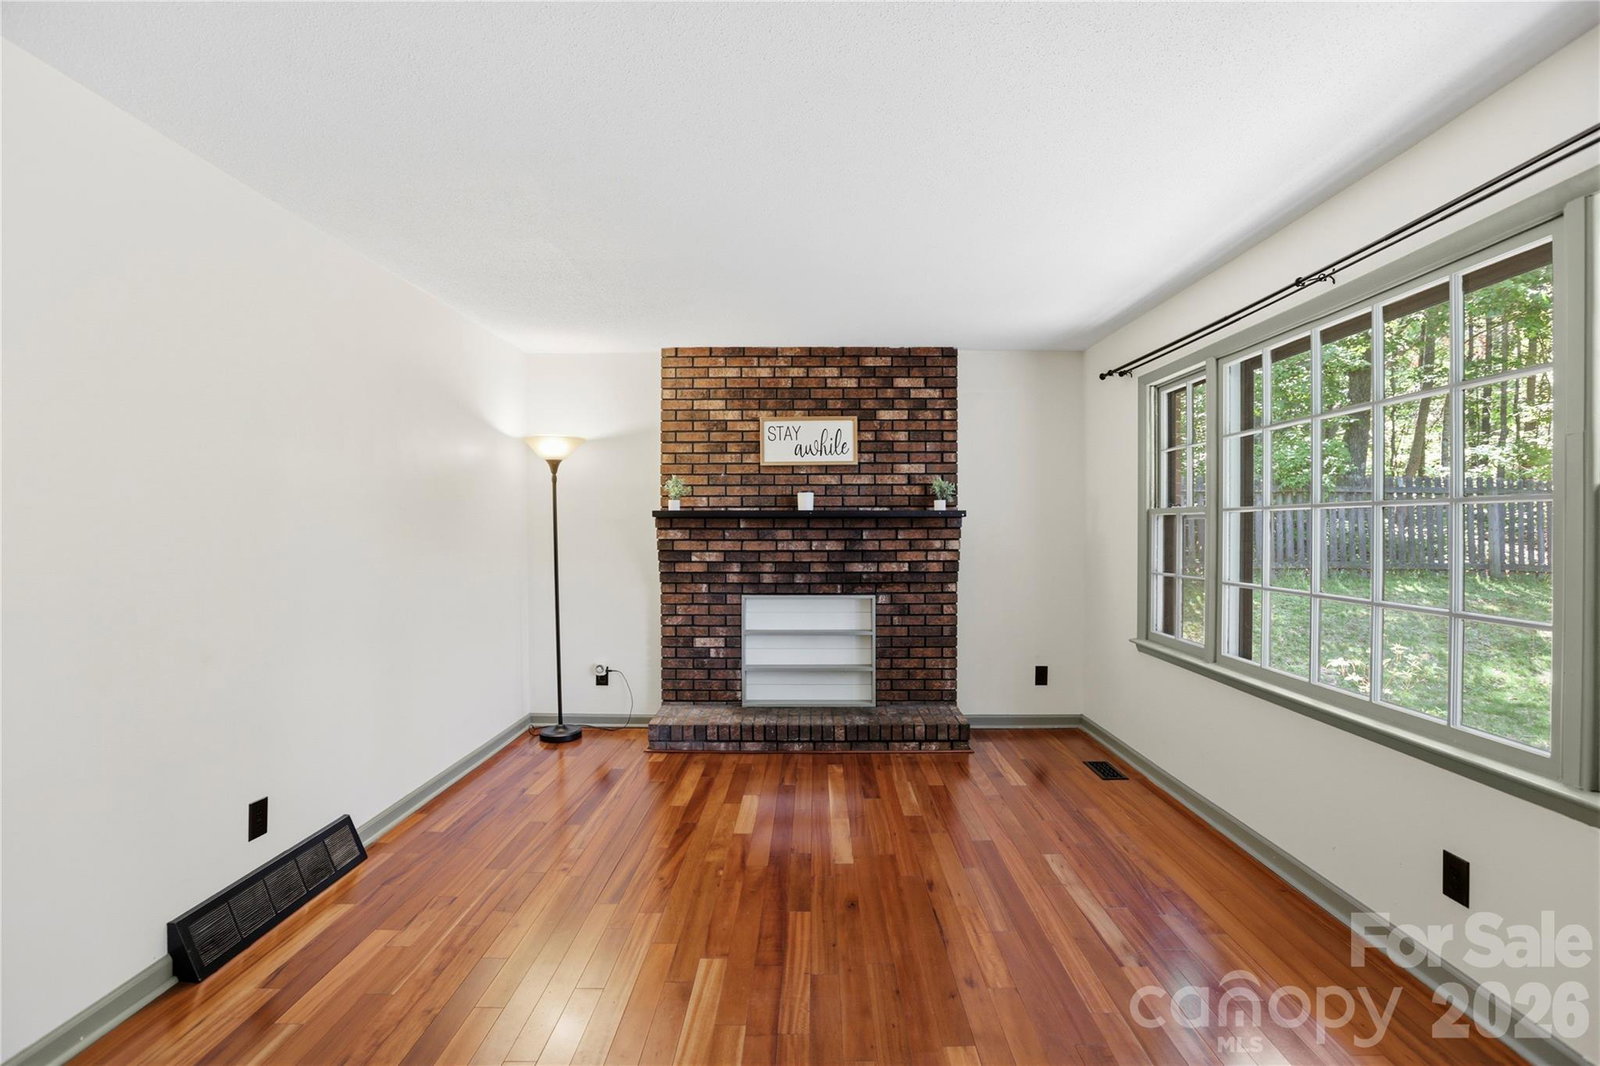
Trailside paradise in East Asheville! Backing up to protected Blue Ridge Parkway land, this home offers direct access to premier trail networks including the iconic Mountains-to-Sea Trail, as well as winter views of Mount Pisgah. Nestled in East Asheville’s desirable Bull Mountain area, this 3-bed, 1.5-bath home sits on a manageable 0.3-acre lot just minutes from downtown. Enjoy two distinct decks, a fully fenced pet area, and a separate fenced garden space. The lower level includes a bonus room (ideal for an office or gym), a 1-car garage, and dedicated workshop space. Buyers can enjoy total peace of mind with over $70,000 in recent updates, including a new roof and HVAC system, refreshed landscaping, and a fully replaced, expanded, and sealed driveway. The sewer line has also been professionally relined and comes with a transferable warranty. Pre-inspected and ready for its new owner, this home offers both comfort and confidence. Schedule your showing today and claim your Mountain Trail Retreat!
Additional Information
- Fireplace
- Yes
- Fireplace Features
- Living Room
- Floor Coverings
- Slate, Tile, Vinyl, Wood
- Equipment
- Dishwasher, Electric Oven, Electric Range, Refrigerator, Washer/Dryer
- Foundation
- Basement
- Main Level Rooms
- Primary Bedroom, Bedroom(s), Bedroom(s), Kitchen, Living Room, Dining Area, Bathroom-Full, Bathroom-Half
- Basement
- Yes
- Laundry Location
- In Basement
- Heating
- Heat Pump
- Water
- City
- Sewer
- Public Sewer
- Exterior Features
- Fire Pit
- Exterior Construction
- Wood, Other - See Remarks
- Roof
- Architectural Shingle
- Parking
- Driveway, Attached Garage
- Driveway
- Asphalt, Paved
- Lot Description
- Adjoins Forest, Orchard(s), Level, Wooded, Views
- Construction Type
- Site Built
- Elementary School
- Unspecified
- Middle School
- Unspecified
- High School
- Unspecified
- Zoning
- RS4
- Total Property HLA
- 1425
- Master on Main Level
- Yes
Mortgage Calculator
“ Based on information submitted to the MLS GRID as of . All data is obtained from various sources and may not have been verified by broker or MLS GRID. Supplied Open House Information is subject to change without notice. All information should be independently reviewed and verified for accuracy. Some IDX listings have been excluded from this website. Properties may or may not be listed by the office/agent presenting the information © 2026 Canopy MLS as distributed by MLS GRID”

Last Updated: