2 Watsell Drive, Leicester, NC 28748
- $430,000
- 3
- BD
- 2
- BA
- 1,568
- SqFt




Listing courtesy of NextHome PaperTown. teresa@nexthomepapertown.com
- List Price
- $430,000
- MLS#
- 4384323
- Status
- ACTIVE
- Days on Market
- 110
- Property Type
- Residential
- Architectural Style
- Modern, Ranch
- Year Built
- 2023
- Price Change
- ▼ $17,700 1786479588
- Bedrooms
- 3
- Bathrooms
- 2
- Full Baths
- 2
- Lot Size
- 76,230
- Lot Size Area
- 1.75
- Living Area
- 1,568
- Sq Ft Total
- 1568
- County
- Buncombe
- Subdivision
- Highland Hills
- Special Conditions
- None
Property Description
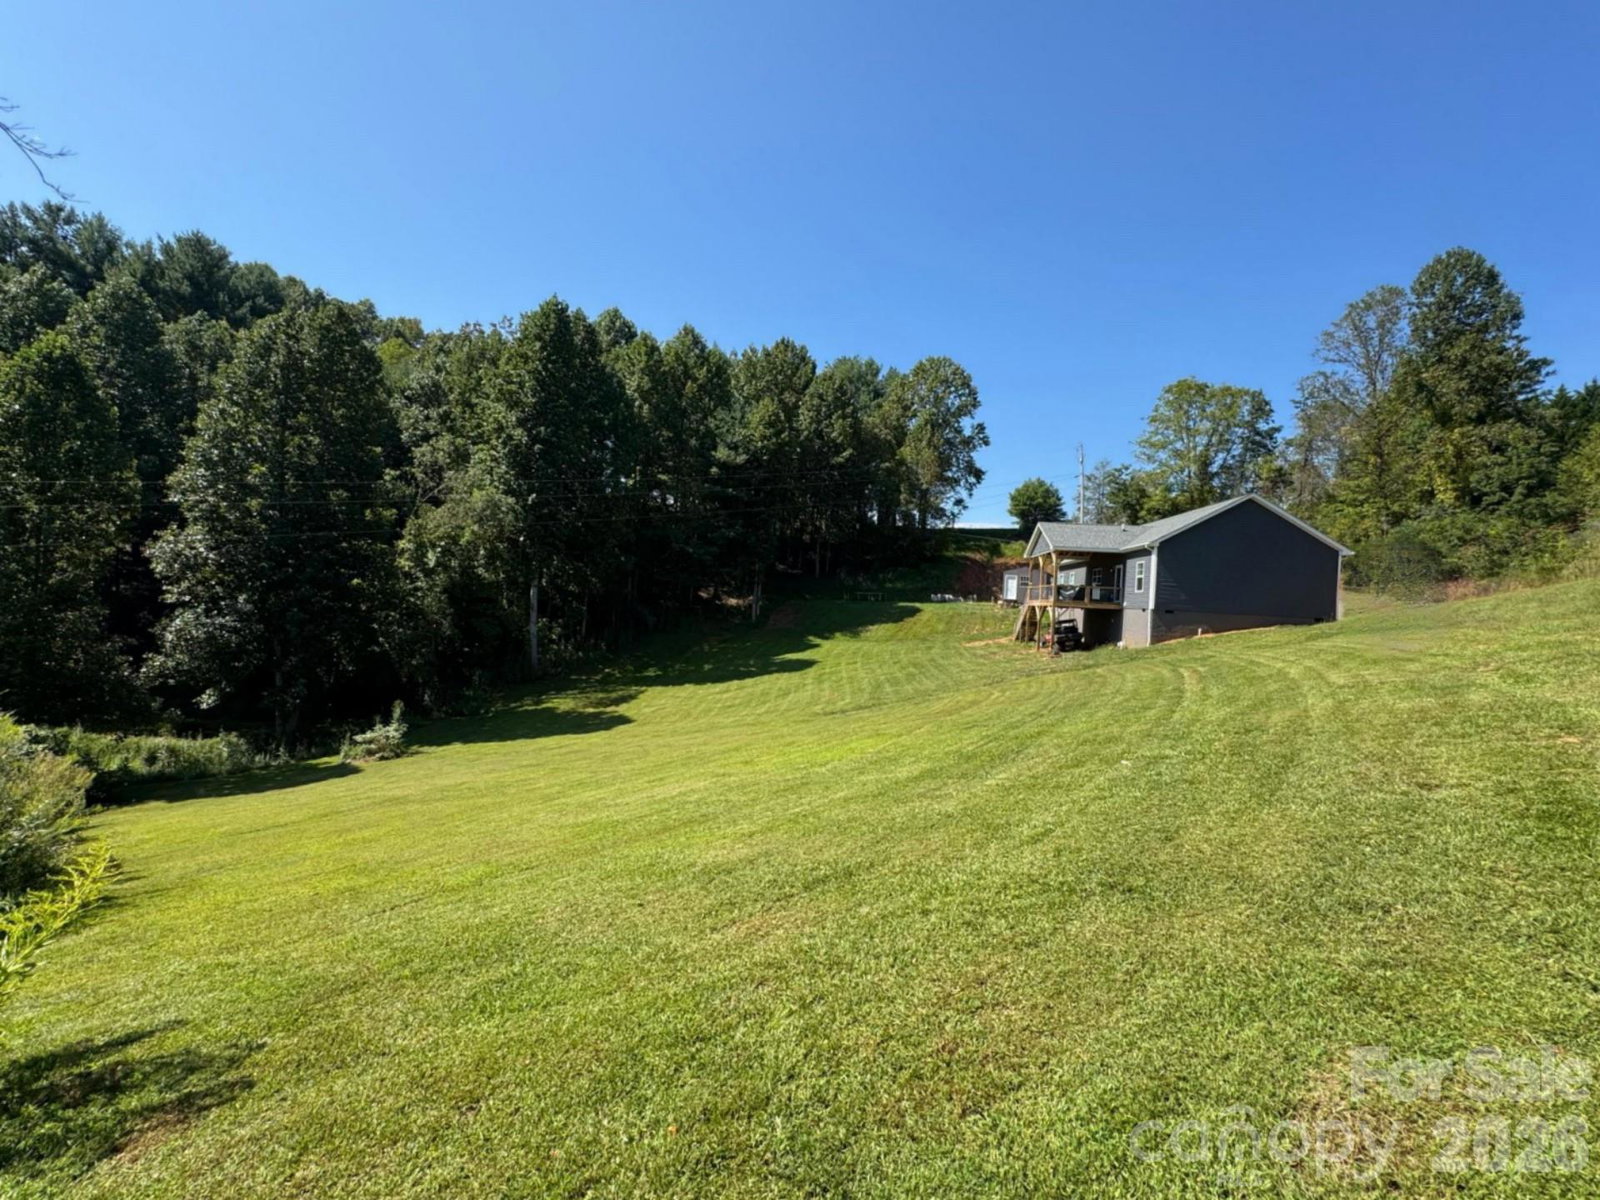
Surrounded by the rolling beauty of Leicester, 2 Watsell Dr is a thoughtfully designed home that blends modern comfort with warm, inviting style in a serene mountain setting. From the moment you step inside, the open-concept layout welcomes you with soaring ceilings, natural light, and a seamless flow that makes everyday living feel effortless and connected. At the heart of the home, the kitchen is designed to impress and function beautifully, featuring stainless steel appliances, a ceramic backsplash, brushed nickel hardware, and a charming pantry with a barn door that adds both character and smart storage. The living room carries that same intentional design with a shiplap accent wall that creates a cozy focal point, bringing warmth and texture to the space. Throughout the home, Resolve waterproof LVT flooring in Bear provides a rich, durable foundation that ties each room together with a warm, cohesive finish. The private primary suite offers a relaxing retreat complete with a spa-like ensuite featuring a soaker tub, a beautifully tiled shower, and a double vanity for added comfort and convenience. Both bathrooms in the home continue this elevated feel, each featuring double vanities that blend style with everyday functionality. A large laundry room adds even more practicality, offering ample space for storage, organization, and ease of living. Two additional oversized bedrooms provide flexibility for guests, family, or a home office, each designed with comfort and space in mind. Outside, the property sits on 1.75 acres of land, offering the perfect balance of usable space and privacy. A spacious covered 12x20 back deck creates the ideal setting for relaxing mornings, outdoor dining, or entertaining while taking in the peaceful mountain surroundings. The property also includes a 13x32 outbuilding, providing excellent space for storage, hobbies, a workshop, or additional recreational use. Whether you envision starting a garden, expanding in the future, or simply enjoying the quiet beauty of the countryside, this property delivers endless opportunity. With sweeping views and room to grow, this home is a rare blend of thoughtful design, comfort, and outdoor living potential.
Additional Information
- Floor Coverings
- Tile, Vinyl
- Equipment
- Dishwasher, Electric Range, Electric Water Heater, Exhaust Hood, Microwave, Refrigerator
- Foundation
- Pillar/Post/Pier
- Main Level Rooms
- Living Room, Kitchen, Primary Bedroom, Bathroom-Full, Bedroom(s), Bedroom(s), Utility Room, Dining Area
- Laundry Location
- Electric Dryer Hookup, Utility Room, Washer Hookup
- Heating
- Central
- Water
- Well
- Sewer
- Septic Installed
- Exterior Features
- Storage
- Exterior Construction
- Vinyl
- Roof
- Composition
- Parking
- Driveway
- Driveway
- Gravel
- Lot Description
- Cleared, Private, Rolling Slope, Sloped, Wooded
- Construction Type
- Off Frame Modular
- Elementary School
- Leicester/Eblen
- Middle School
- Clyde A Erwin
- High School
- Clyde A Erwin
- Zoning
- OU
- Total Property HLA
- 1568
- Master on Main Level
- Yes
Mortgage Calculator
“ Based on information submitted to the MLS GRID as of . All data is obtained from various sources and may not have been verified by broker or MLS GRID. Supplied Open House Information is subject to change without notice. All information should be independently reviewed and verified for accuracy. Some IDX listings have been excluded from this website. Properties may or may not be listed by the office/agent presenting the information © 2026 Canopy MLS as distributed by MLS GRID”

Last Updated: