75 Hawthorne Drive, Brevard, NC 28712
- $450,000
- 3
- BD
- 2
- BA
- 1,563
- SqFt




Listing courtesy of Fisher Realty - 10 Park Place. mnowellnc@gmail.com
- List Price
- $450,000
- MLS#
- 4384254
- Status
- ACTIVE
- Days on Market
- 115
- Property Type
- Residential
- Architectural Style
- Traditional
- Year Built
- 1957
- Price Change
- ▼ $15,000 1785623471
- Bedrooms
- 3
- Bathrooms
- 2
- Full Baths
- 2
- Lot Size
- 13,939
- Lot Size Area
- 0.32
- Living Area
- 1,563
- Sq Ft Total
- 1563
- County
- Transylvania
- Subdivision
- Pisgah Heights
- Special Conditions
- None
Property Description
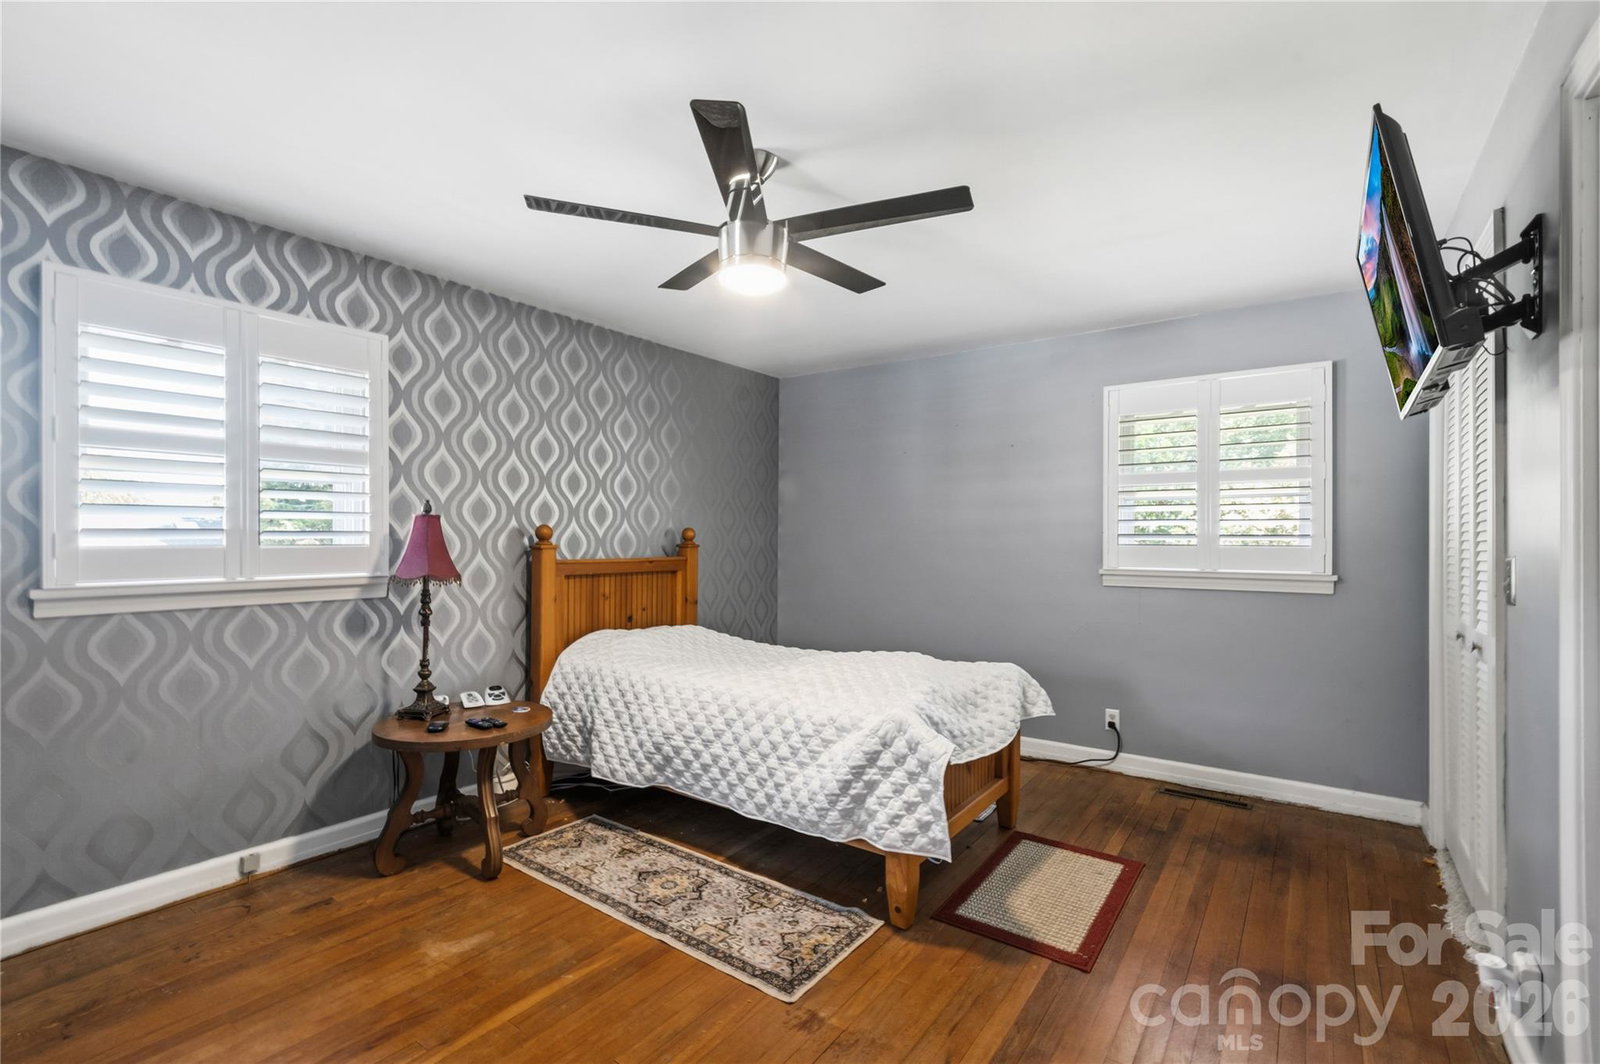
Situated in a peaceful Brevard neighborhood, this property offers the perfect blend of comfort, character, and outdoor living. This inviting 3-bedroom, 2-bath home showcases solid brick construction with beautiful front yard landscaping, a low-maintenance metal roof, and the kind of warmth that makes a house instantly feel like home. Hardwood floors and abundant natural light create a welcoming atmosphere, while the thoughtfully designed layout provides comfortable living spaces including an family room addition, ideal for gathering with family and friends. The charm continues outdoors with a generously fenced yard offering endless possibilities for gardening, entertaining, pets, or simply enjoying the mountain air. A spacious rear deck with covered and open areas extends your living space and invites year-round relaxation. The full basement adds incredible flexibility with room for storage, recreational space, hobbies, or a future workshop setup. For your parking you can use the one car garage or carport. Conveniently located near Brevard’s vibrant downtown, local restaurants, shopping, parks, and schools, this property also offers easy access to the nearby bike path for those who love an active lifestyle. Whether you’re searching for a full-time residence or a vacation place to enjoy the beauty and lifestyle of Western North Carolina, this property presents an exceptional opportunity in a great location.
Additional Information
- Fireplace
- Yes
- Fireplace Features
- Living Room
- Floor Coverings
- Carpet, Vinyl, Wood
- Equipment
- Exhaust Hood, Gas Range, Microwave, Refrigerator with Ice Maker, Wall Oven
- Foundation
- Basement
- Main Level Rooms
- Living Room, Kitchen, Family Room, Primary Bedroom, Bedroom(s), Bedroom(s), Bathroom-Full, Laundry
- Basement
- Yes
- Laundry Location
- Main Level
- Heating
- Natural Gas
- Water
- City
- Sewer
- Public Sewer
- Exterior Construction
- Brick Partial, Hardboard Siding
- Roof
- Metal
- Parking
- Driveway, Attached Garage
- Driveway
- Concrete, Paved
- Lot Description
- Rolling Slope
- Construction Type
- Site Built
- Elementary School
- Unspecified
- Middle School
- Unspecified
- High School
- Unspecified
- Zoning
- GR8
- Total Property HLA
- 1563
- Master on Main Level
- Yes
Mortgage Calculator
“ Based on information submitted to the MLS GRID as of . All data is obtained from various sources and may not have been verified by broker or MLS GRID. Supplied Open House Information is subject to change without notice. All information should be independently reviewed and verified for accuracy. Some IDX listings have been excluded from this website. Properties may or may not be listed by the office/agent presenting the information © 2026 Canopy MLS as distributed by MLS GRID”

Last Updated: