40 New Elijah Way, Fletcher, NC 28732
- $395,000
- 3
- BD
- 2
- BA
- 1,482
- SqFt




Listing courtesy of Appalachian Realty Associates. mahalia@appalachianrealty.com
Sold listing courtesy of Cool Mountain Realty
- Sold Price
- $395,000
- List Price
- $389,000
- MLS#
- 4384158
- Status
- CLOSED
- Days on Market
- 40
- Property Type
- Residential
- Year Built
- 2019
- Closing Date
- Jul 01, 2026
- Bedrooms
- 3
- Bathrooms
- 2
- Full Baths
- 2
- Lot Size
- 18,730
- Lot Size Area
- 0.43
- Living Area
- 1,482
- Sq Ft Total
- 1482
- County
- Buncombe
- Subdivision
- No Neighborhood
- Special Conditions
- None
Property Description
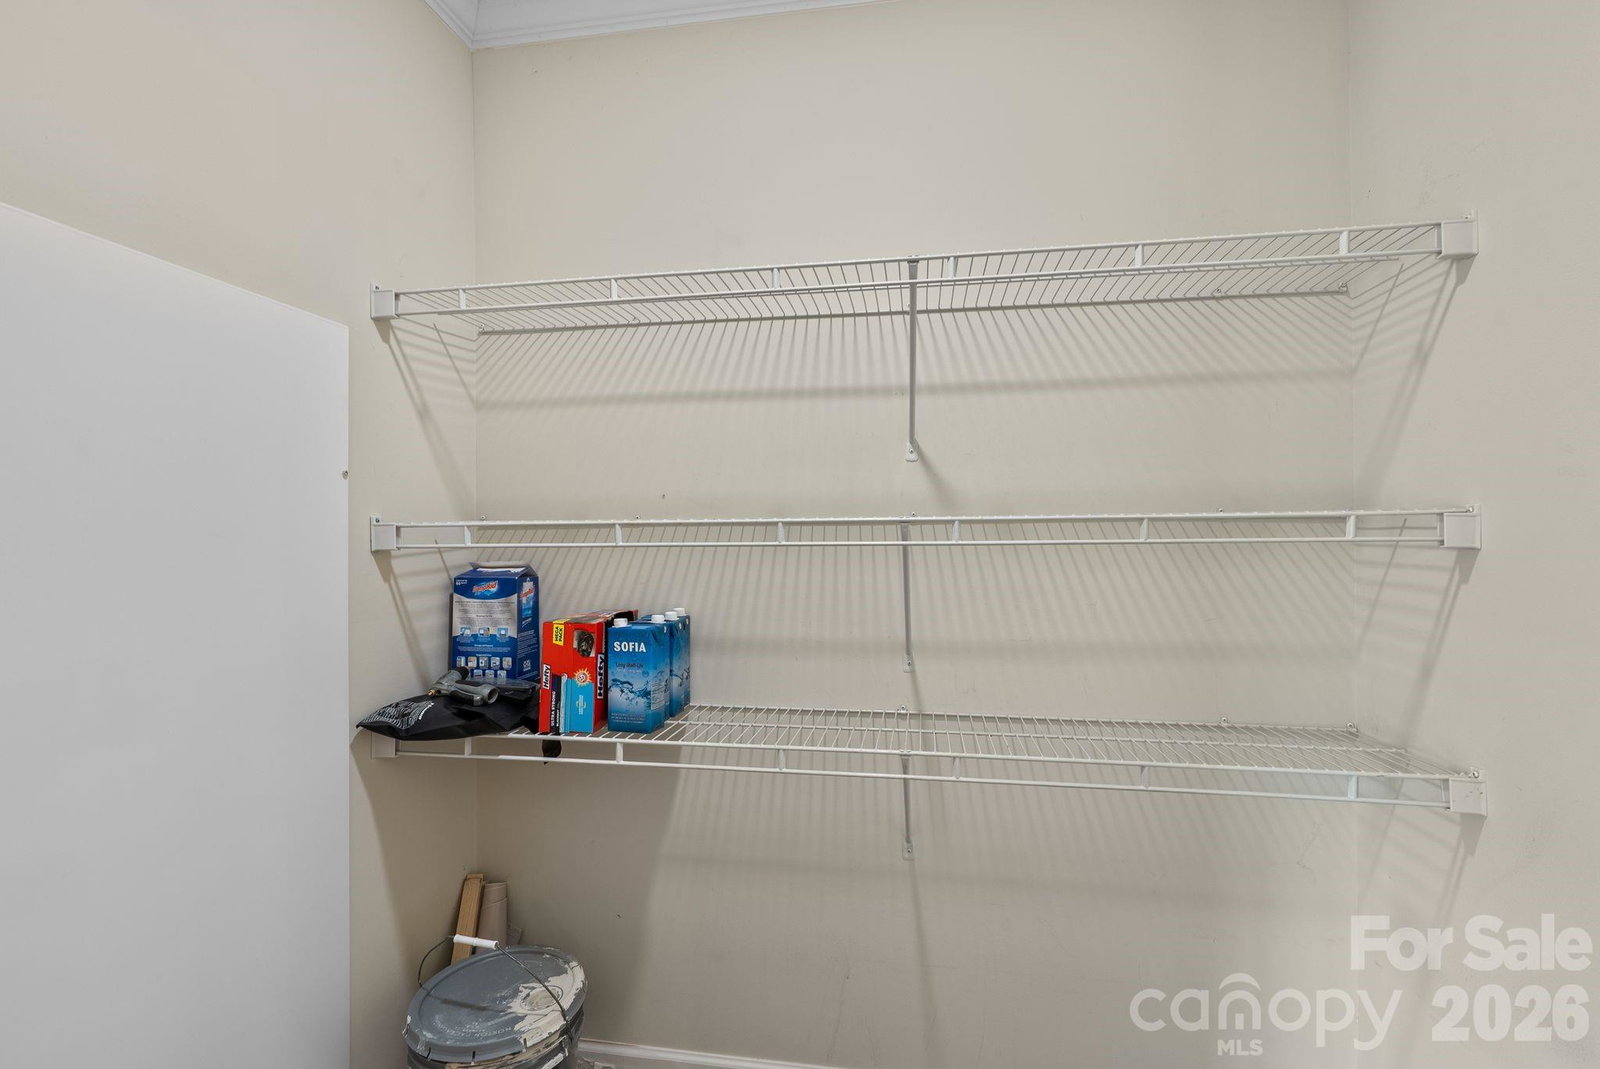
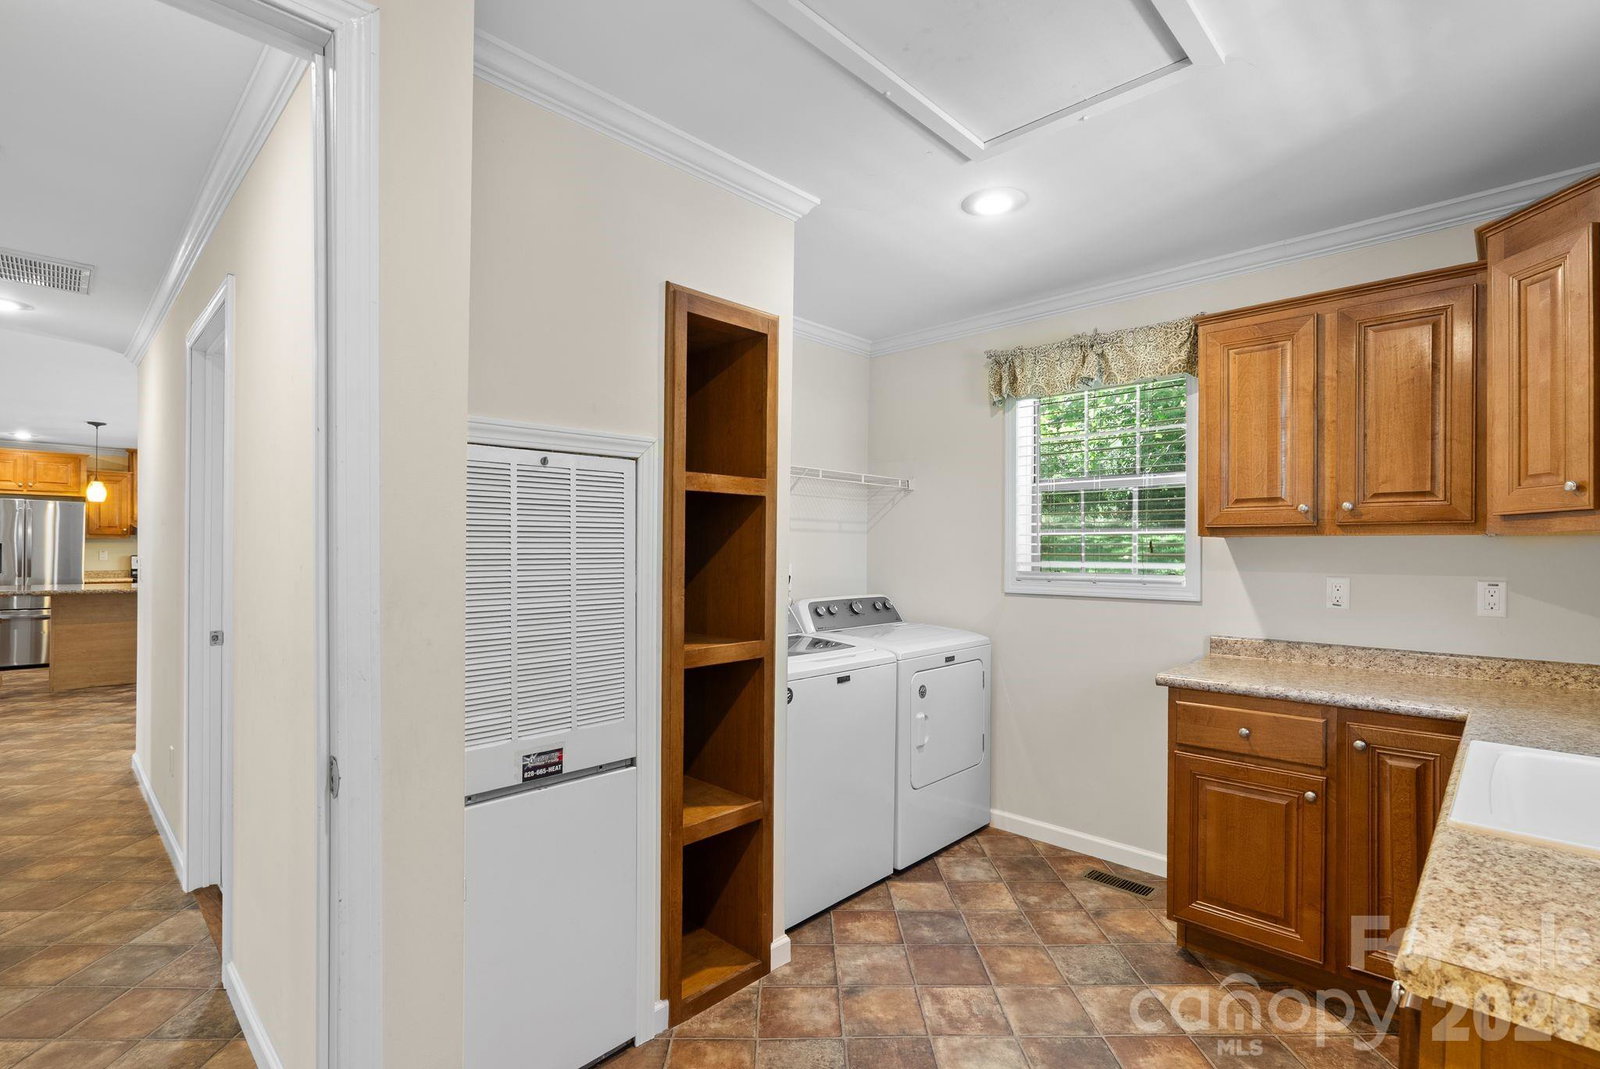
Perched above the scenic Cane Creek Valley, this nearly new 2019 home offers the peace of country living without sacrificing convenience. The welcoming covered front porch is the perfect spot to enjoy your mornings and evenings with views of surrounding mountains. Inside, rich hardwood floors run throughout the main living areas, lending warmth and character to every room. The kitchen and living spaces flow naturally, making the home feel both functional and comfortable for everyday life. The thoughtful split bedroom floor plan offers privacy for the primary suite while keeping guest or family bedrooms easily accessible and you will appreciate the generous storage throughout. Step outside and enjoy established landscaping that gives the property a mature, settled feel. A dedicated shed with workbench is ready for the hobbyist, woodworker, or weekend project enthusiast. All of this sits less than 15 minutes from groceries, dining, hardware, and everyday essentials, the best of both worlds. Home also features a newly poured asphalt driveway with ample parking. While the address is Fletcher, it is a stones throw from the Fairview line, according to Buncombe County Schools, zoning is Fairview Elementary, Cane Creek Middle and AC Reynolds High.
Additional Information
- Floor Coverings
- Vinyl, Wood
- Equipment
- Dishwasher, Dryer, Electric Oven, Electric Range, Exhaust Hood, Refrigerator, Washer
- Foundation
- Crawl Space
- Main Level Rooms
- Primary Bedroom, Bedroom(s), Bedroom(s), Bathroom-Full, Bathroom-Full, Living Room, Kitchen, Dining Area, Laundry
- Laundry Location
- Laundry Room, Main Level
- Heating
- Electric
- Water
- City
- Sewer
- Septic Installed
- Exterior Construction
- Vinyl
- Roof
- Architectural Shingle
- Parking
- Driveway
- Driveway
- Asphalt, Paved
- Lot Description
- Sloped, Views
- Construction Type
- Off Frame Modular
- Elementary School
- Fairview
- Middle School
- Cane Creek
- High School
- AC Reynolds
- Zoning
- OU
- Total Property HLA
- 1482
- Master on Main Level
- Yes
Mortgage Calculator
“ Based on information submitted to the MLS GRID as of . All data is obtained from various sources and may not have been verified by broker or MLS GRID. Supplied Open House Information is subject to change without notice. All information should be independently reviewed and verified for accuracy. Some IDX listings have been excluded from this website. Properties may or may not be listed by the office/agent presenting the information © 2026 Canopy MLS as distributed by MLS GRID”

Last Updated: