3511 Randleman Road, Iron Station, NC 28080
- $450,000
- 3
- BD
- 2
- BA
- 1,800
- SqFt




Listing courtesy of Wilson Realty. summerS@wilsonrealtync.com
- List Price
- $450,000
- MLS#
- 4383408
- Status
- ACTIVE
- Days on Market
- 62
- Property Type
- Residential
- Year Built
- 2024
- Bedrooms
- 3
- Bathrooms
- 2
- Full Baths
- 2
- Lot Size
- 28,444
- Lot Size Area
- 0.653
- Living Area
- 1,800
- Sq Ft Total
- 1800
- County
- Lincoln
- Subdivision
- No Neighborhood
- Special Conditions
- None
- Waterfront Features
- None
Property Description
NO HOA + HUGE WORKSHOP/OUTBUILDING! ***Bring your RV, boat, chickens, workshop, or home business.*** Tired of HOA restrictions? Bring your boats, trailers, hobbies, and outdoor lifestyle to this beautifully maintained 3-bedroom, 2-bath home situated on a private, unrestricted .653 acre lot in Iron Station. Step inside and you’ll immediately notice the bright, inviting interior and professionally tinted windows that fill the home with natural light while helping keep energy costs down during North Carolina summers. Outside is where this property truly shines. The fully fenced backyard offers privacy, space for pets, gardening, entertaining, and room to enjoy the outdoors without neighbors looking over your shoulder. Need extra space? The massive detached outbuilding is a rare find and offers endless possibilities—workshop, home gym, business space, hobby room, storage for equipment, or future guest space. If you’ve been searching for country living without sacrificing convenience, this property delivers the freedom, privacy, and flexibility that’s becoming harder and harder to find.
Additional Information
- Community Features
- None
- Interior Features
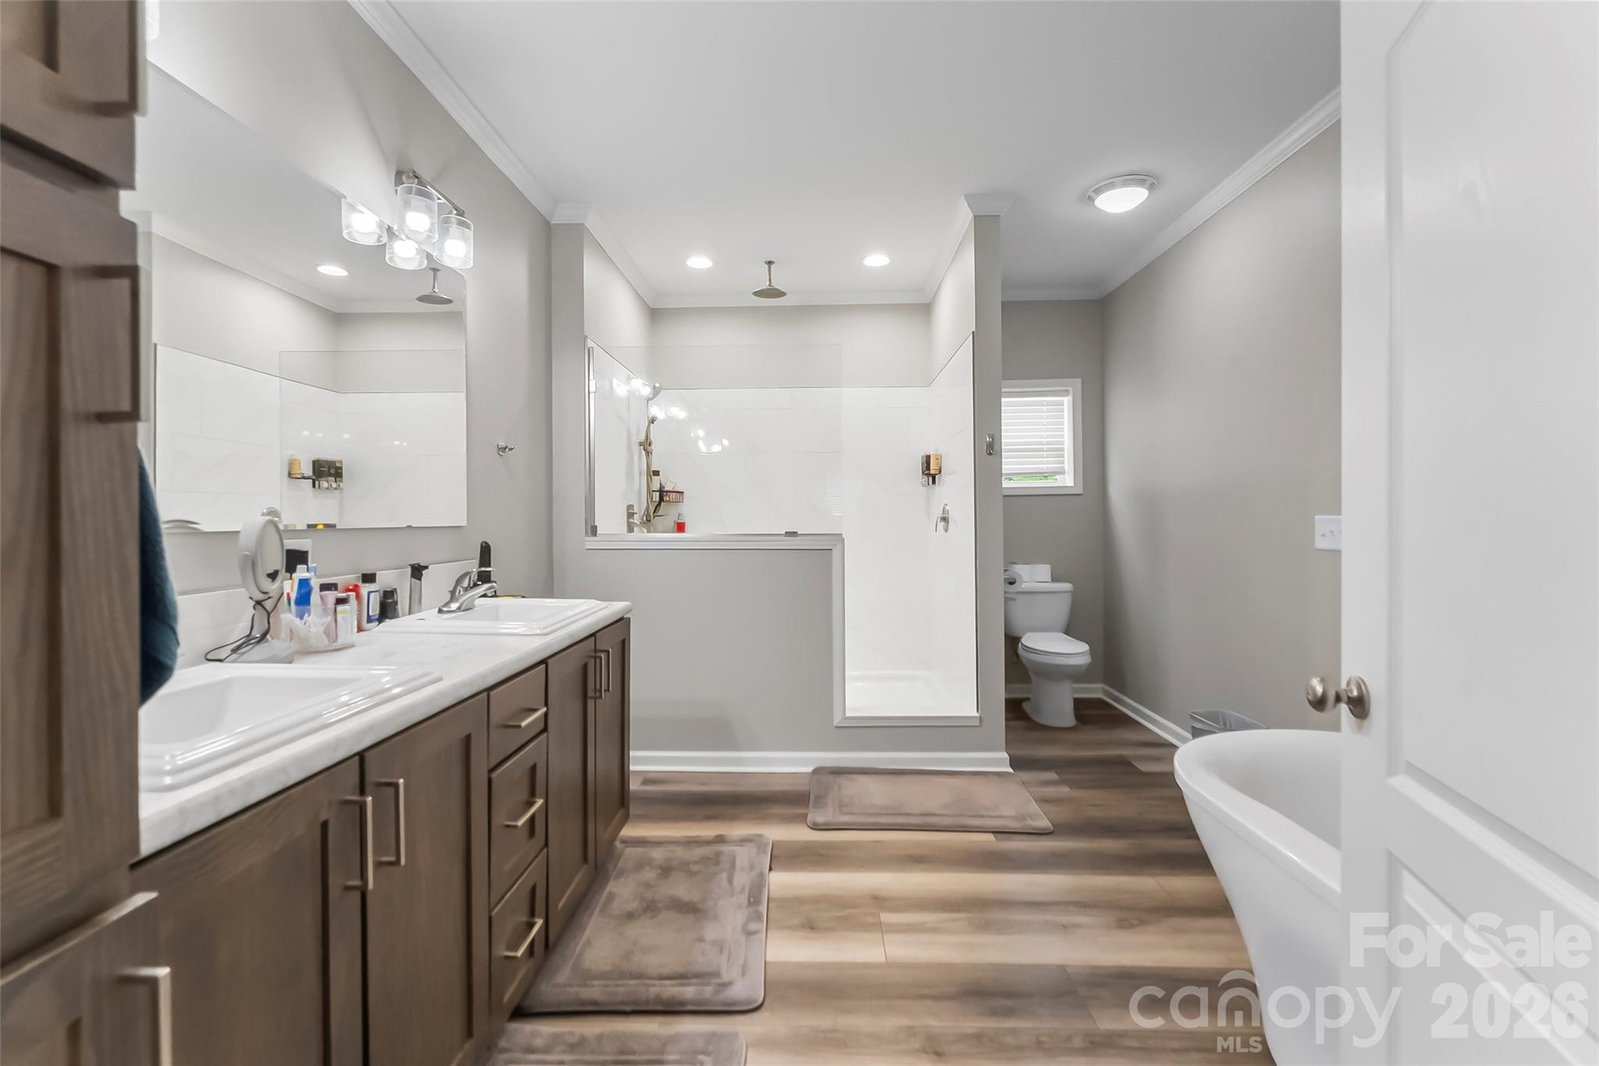
- Attic Other, Breakfast Bar, Garden Tub, Kitchen Island, Open Floorplan, Pantry, Storage, Walk-In Pantry
- Floor Coverings
- Carpet, Vinyl
- Equipment
- Convection Microwave, Convection Oven, Dishwasher, Disposal, Electric Water Heater, Exhaust Fan, Exhaust Hood, Plumbed For Ice Maker, Refrigerator, Self Cleaning Oven
- Foundation
- Crawl Space
- Main Level Rooms
- Primary Bedroom, Kitchen
- Laundry Location
- Electric Dryer Hookup, Laundry Room, Main Level, Washer Hookup
- Heating
- Central, Heat Pump
- Water
- Well
- Sewer
- Septic Installed
- Exterior Features
- Storage
- Exterior Construction
- Vinyl
- Roof
- Architectural Shingle
- Parking
- Driveway, Attached Garage
- Driveway
- Concrete, Gravel, Paved
- Construction Type
- Off Frame Modular
- Elementary School
- Iron Station
- Middle School
- East Lincoln
- High School
- East Lincoln
- Builder Name
- R-Anell Housing Group
- Total Property HLA
- 1800
- Master on Main Level
- Yes
Mortgage Calculator
“ Based on information submitted to the MLS GRID as of . All data is obtained from various sources and may not have been verified by broker or MLS GRID. Supplied Open House Information is subject to change without notice. All information should be independently reviewed and verified for accuracy. Some IDX listings have been excluded from this website. Properties may or may not be listed by the office/agent presenting the information © 2026 Canopy MLS as distributed by MLS GRID”

Last Updated: