110 Coralroot Lane, Arden, NC 28704
- $449,000
- 3
- BD
- 2
- BA
- 1,432
- SqFt




Listing courtesy of Seller Solutions. john.sellersolutions@gmail.com
- List Price
- $449,000
- MLS#
- 4383406
- Status
- ACTIVE
- Days on Market
- 116
- Property Type
- Residential
- Year Built
- 2023
- Price Change
- ▼ $30,000 1784158586
- Bedrooms
- 3
- Bathrooms
- 2
- Full Baths
- 2
- Lot Size
- 2,178
- Lot Size Area
- 0.05
- Living Area
- 1,432
- Sq Ft Total
- 1432
- County
- Buncombe
- Subdivision
- Laurelwood Village
- Special Conditions
- None
Property Description
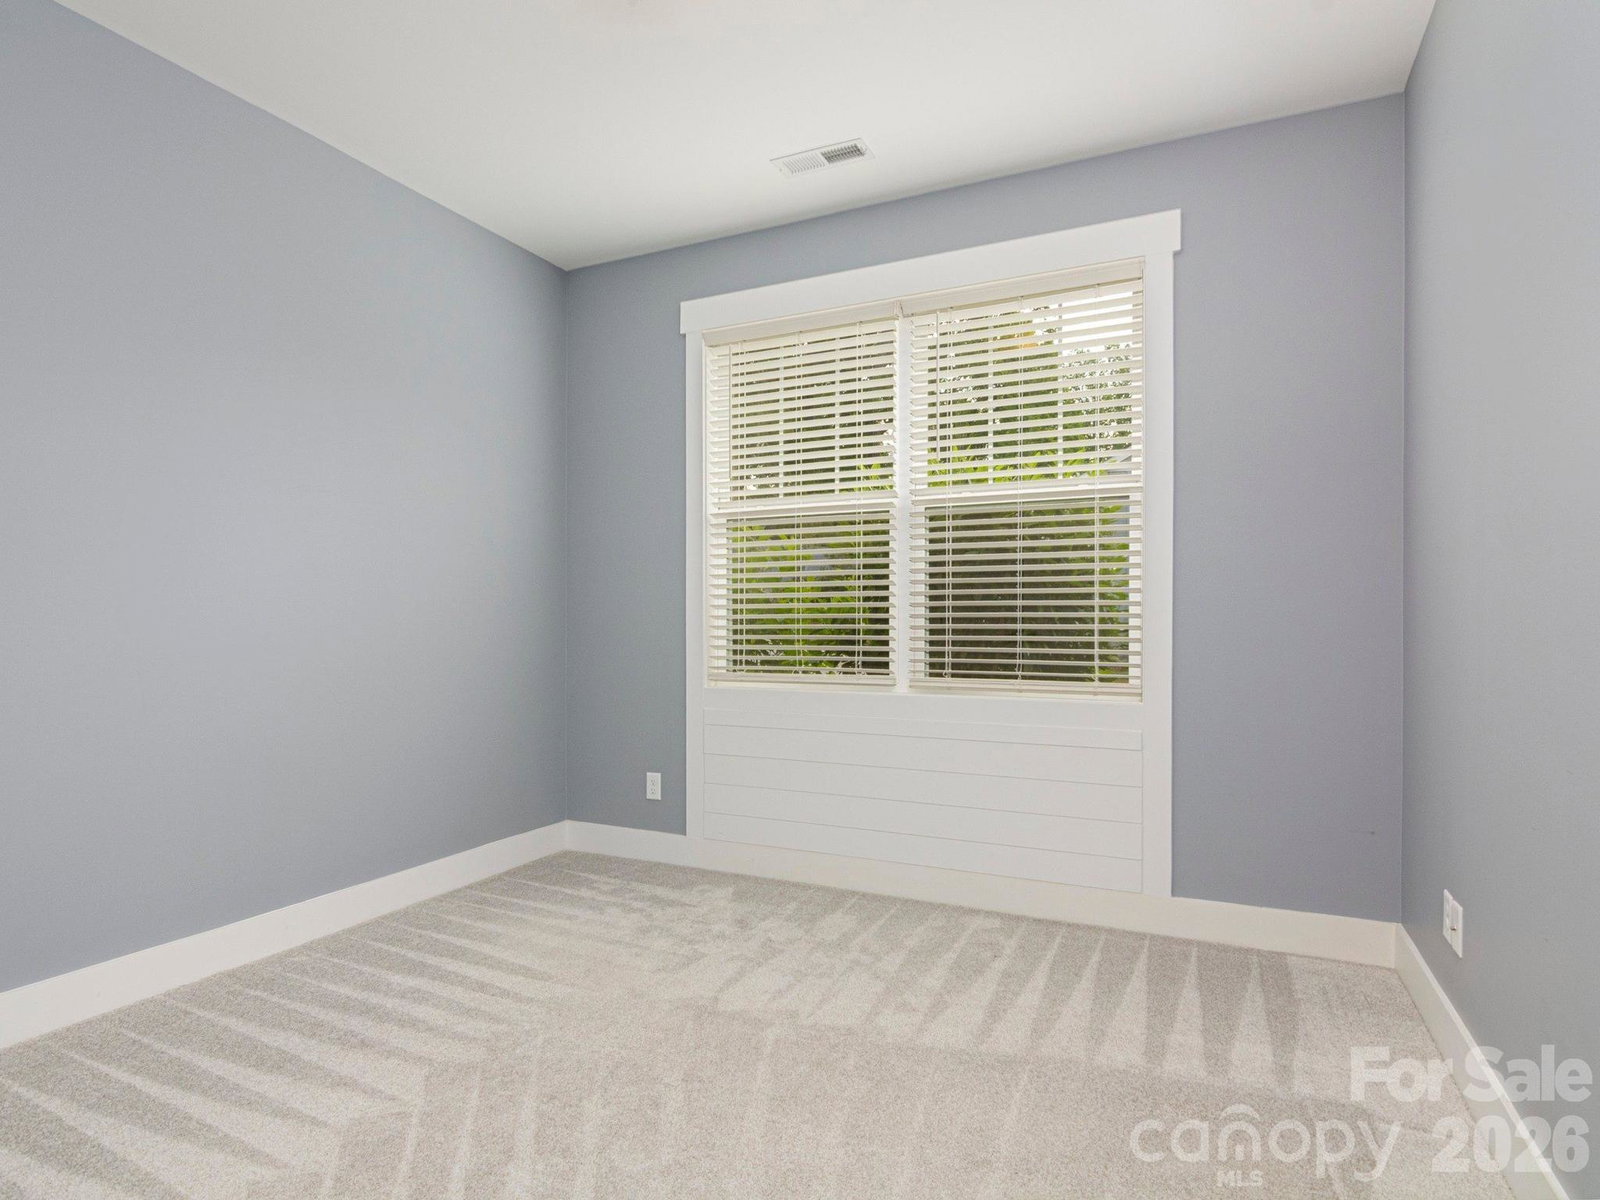
Welcome home to this stunning, move-in ready 3-bedroom, 2-bath townhome in the highly sought-after Laurelwood Village community in Arden, NC. Designed with privacy in mind, the thoughtful layout features a secluded primary suite tucked away from the secondary bedrooms. Unlike standard properties, this gem boasts premium upgrades throughout, including custom master closet and pantry shelving, upgraded plumbing and electrical fixtures, and built-in laundry room cabinetry. Parking is a breeze with an oversized garage and a rare side-by-side driveway that easily accommodates two cars. Beyond the home, Laurelwood Village is a beautifully maintained community featuring lush, manicured landscaping, a cozy community fire pit perfect for cool mountain evenings, and raised garden boxes. Residents also enjoy access to a pool and clubhouse, making it easy to connect with neighbors or simply unwind without leaving home. Located just minutes from Asheville, you will enjoy the perfect blend of quiet residential living with quick access to the vibrant dining, arts, and outdoor recreation of the Blue Ridge Mountains. This standout property won't last long—schedule your private showing today!
Additional Information
- Hoa Fee
- $450
- Hoa Fee Paid
- Quarterly
- Community Features
- Clubhouse, Outdoor Pool, Street Lights
- Interior Features
- Attic Other, Attic Stairs Pulldown, Open Floorplan, Pantry, Walk-In Closet(s)
- Floor Coverings
- Tile, Vinyl
- Equipment
- Dishwasher, Disposal, Electric Range, Exhaust Fan, Microwave, Refrigerator
- Foundation
- Slab
- Main Level Rooms
- Primary Bedroom, Bedroom(s), Bedroom(s), Bathroom-Full, Bathroom-Full, Laundry, Kitchen, Living Room
- Laundry Location
- Electric Dryer Hookup, Laundry Room, Main Level, Washer Hookup
- Heating
- Central, Heat Pump
- Water
- County Water
- Sewer
- County Sewer
- Exterior Features
- Lawn Maintenance
- Exterior Construction
- Hardboard Siding, Stone Veneer
- Roof
- Architectural Shingle
- Parking
- Driveway, Attached Garage, Garage Door Opener, Garage Faces Front
- Driveway
- Concrete, Paved
- Construction Type
- Site Built
- Elementary School
- Avery's Creek/Koontz
- Middle School
- Valley Springs
- High School
- T.C. Roberson
- Total Property HLA
- 1432
Mortgage Calculator
“ Based on information submitted to the MLS GRID as of . All data is obtained from various sources and may not have been verified by broker or MLS GRID. Supplied Open House Information is subject to change without notice. All information should be independently reviewed and verified for accuracy. Some IDX listings have been excluded from this website. Properties may or may not be listed by the office/agent presenting the information © 2026 Canopy MLS as distributed by MLS GRID”

Last Updated: