Share this with your friends


828-722-2828
Frisbee Real Estate, LLC
951 Dodson Mill Road, Pilot Mountain, NC 27041
- $399,999
- 3
- BD
- 2
- BA
- 2,631
- SqFt




Listing courtesy of Keller Williams Realty Elite. robert.poole@kw.com
- List Price
- $399,999
- MLS#
- 4383044
- Status
- ACTIVE UNDER CONTRACT
- Days on Market
- 136
- Property Type
- Residential
- Year Built
- 1951
- Price Change
- ▼ $15,001 1787347556
- Bedrooms
- 3
- Bathrooms
- 2
- Full Baths
- 2
- Lot Size
- 87,120
- Lot Size Area
- 2
- Living Area
- 2,631
- Sq Ft Total
- 2631
- County
- Surry
- Subdivision
- No Neighborhood
- Special Conditions
- None
Property Description
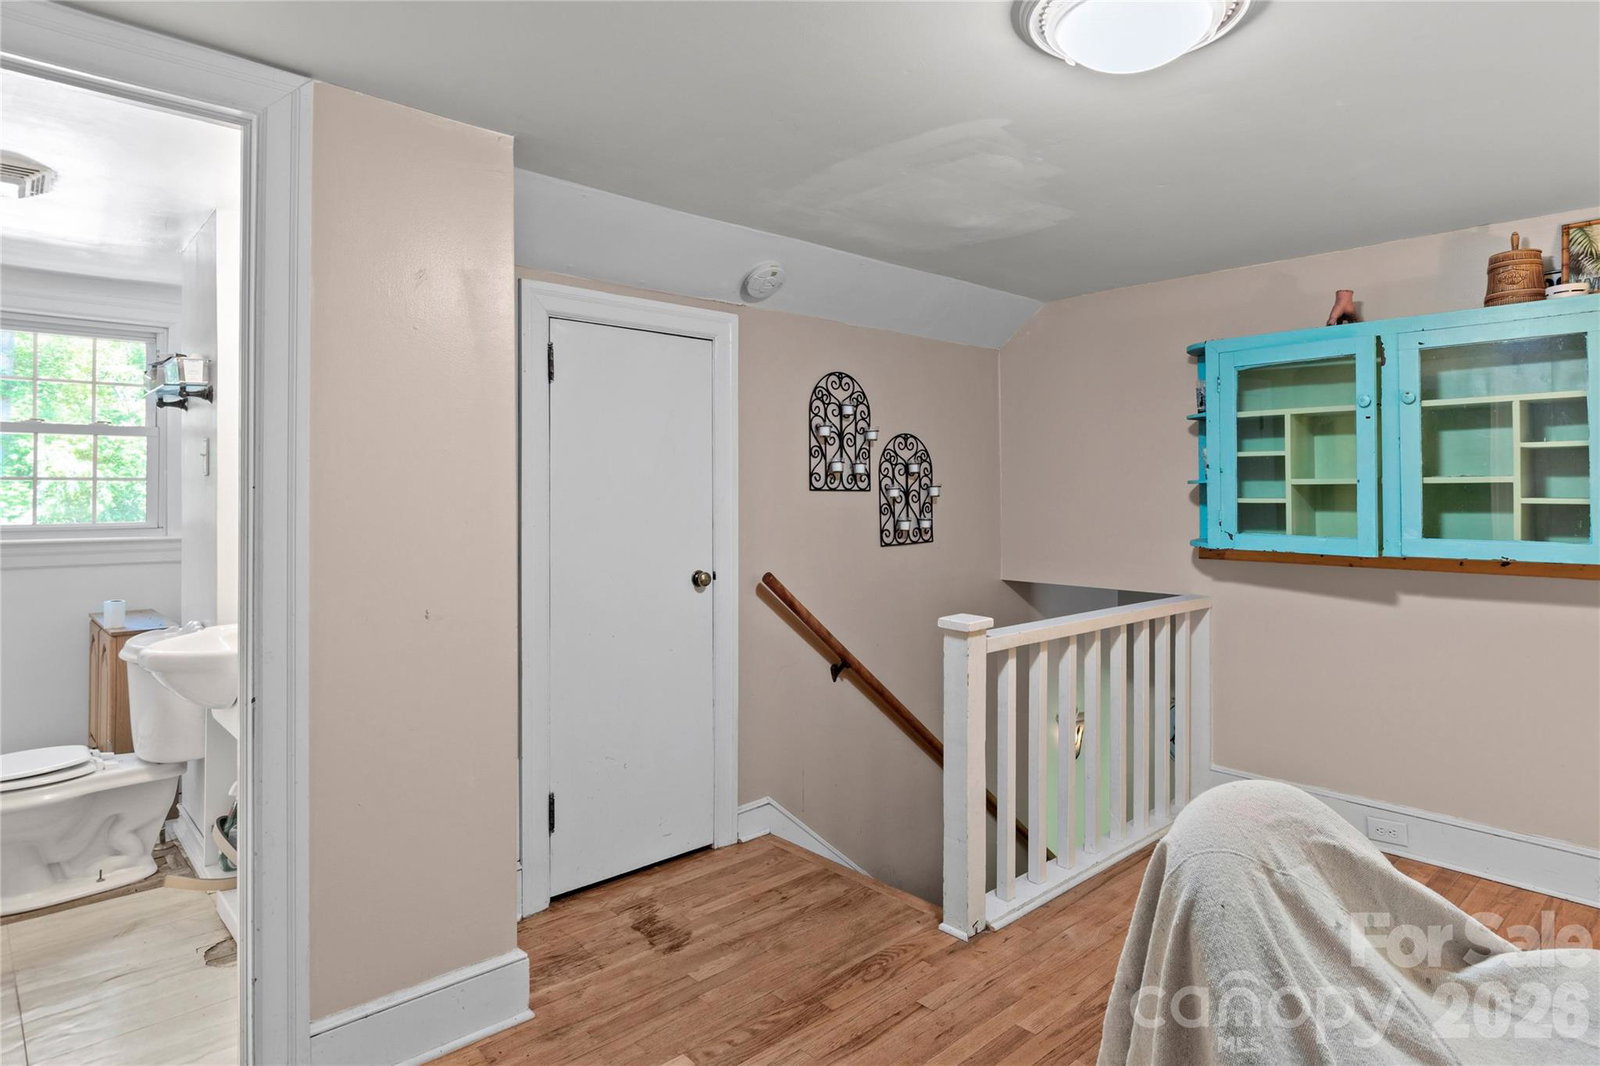
Welcome home to this spacious & well-maintained 5-bed, 3-bath property on approx 2 acres. Major updates are already done for you, roof replaced in 2018, & a newer HVAC system from 2023, backed by oil heat for added efficiency. The home's character shines through with original hardwood floors throughout, 2 cozy fireplaces, one in the living room & one in the finished basement, great for gathering year-round. The flexible floor plan includes a dedicated home office, breakfast nook, sunroom, & laundry room. Storage will never be an issue here, with generous space found throughout, a basement garage & carport. Replacement windows bring in plenty of natural light while keeping energy costs in check. Step outside to a covered porch & take in the peaceful surroundings of your private acreage. The finished basement adds valuable bonus living space, ideal for a rec room, home gym, or guest retreat. A rare opportunity to own a home with this much space, character, & functionality inside and out!
Additional Information
- Fireplace
- Yes
- Fireplace Features
- Living Room
- Interior Features
- Attic Walk In, Built-in Features, Pantry
- Floor Coverings
- Tile, Wood
- Equipment
- Dishwasher, Disposal, Electric Range, Exhaust Hood, Refrigerator
- Foundation
- Basement, Crawl Space
- Main Level Rooms
- Living Room, Dining Room, Den, Kitchen, Primary Bedroom, Bedroom(s), Bedroom(s), Laundry, Breakfast, Sunroom
- Basement
- Yes
- Laundry Location
- Electric Dryer Hookup, In Basement, Laundry Room, Main Level
- Heating
- Forced Air, Oil
- Water
- Well
- Sewer
- Public Sewer
- Exterior Features
- Other - See Remarks
- Exterior Construction
- Aluminum
- Parking
- Driveway, Garage Faces Rear
- Driveway
- Asphalt, Paved
- Lot Description
- Sloped
- Construction Type
- Site Built
- High School
- East Surry
- Total Property HLA
- 2631
- Master on Main Level
- Yes
Mortgage Calculator
“ Based on information submitted to the MLS GRID as of . All data is obtained from various sources and may not have been verified by broker or MLS GRID. Supplied Open House Information is subject to change without notice. All information should be independently reviewed and verified for accuracy. Some IDX listings have been excluded from this website. Properties may or may not be listed by the office/agent presenting the information © 2026 Canopy MLS as distributed by MLS GRID”

Last Updated: