Share this with your friends


828-722-2828
Frisbee Real Estate, LLC
3355 Helton Hartley Place, Lenoir, NC 28645
- $485,000
- 3
- BD
- 3
- BA
- 2,175
- SqFt


Listing courtesy of Foothills Realty, LLC. dmlaws22@gmail.com
- List Price
- $485,000
- MLS#
- 4381780
- Status
- ACTIVE
- Days on Market
- 142
- Property Type
- Residential
- Year Built
- 2006
- Price Change
- ▼ $9,900 1789267603
- Bedrooms
- 3
- Bathrooms
- 3
- Full Baths
- 2
- Half Baths
- 1
- Lot Size
- 112,384
- Lot Size Area
- 2.58
- Living Area
- 2,175
- Sq Ft Total
- 2175
- County
- Caldwell
- Subdivision
- No Neighborhood
- Special Conditions
- None
Property Description
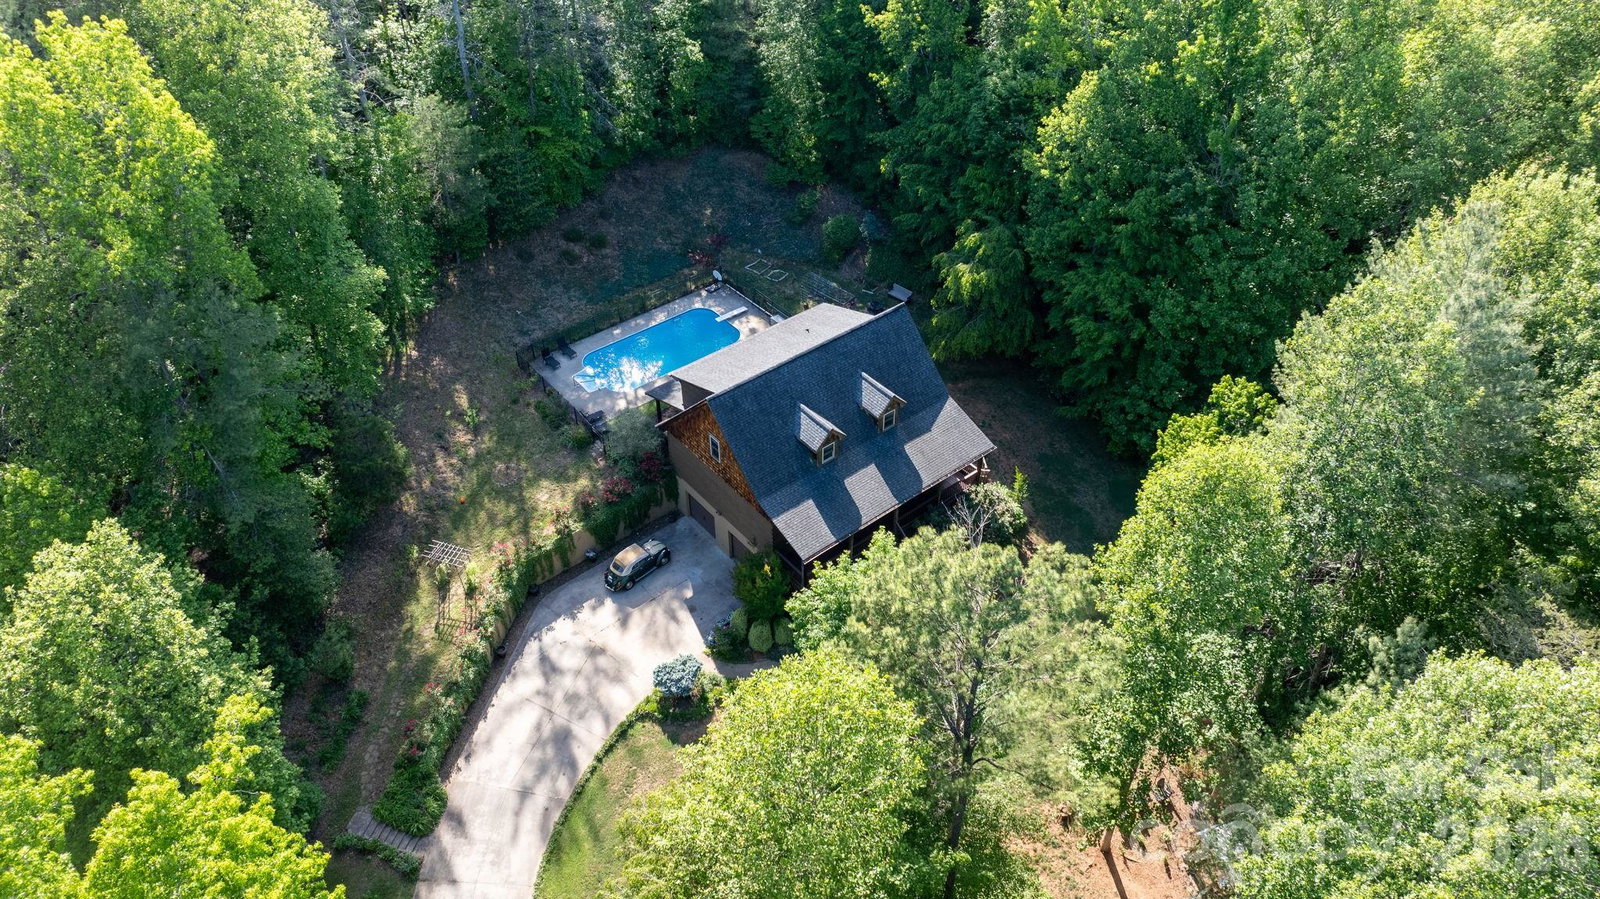
WELCOME HOME to this stunning log home retreat with a sparkling in-ground pool — just in time for summer! Nestled on a private 2.58-acre lot at the end of a long, wooded driveway, this property offers the perfect blend of rustic charm and peaceful seclusion. This home features 3 bedrooms, 2.5 bathrooms, a large bonus room, and a full basement. A full-length covered front porch welcomes you into the warm and inviting living room, complete with beautiful wood walls and flooring, plus a striking stone fireplace with gas logs. The kitchen and dining area provide the perfect gathering space for holidays, family meals, and entertaining. The main-level primary suite offers a large bedroom, walk-in closet, double vanities, a soaking tub, and separate shower. Upstairs, you’ll find two generously sized secondary bedrooms, a shared full bath, and a large bonus room ideal for a 4th bedroom, home office, playroom, or recreation space. Step outside to the covered back deck overlooking the gorgeous in-ground swimming pool — your own private oasis for relaxing or entertaining. A chicken coop is also included, adding extra charm and functionality to this unique property. Privacy, character, and outdoor living at its finest — don’t miss this one!
Additional Information
- Fireplace
- Yes
- Fireplace Features
- Living Room
- Floor Coverings
- Vinyl, Wood
- Equipment
- Dishwasher, Gas Range, Microwave, Refrigerator
- Foundation
- Basement
- Main Level Rooms
- Primary Bedroom
- Basement
- Yes
- Laundry Location
- Laundry Room, Main Level
- Heating
- Heat Pump
- Water
- Shared Well
- Sewer
- Septic Installed
- Exterior Construction
- Cedar Shake, Log, Wood
- Roof
- Architectural Shingle
- Parking
- Basement
- Driveway
- Asphalt, Concrete, Paved
- Construction Type
- Site Built
- Elementary School
- Gamewell
- Middle School
- Gamewell
- High School
- West Caldwell
- Total Property HLA
- 2175
- Master on Main Level
- Yes
Mortgage Calculator
“ Based on information submitted to the MLS GRID as of . All data is obtained from various sources and may not have been verified by broker or MLS GRID. Supplied Open House Information is subject to change without notice. All information should be independently reviewed and verified for accuracy. Some IDX listings have been excluded from this website. Properties may or may not be listed by the office/agent presenting the information © 2026 Canopy MLS as distributed by MLS GRID”

Last Updated: