1337 Zeb Haynes Road, Maiden, NC 28650
- $449,900
- 4
- BD
- 2
- BA
- 2,299
- SqFt




Listing courtesy of Jane McGill Real Estate. realtorjanemcgill@gmail.com
- List Price
- $449,900
- MLS#
- 4381610
- Status
- ACTIVE
- Days on Market
- 75
- Property Type
- Residential
- Year Built
- 2026
- Price Change
- ▼ $19,600 1785387312
- Bedrooms
- 4
- Bathrooms
- 2
- Full Baths
- 2
- Lot Size
- 34,412
- Lot Size Area
- 0.79
- Living Area
- 2,299
- Sq Ft Total
- 2299
- County
- Catawba
- Subdivision
- No Neighborhood
- Special Conditions
- None
Property Description
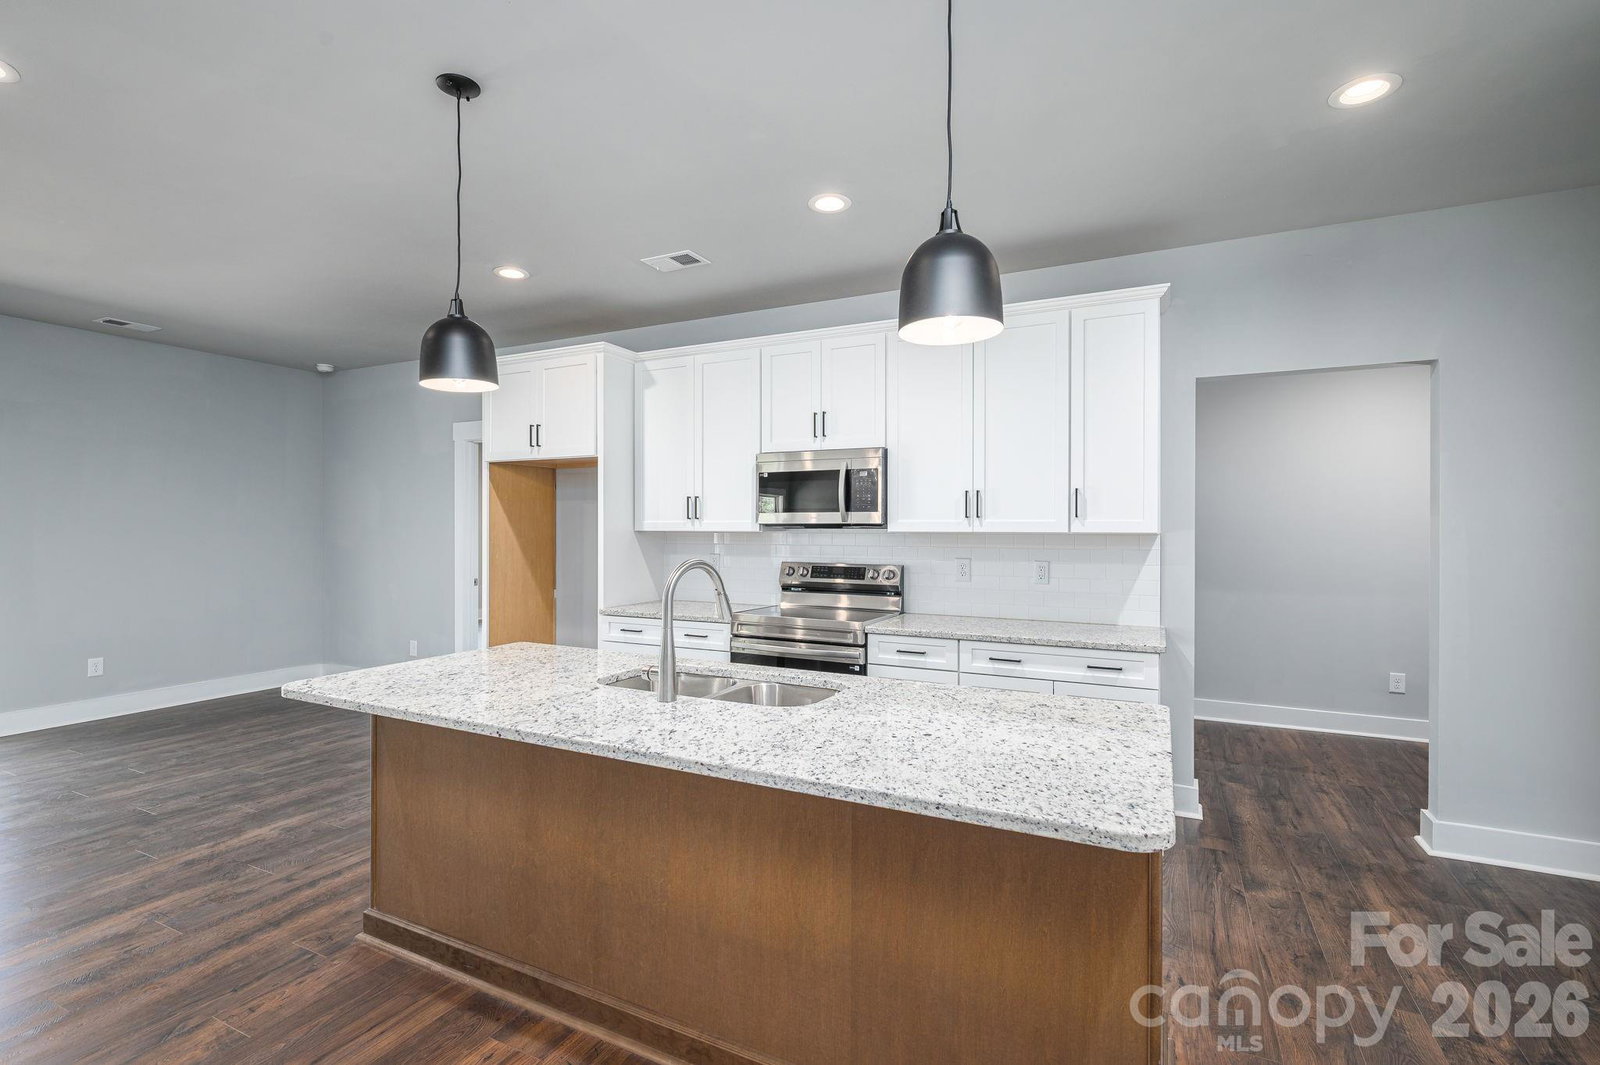
Why wait to build when you can move right into this pristine, brand-new construction home? Nestled just outside the city limits on an expansive ±0.80-acre lot, this single-level residence offers the perfect blend of freedom and privacy with NO HOA, NO CITY TAXES, and the zoning freedom to have chickens! The home makes a striking first impression with its beautiful blue-and-white Craftsman-style exterior, inviting covered front porch, and a professionally epoxied 2-car side-load garage. A natural, mature tree-lined barrier on the side of the property adds excellent extra privacy to your massive yard. Inside, the true single-story layout features a bright, airy, open-concept floor plan that beams with abundant natural light. The spacious floor plan accommodates 4 generous bedrooms and 2 full bathrooms. Tucked away for maximum comfort, the oversized primary suite serves as a private retreat, complete with a custom tiled shower and a large walk-in closet. Enjoy peaceful outdoor living and entertaining on your large covered back deck overlooking the property. Located with super easy access to both HWY 321 and HWY 16, this home offers an incredibly convenient commute to Lincolnton, Hickory, and Charlotte. Skip the build times and schedule your showing today!
Additional Information
- Interior Features
- Entrance Foyer, Kitchen Island, Open Floorplan, Pantry, Split Bedroom, Walk-In Closet(s)
- Floor Coverings
- Tile, Vinyl
- Equipment
- Dishwasher, Disposal, Electric Oven, Electric Water Heater, Microwave, Self Cleaning Oven
- Foundation
- Crawl Space
- Main Level Rooms
- Primary Bedroom, Bedroom(s), Bedroom(s), Bedroom(s), Bathroom-Full, Bathroom-Full, Kitchen, Dining Area, Laundry, Mud, Family Room
- Laundry Location
- Laundry Room, Main Level
- Heating
- Electric, Forced Air, Heat Pump
- Water
- City
- Sewer
- Septic Installed
- Exterior Construction
- Brick Partial, Hardboard Siding
- Roof
- Architectural Shingle
- Parking
- Driveway, Attached Garage, Garage Door Opener, Garage Faces Side
- Driveway
- Concrete, Paved
- Lot Description
- Level
- Construction Type
- Site Built
- Elementary School
- Maiden
- Middle School
- Maiden
- High School
- Maiden
- New Construction
- Yes
- Total Property HLA
- 2299
- Master on Main Level
- Yes
Mortgage Calculator
“ Based on information submitted to the MLS GRID as of . All data is obtained from various sources and may not have been verified by broker or MLS GRID. Supplied Open House Information is subject to change without notice. All information should be independently reviewed and verified for accuracy. Some IDX listings have been excluded from this website. Properties may or may not be listed by the office/agent presenting the information © 2026 Canopy MLS as distributed by MLS GRID”

Last Updated: