99999 Verde Drive, Asheville, NC 28806
- $549,000
- 3
- BD
- 3
- BA
- 1,686
- SqFt




Listing courtesy of Unique: A Real Estate Collective. jeremy@uniquecollective.us
- List Price
- $549,000
- MLS#
- 4381556
- Status
- ACTIVE
- Days on Market
- 100
- Property Type
- Residential
- Year Built
- 2026
- Bedrooms
- 3
- Bathrooms
- 3
- Full Baths
- 2
- Half Baths
- 1
- Lot Size
- 3,484
- Lot Size Area
- 0.08
- Living Area
- 1,686
- Sq Ft Total
- 1686
- County
- Buncombe
- Subdivision
- The Villages At Crest Mountain
- Special Conditions
- None
- Dom
- Yes
Property Description
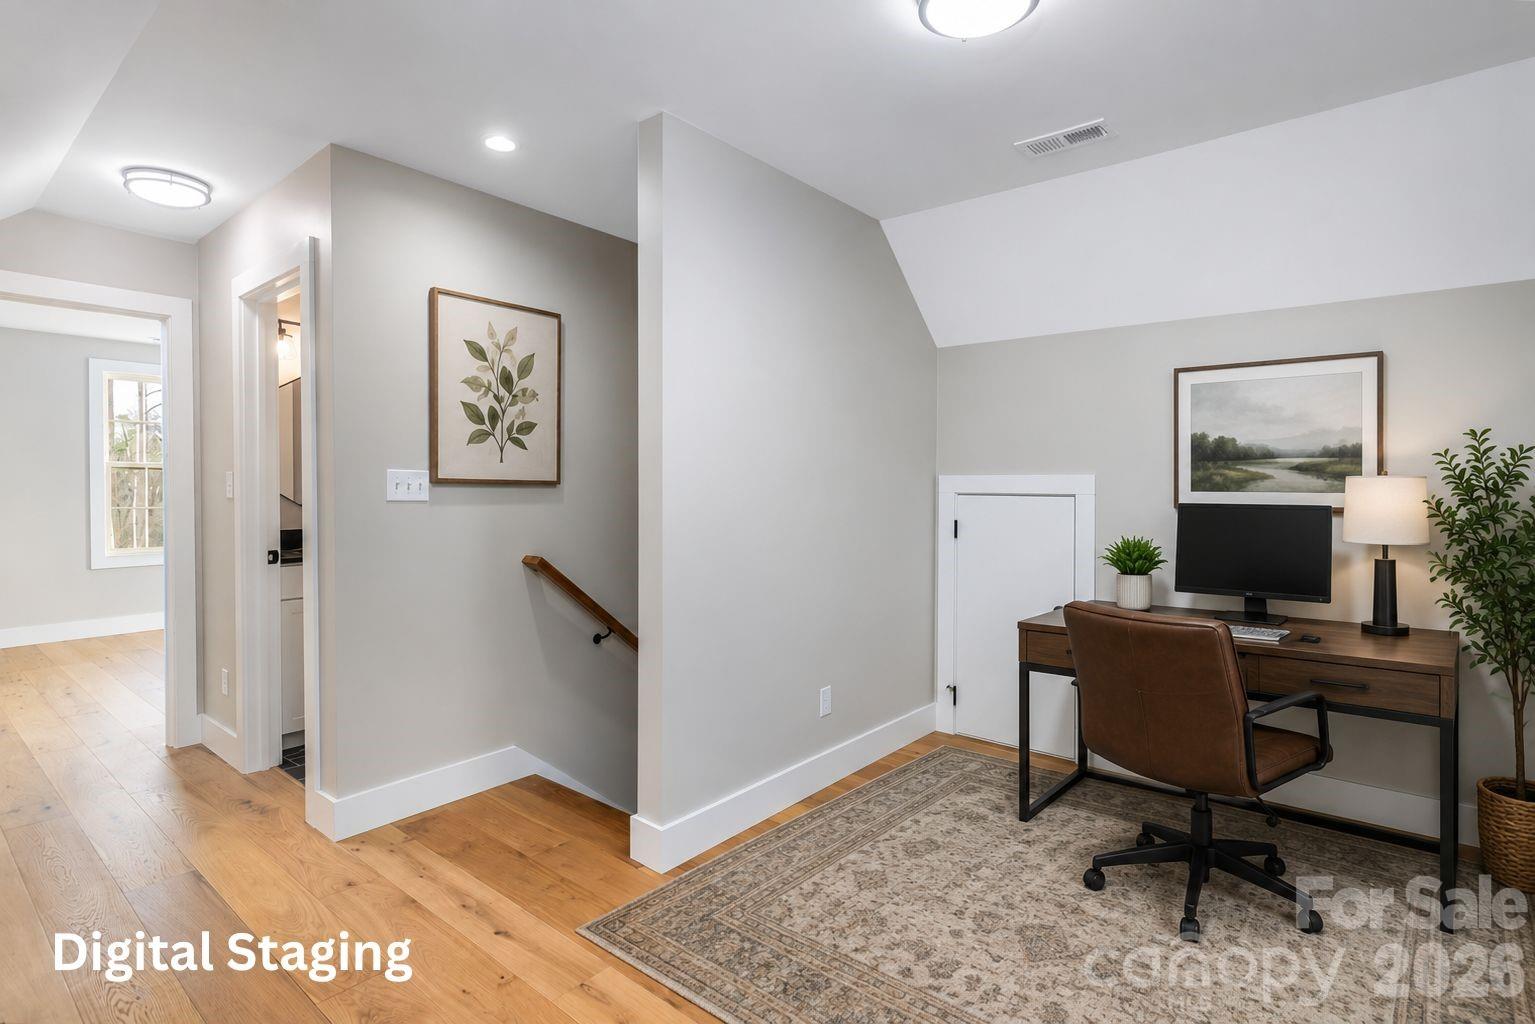
Experience refined mountain living in The Villages of Crest Mountain, Asheville’s premier gated eco-community. Introducing “The Laurel” by Corner Rock Builders—a thoughtfully designed proposed residence that blends timeless architecture, elevated craftsmanship, and modern efficiency. Offering 3 bedrooms and 2.5 bathrooms, this thoughtfully designed home balances comfort and sophistication with an open-concept floor plan, abundant natural light, and carefully curated finishes throughout. The main living spaces flow seamlessly, creating an inviting setting for both everyday living and effortless entertaining. The main-level primary suite serves as a private retreat, featuring a spa-inspired bath with a soaking tub, walk-in tile shower, and generous storage. Upstairs, two additional bedrooms, a full bath, and a versatile flex space provide exceptional flexibility for guests, a home office, media room, or creative studio. Built to Green Built Alliance standards, this home emphasizes energy efficiency, sustainability, and healthier indoor living without compromising luxury or design. Buyers will also have the opportunity to personalize select finishes, creating a home that reflects their individual style and vision. Ideally positioned on a low-maintenance homesite, residents enjoy access to community greenspaces, walking trails, gardens, and gathering areas, all within a thoughtfully planned mountain setting. Located just minutes from downtown Asheville, acclaimed dining, shopping, and outdoor recreation, The Laurel offers a rare opportunity to enjoy new construction in one of Asheville’s most desirable communities. Proposed construction. Final plans, specifications, and finishes subject to change.
Additional Information
- Hoa Fee
- $400
- Hoa Fee Paid
- Annually
- Equipment
- Dishwasher, Electric Oven, Electric Range, Refrigerator
- Foundation
- Crawl Space
- Main Level Rooms
- Primary Bedroom, Kitchen, Living Room, Bathroom-Full, Bathroom-Half
- Laundry Location
- Laundry Room, Main Level
- Heating
- Heat Pump
- Water
- City
- Sewer
- Public Sewer
- Exterior Construction
- Hardboard Siding
- Parking
- Driveway
- Driveway
- Gravel, Paved
- Construction Type
- Site Built
- Elementary School
- Emma/Eblen
- Middle School
- Clyde A Erwin
- High School
- Clyde A Erwin
- New Construction
- Yes
- Total Property HLA
- 1686
- Master on Main Level
- Yes
Mortgage Calculator
“ Based on information submitted to the MLS GRID as of . All data is obtained from various sources and may not have been verified by broker or MLS GRID. Supplied Open House Information is subject to change without notice. All information should be independently reviewed and verified for accuracy. Some IDX listings have been excluded from this website. Properties may or may not be listed by the office/agent presenting the information © 2026 Canopy MLS as distributed by MLS GRID”

Last Updated: