221 Appeldoorn Circle, Asheville, NC 28803
- $222,500
- 1
- BD
- 1
- BA
- 803
- SqFt




Listing courtesy of Howard Hanna Beverly-Hanks Asheville-Biltmore Park. matthew.rice@allentate.com
- List Price
- $222,500
- MLS#
- 4381489
- Status
- ACTIVE
- Days on Market
- 121
- Property Type
- Residential
- Year Built
- 2005
- Price Change
- ▼ $2,500 1787677052
- Bedrooms
- 1
- Bathrooms
- 1
- Full Baths
- 1
- Living Area
- 803
- Sq Ft Total
- 803
- County
- Buncombe
- Subdivision
- The Grove at Appeldoorn
- Special Conditions
- None
Property Description
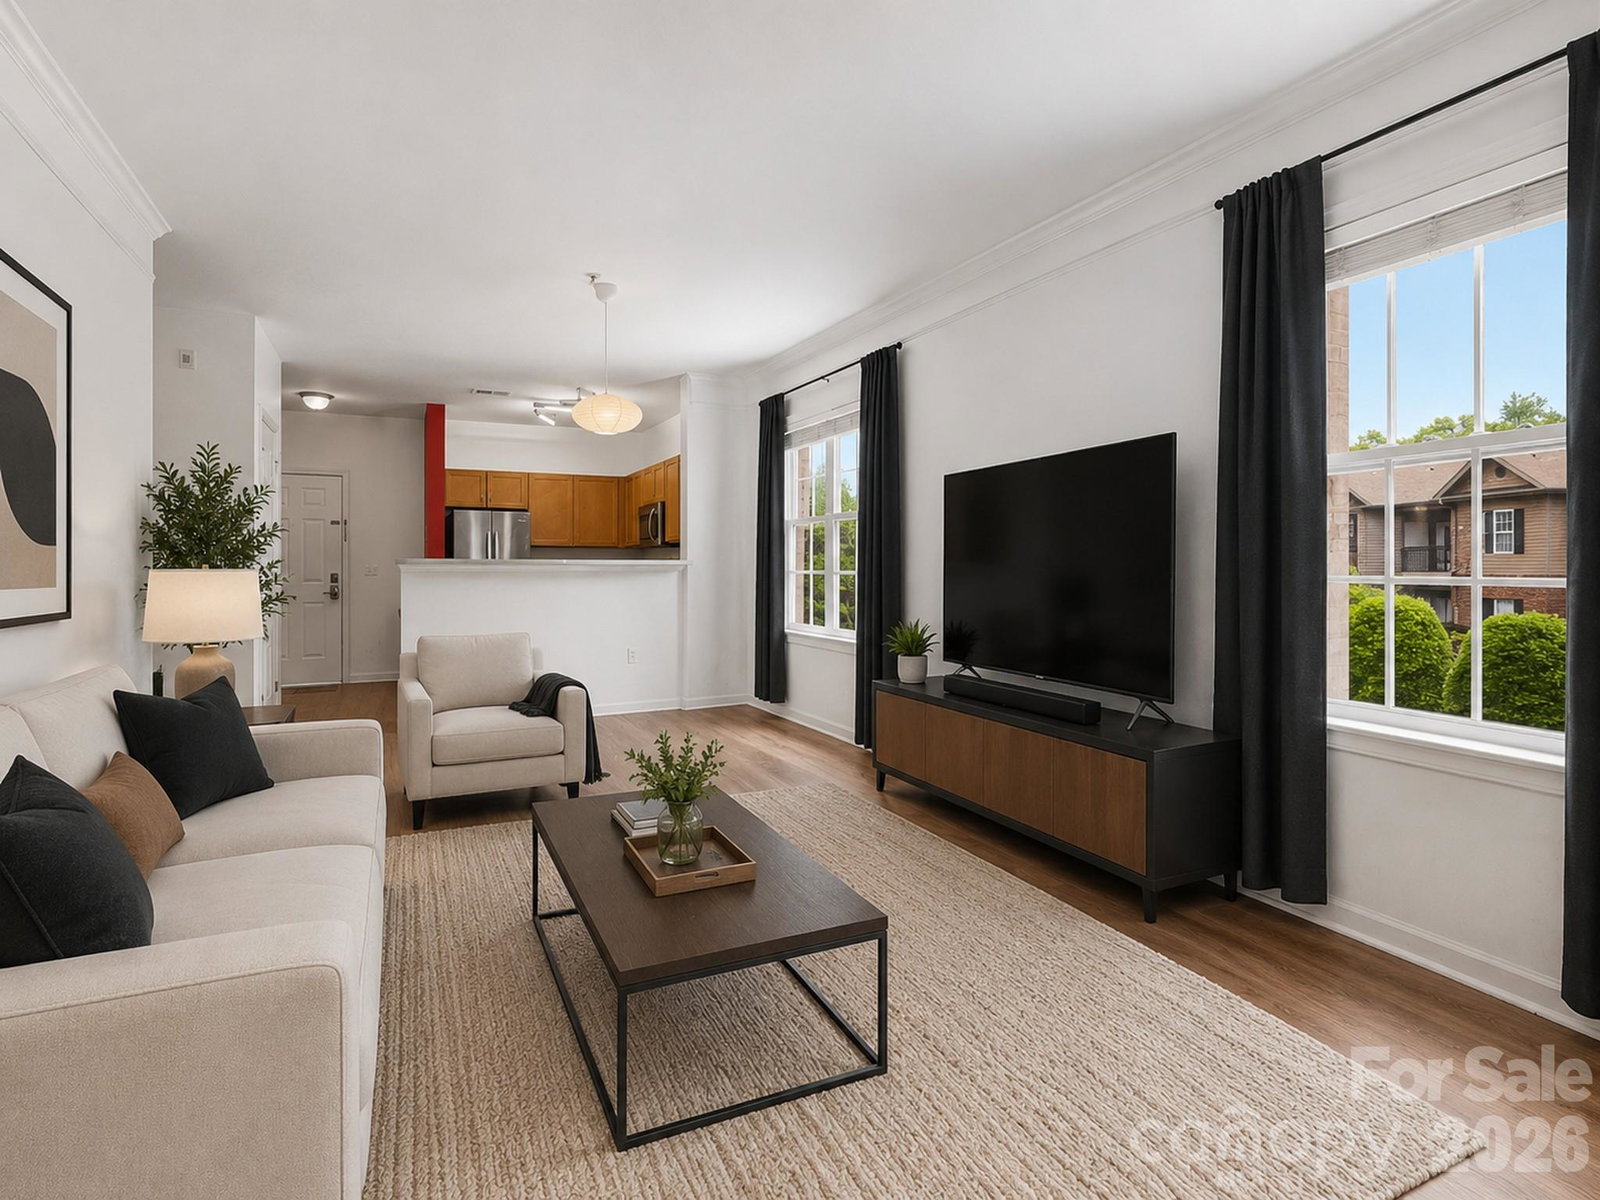
Welcome to 221 Appeldoorn Cir, a great 1 bedroom, 1 bathroom condo located in the heart of South Asheville! Located just 13 minutes to Downtown Asheville and 7 minutes to Biltmore Village, this condo nests in a prime location. This is a second-floor unit (stair access only) with an open floor plan and lots of natural sunlight. This unit offers new flooring in the living room, an oversized bedroom with a walk-in closet, an oversized laundry room, and a walk-in pantry, a covered patio with a storage closet and more! The HOA includes water, sewer, trash, recycling, exterior maintenance, and landscaping, offering extremely low maintenance living. The complex has walking trails, picnic areas, and grills. The water heater is 2023 and a 1-year home warranty is currently in place, transferrable to the new owner.
Additional Information
- Hoa Fee
- $245
- Hoa Fee Paid
- Monthly
- Community Features
- Picnic Area, Sidewalks, Street Lights
- Interior Features
- Breakfast Bar, Built-in Features, Open Floorplan, Pantry, Walk-In Closet(s), Walk-In Pantry
- Floor Coverings
- Carpet, Tile, Vinyl
- Equipment
- Dishwasher, Disposal, Electric Oven, Electric Range, Electric Water Heater, Microwave, Refrigerator, Washer/Dryer
- Foundation
- Slab
- Main Level Rooms
- Primary Bedroom, Bathroom-Full, Kitchen, Living Room, Laundry, Parlor
- Laundry Location
- In Unit, Utility Room, Inside, Main Level
- Heating
- Heat Pump
- Water
- City
- Sewer
- Public Sewer
- Exterior Features
- Lawn Maintenance
- Exterior Construction
- Brick Partial, Stone Veneer, Vinyl
- Roof
- Architectural Shingle
- Parking
- Parking Lot, Parking Space(s)
- Driveway
- Asphalt, Paved
- Construction Type
- Site Built
- Elementary School
- Oakley
- Middle School
- AC Reynolds
- High School
- AC Reynolds
- Zoning
- RM16
- Total Property HLA
- 803
Mortgage Calculator
“ Based on information submitted to the MLS GRID as of . All data is obtained from various sources and may not have been verified by broker or MLS GRID. Supplied Open House Information is subject to change without notice. All information should be independently reviewed and verified for accuracy. Some IDX listings have been excluded from this website. Properties may or may not be listed by the office/agent presenting the information © 2026 Canopy MLS as distributed by MLS GRID”

Last Updated: