10 Terrapin Trail, Flat Rock, NC 28731
- $595,000
- 3
- BD
- 3
- BA
- 2,559
- SqFt




Listing courtesy of Mosaic Community Lifestyle Realty. lacey@mymosaicrealty.com
- List Price
- $595,000
- MLS#
- 4381430
- Status
- ACTIVE
- Days on Market
- 121
- Property Type
- Residential
- Architectural Style
- Cape Cod
- Year Built
- 1993
- Bedrooms
- 3
- Bathrooms
- 3
- Full Baths
- 2
- Half Baths
- 1
- Lot Size
- 30,491
- Lot Size Area
- 0.7000000000000001
- Living Area
- 2,559
- Sq Ft Total
- 2559
- County
- Henderson
- Subdivision
- Terrapin Hollow
- Special Conditions
- None
- Waterfront Features
- None
Property Description
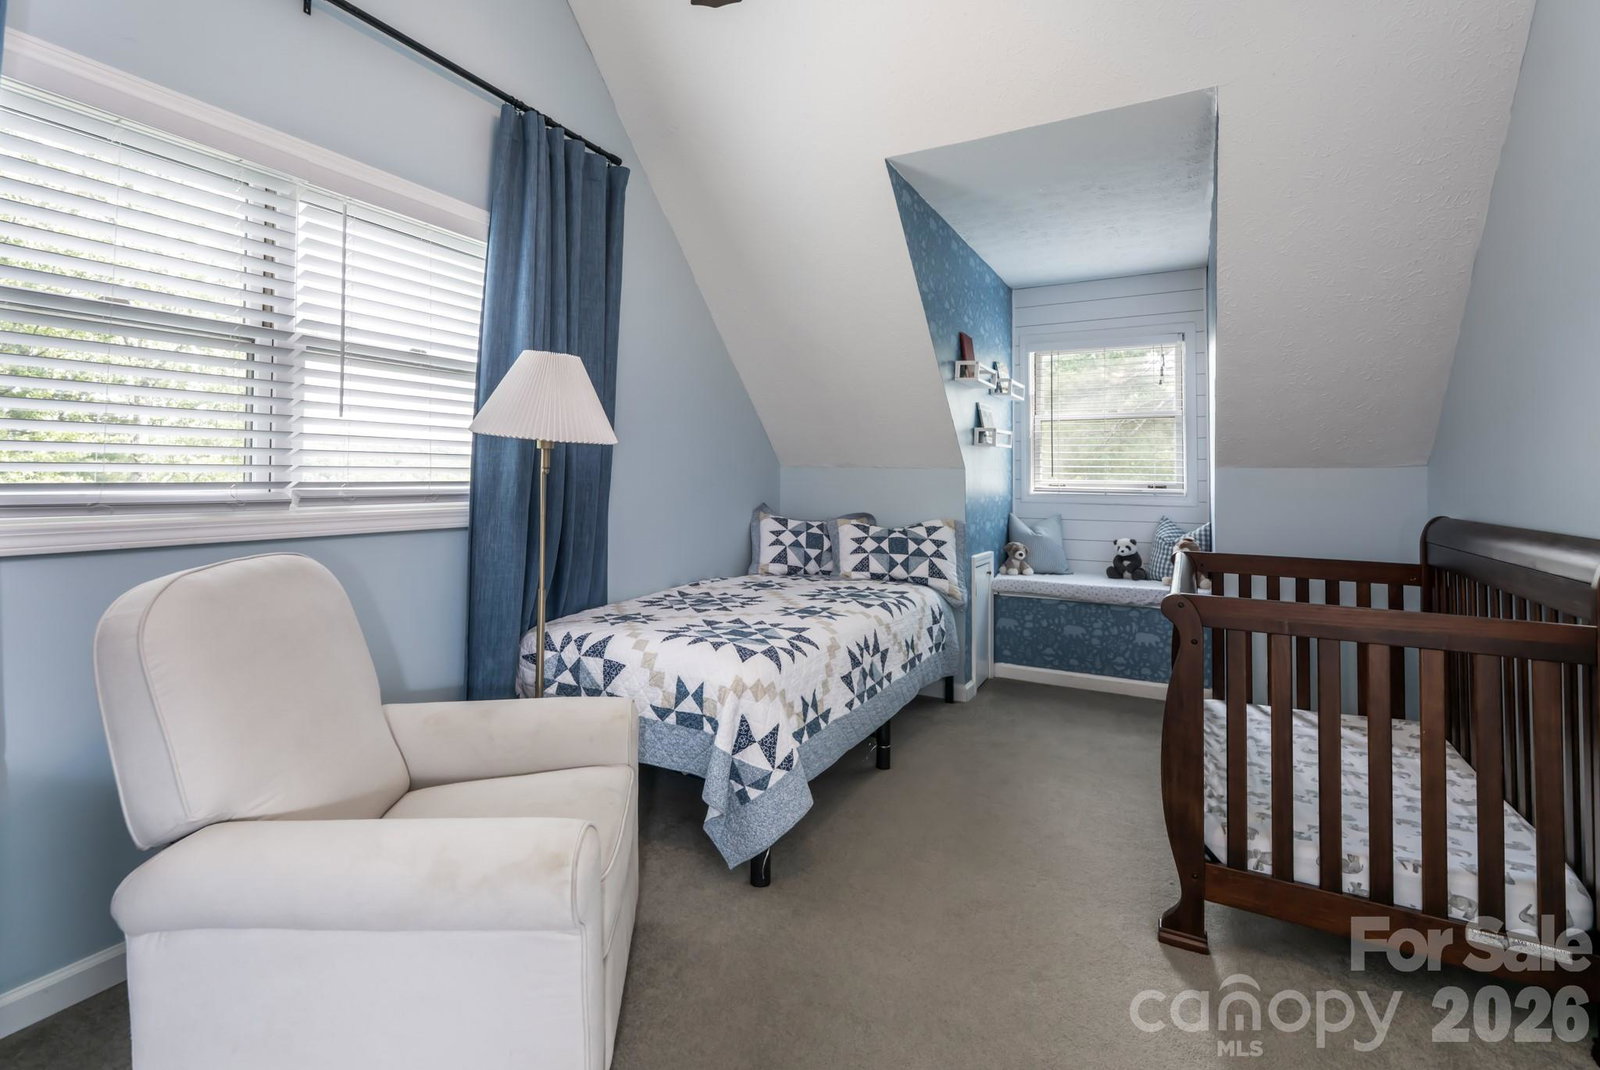
Updated Cape Cod style home surrounded by beautiful mountain scenery, offering a peaceful setting both inside and out. This well maintained home features a main level primary suite with a large walk in closet and updated bath. Upstairs offers two spacious bedrooms with charming details and stained glass salvaged from a historic downtown Hendersonville home. The large kitchen includes a breakfast bar and eat in dining area with plenty of natural light. A fully finished basement provides flexible space for a playroom, home office, gym, media room, or guest area. Enjoy mountain living from the large covered front porch with plenty of space for rocking chairs and morning coffee. The fenced backyard features a stone patio with a fire pit, room for gardening, and a chicken coop, creating the perfect setup for outdoor living and entertaining.
Additional Information
- Fireplace
- Yes
- Fireplace Features
- Fire Pit, Gas Log, Living Room, Recreation Room, Wood Burning Stove
- Interior Features
- Kitchen Island, Storage, Walk-In Closet(s)
- Floor Coverings
- Carpet, Wood
- Equipment
- Dishwasher, Disposal, Dryer, Gas Range, Gas Water Heater, Tankless Water Heater, Washer/Dryer
- Foundation
- Basement
- Main Level Rooms
- Primary Bedroom, Kitchen, Living Room, Bathroom-Half, Dining Area, Laundry
- Basement
- Yes
- Laundry Location
- Laundry Room, Main Level
- Heating
- Heat Pump
- Water
- Well
- Sewer
- Septic Installed
- Exterior Construction
- Vinyl
- Roof
- Architectural Shingle
- Parking
- Driveway, Attached Garage, Garage Faces Side
- Driveway
- Concrete, Paved
- Lot Description
- Level, Rolling Slope, Wooded
- Construction Type
- Site Built
- Elementary School
- Unspecified
- Middle School
- Unspecified
- High School
- Unspecified
- Total Property HLA
- 2559
- Master on Main Level
- Yes
Mortgage Calculator
“ Based on information submitted to the MLS GRID as of . All data is obtained from various sources and may not have been verified by broker or MLS GRID. Supplied Open House Information is subject to change without notice. All information should be independently reviewed and verified for accuracy. Some IDX listings have been excluded from this website. Properties may or may not be listed by the office/agent presenting the information © 2026 Canopy MLS as distributed by MLS GRID”

Last Updated: