301 Winding Meadows Drive, Flat Rock, NC 28731
- $1,695,000
- 3
- BD
- 4
- BA
- 5,352
- SqFt






Listing courtesy of RE/MAX Results. terrieisenhauer@gmail.com
- List Price
- $1,695,000
- MLS#
- 4381410
- Status
- ACTIVE
- Days on Market
- 119
- Property Type
- Residential
- Year Built
- 2000
- Price Change
- ▼ $130,000 1783364642
- Bedrooms
- 3
- Bathrooms
- 4
- Full Baths
- 3
- Half Baths
- 1
- Lot Size
- 37,897
- Lot Size Area
- 0.87
- Living Area
- 5,352
- Sq Ft Total
- 5352
- County
- Henderson
- Subdivision
- Kenmure
- Special Conditions
- None
Property Description
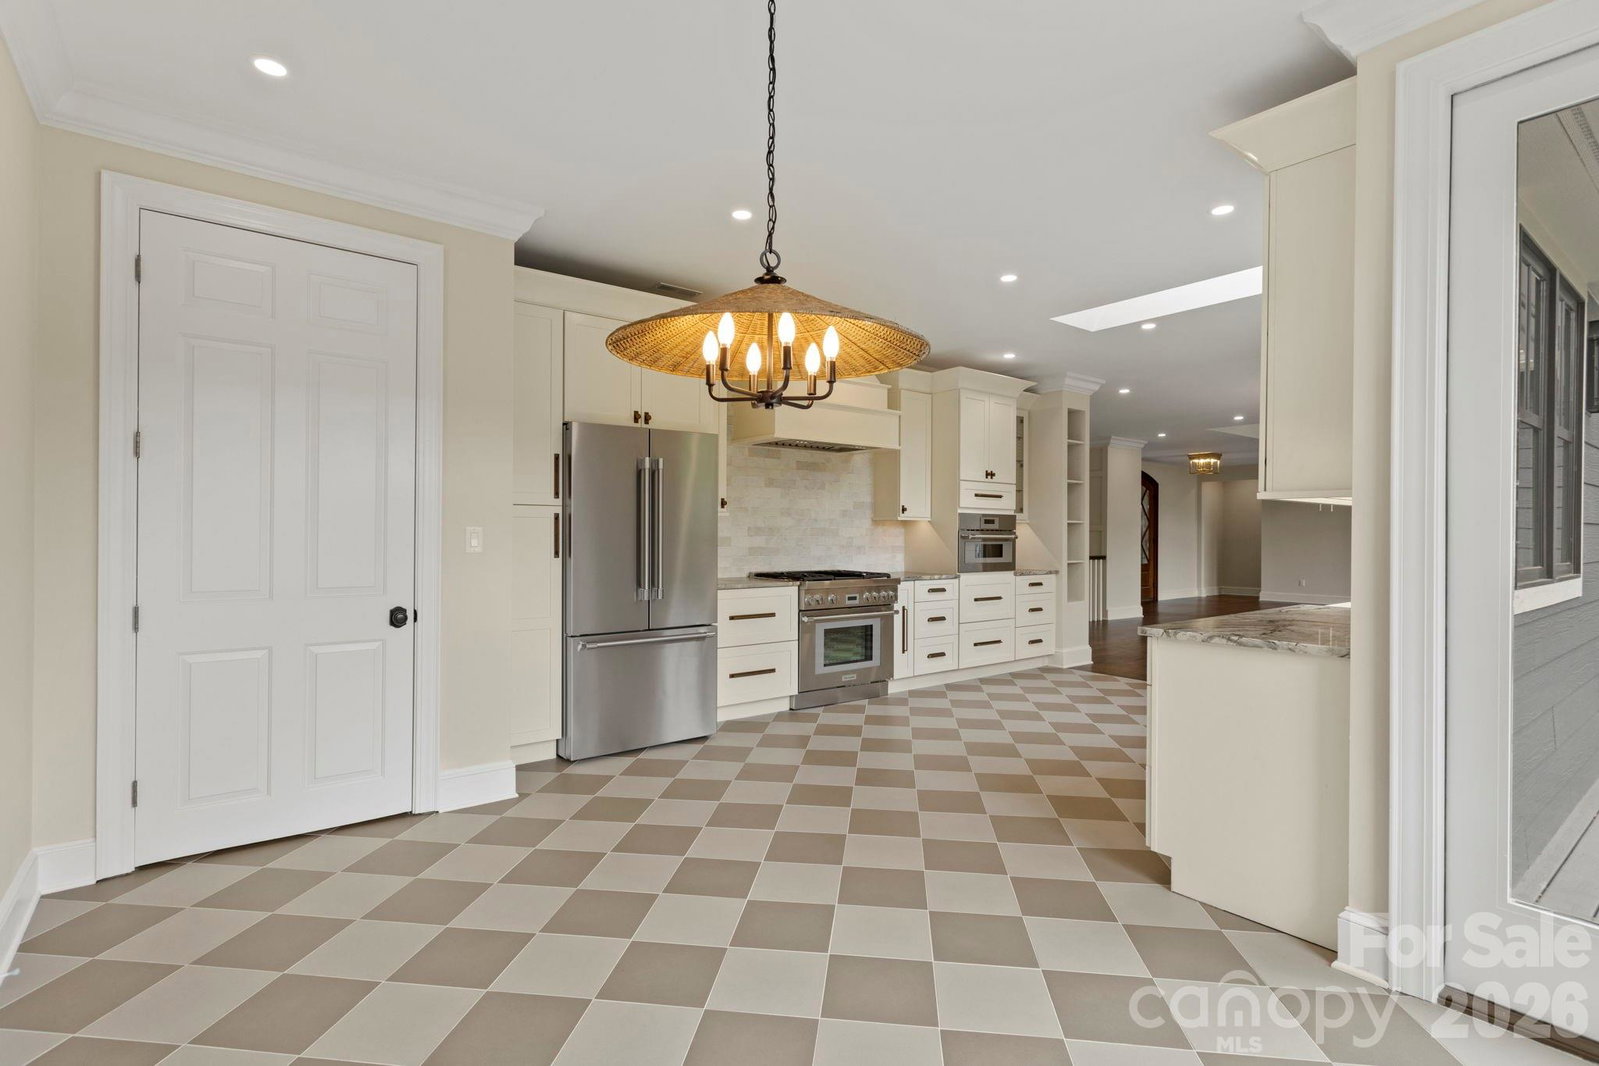
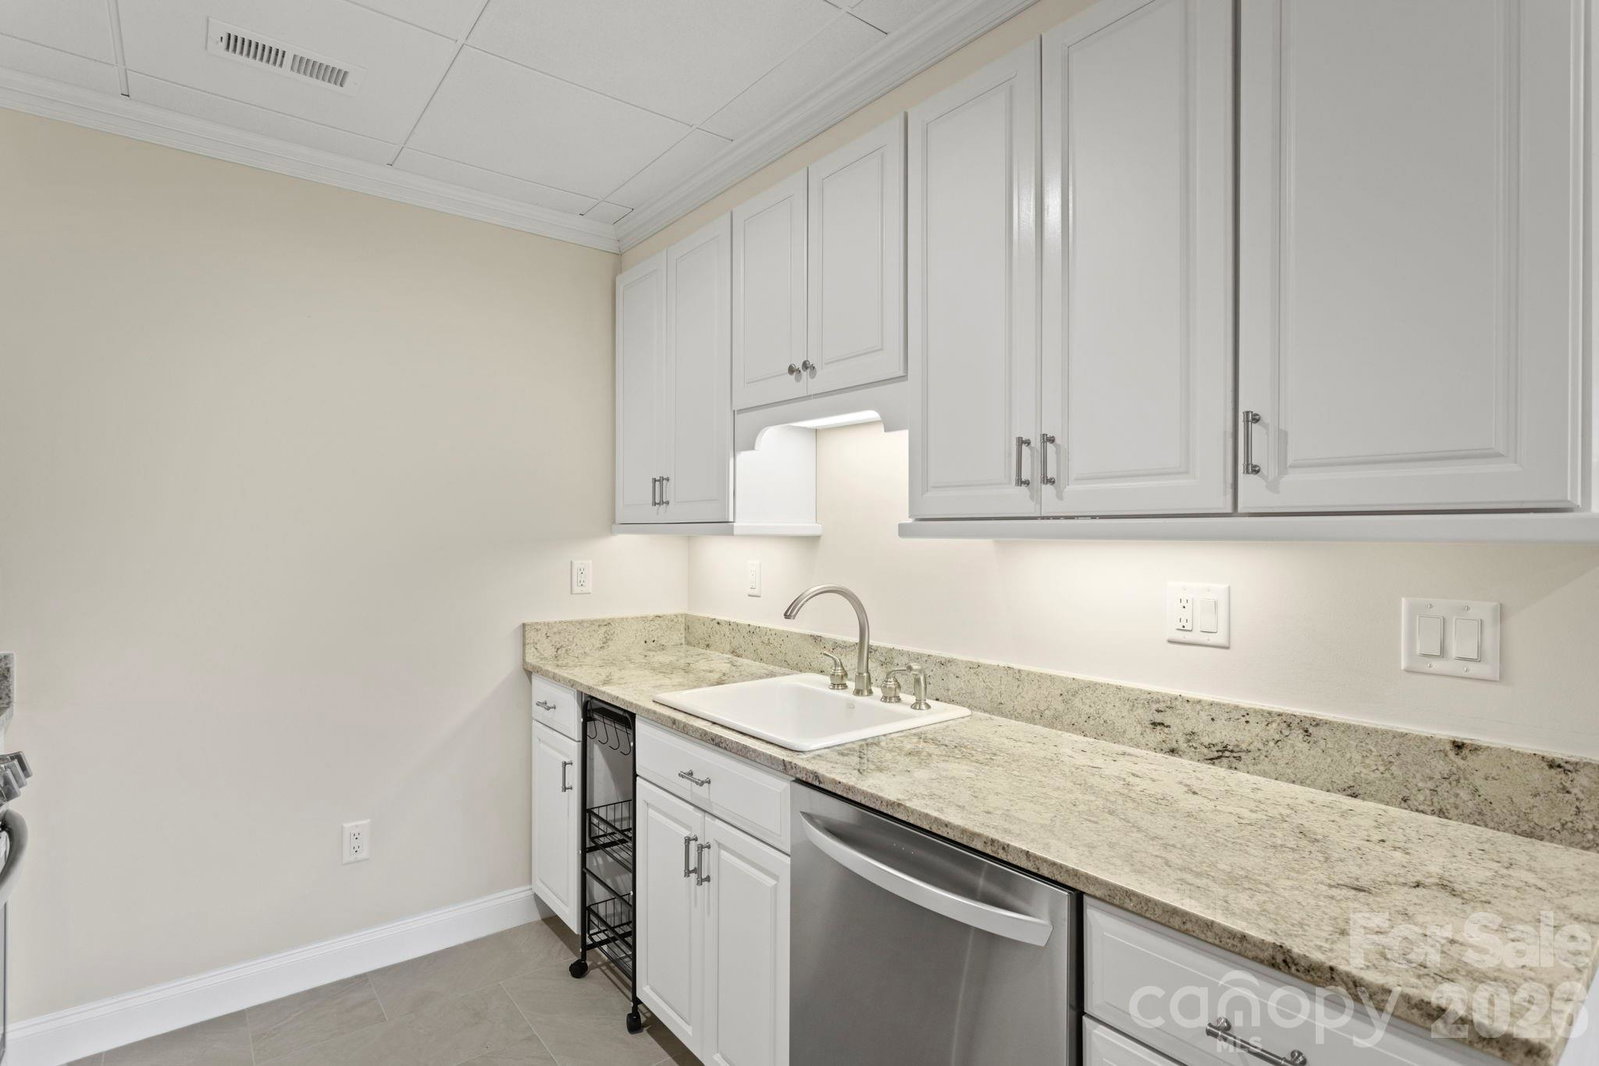
Experience extraordinary luxury living in prestigious Kenmure- a gated golf course community in this absolutely stunning, fully renovated masterpiece overlooking the 18th fairway. Perfectly positioned on a premier 0.87 acre mostly level lot with a stream bordering the property, this exceptional open concept 3 bedroom, 3.5 bath home offers the utmost privacy, breathtaking golf course views and exquisite designer finishes throughout. No detail was overlooked in this complete transformation creating a like-new luxury residence of unparalleled quality and sophistication. Prepare to be impressed from the moment you arrive via the stately circular driveway and elegant entrance. The expansive main level features over 3,000 square feet of refined luxury living with all new hardwood and designer tile flooring, all new windows and doors, stunning designer lighting fixtures and exceptional architectural detailing throughout. The inviting great room showcases a soaring cathedral tongue-and-groove ceiling with beam, expansive windows framing the picturesque setting and a spectacular gas fireplace with old-world brick surround flanked by custom cabinetry. A stylish bar area with wine cooler, granite countertop and glass display cabinetry creates the perfect setting for entertaining. The elegant dining area flows seamlessly into the spectacular designer kitchen featuring gorgeous shaker cabinetry, unique hardware, stunning granite countertops, designer tile backsplash, oversized farmhouse sink, walk-in pantry, built-in recipe bookshelves and high-end Thermador appliances including an oversized gas range with custom curved artisan wood hood, built-in microwave with sensor cooking, 36 inch refrigerator/freezer and dishwasher, abundant cabinetry and drawer space. The spacious breakfast area completes this incredible gathering space designed for both entertaining and everyday living. The luxurious primary suite is a true retreat featuring access to the private deck, custom walk-in closet with built-ins and an extraordinary spa-inspired bath with dual granite vanities, freestanding soaking tub, oversized tiled shower with bench and glass enclosure and separate water closet. Additional main level highlights include a spacious study or guest bedroom with deck access, a beautifully appointed guest suite with exquisite bath boasting designer tile floors, double vanity and walk-in tiled shower, elegant powder room, huge walk-in coat closet, and oversized laundry room with washer and dryer, sink, cabinetry with plenty counter space and built-in ironing board. The stairway leading to the lower level is absolutely stunning with exquisite detailing on walls and gorgeous designer tile on the landing that lead to the beautifully finished lower level offering an ideal guest or in-law suite complete with a full-size kitchen featuring stainless appliances and granite countertops, expansive family and recreation rooms, large bedroom, full bath with granite vanity and tub/shower combo, bonus/craft room, flex space, and tremendous storage areas. Outdoor living is equally exceptional with expansive decking and patio areas overlooking the pristine green space, stream, and spectacular 18th fairway setting. Additional highlights include two brand new HVAC systems, new water heater and a prime location just a short stroll to the clubhouse and outstanding amenities of Kenmure. This is an extremely rare opportunity to own a completely renovated luxury home on one of the most desirable lots in the community. Exceptional craftsmanship, exquisite taste and timeless elegance define this magnificent residence.
Additional Information
- Hoa Fee
- $1,783
- Hoa Fee Paid
- Annually
- Community Features
- Clubhouse, Fitness Center, Gated, Golf, Indoor Pool, Outdoor Pool, Pickleball, Putting Green, Tennis Court(s), Walking Trails
- Fireplace
- Yes
- Fireplace Features
- Gas Log, Great Room
- Interior Features
- Built-in Features, Garden Tub, Open Floorplan, Pantry, Split Bedroom, Storage, Walk-In Closet(s), Walk-In Pantry
- Floor Coverings
- Laminate, Tile, Wood
- Equipment
- Bar Fridge, Dishwasher, Dryer, Electric Range, Exhaust Hood, Gas Range, Microwave, Refrigerator, Washer
- Foundation
- Basement
- Main Level Rooms
- Primary Bedroom, Bedroom(s), Bathroom-Full, Bathroom-Full, Bathroom-Half, Kitchen, Dining Room, Breakfast, Great Room, Laundry, Bar/Entertainment, Study
- Basement
- Yes
- Laundry Location
- Laundry Room, Main Level, Sink
- Heating
- Forced Air, Natural Gas
- Water
- City
- Sewer
- Septic Installed
- Exterior Construction
- Fiber Cement, Stone
- Roof
- Architectural Shingle
- Parking
- Circular Driveway, Driveway, Attached Garage
- Driveway
- Concrete, Paved
- Lot Description
- Level, On Golf Course, Private, Creek/Stream, Wooded, Views
- Construction Type
- Site Built
- Elementary School
- Unspecified
- Middle School
- Unspecified
- High School
- Unspecified
- Total Property HLA
- 5352
- Master on Main Level
- Yes
Mortgage Calculator
“ Based on information submitted to the MLS GRID as of . All data is obtained from various sources and may not have been verified by broker or MLS GRID. Supplied Open House Information is subject to change without notice. All information should be independently reviewed and verified for accuracy. Some IDX listings have been excluded from this website. Properties may or may not be listed by the office/agent presenting the information © 2026 Canopy MLS as distributed by MLS GRID”

Last Updated: