88 Wiltshire Circle, Fletcher, NC 28732
- $345,000
- 2
- BD
- 2
- BA
- 1,248
- SqFt







Listing courtesy of Howard Hanna Beverly-Hanks Asheville-Biltmore Park. brokerbrandie@allentate.com
Sold listing courtesy of Asheville Realty Group
- Sold Price
- $345,000
- List Price
- $350,000
- MLS#
- 4381022
- Status
- CLOSED
- Days on Market
- 34
- Property Type
- Residential
- Architectural Style
- Traditional
- Year Built
- 2003
- Closing Date
- Jun 29, 2026
- Bedrooms
- 2
- Bathrooms
- 2
- Full Baths
- 2
- Living Area
- 1,248
- Sq Ft Total
- 1248
- County
- Henderson
- Subdivision
- Stafford Crossing
- Special Conditions
- None
Property Description
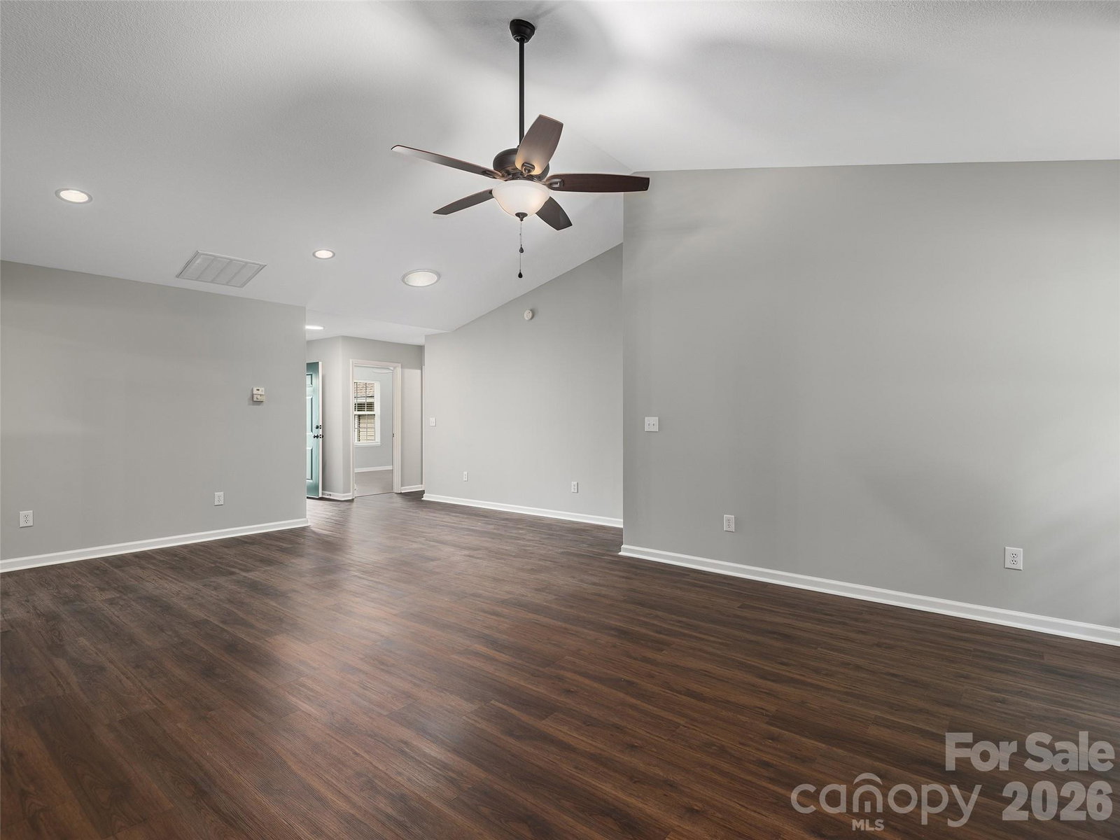
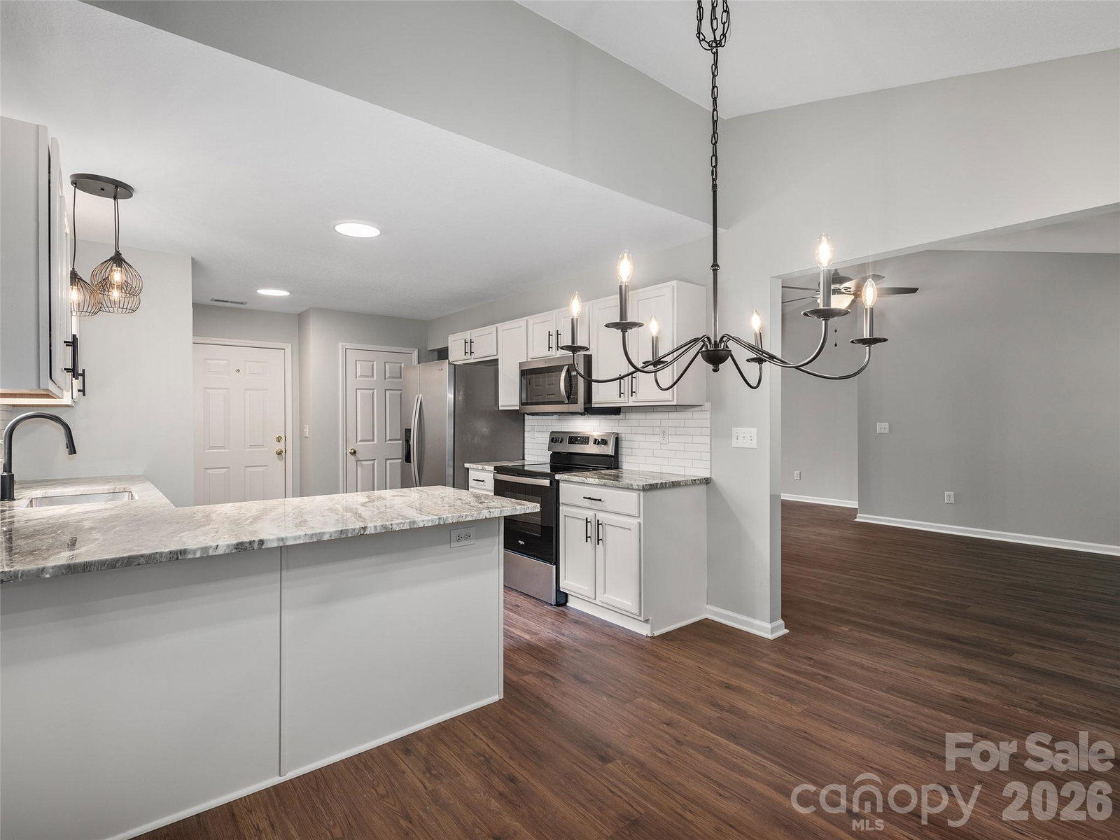
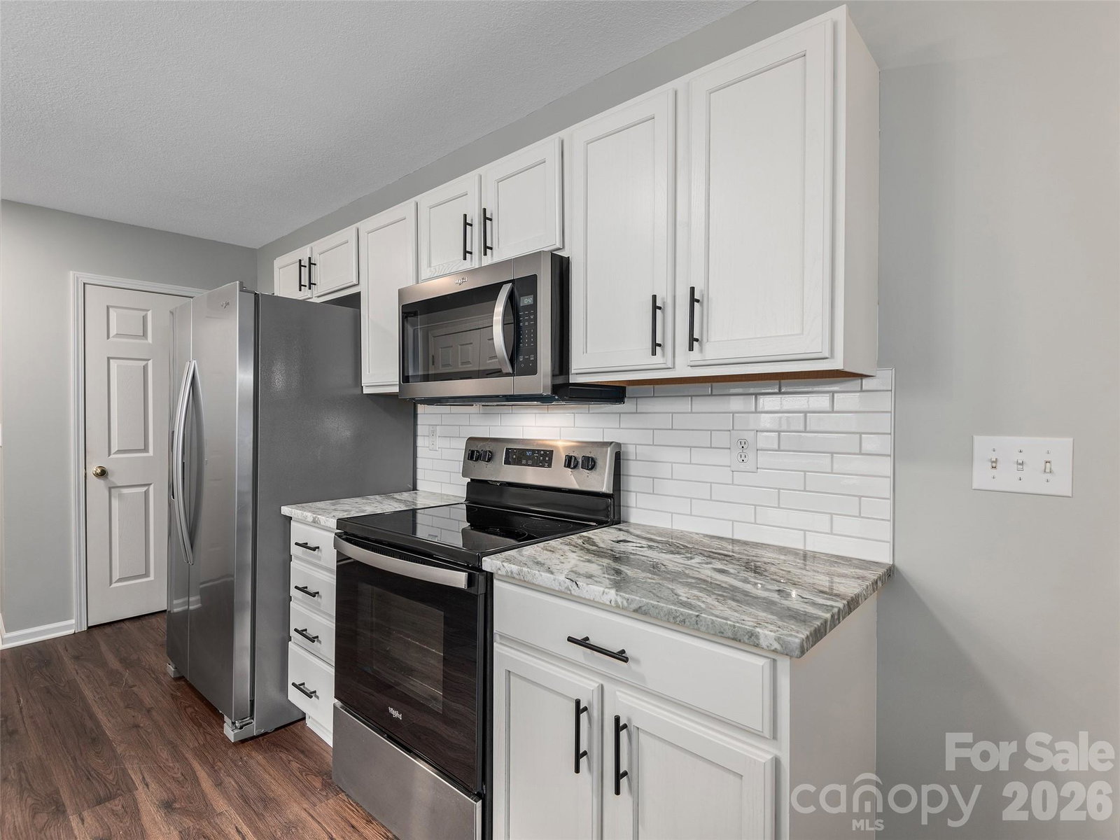
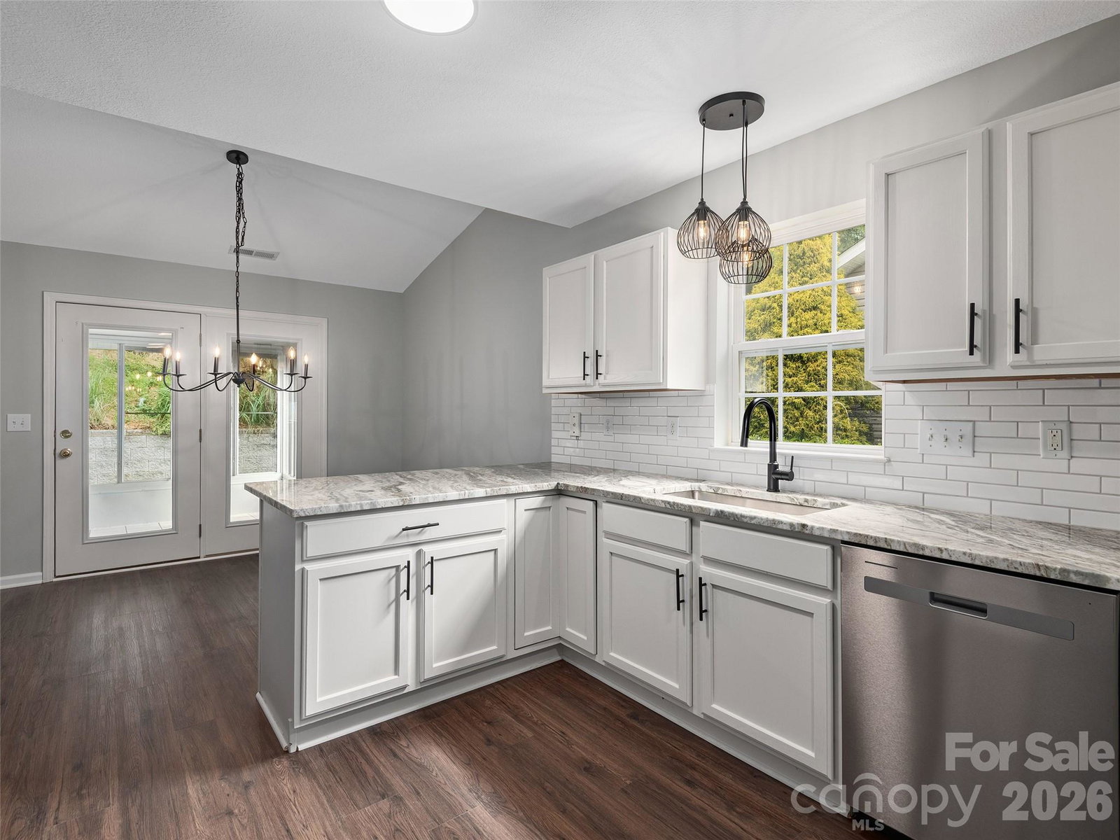
Freshly improved and move-in ready, this beautiful condo in Fletcher offers the perfect blend of comfort, convenience, and low-maintenance living in the established Stafford Crossing community. Enjoy easy main-level living with a spacious two-car garage and an inviting floor plan designed for everyday comfort. Recent improvements include new kitchen and bath countertops, new kitchen backsplash, fresh interior paint throughout, updated lighting fixtures, painted kitchen cabinetry with new hardware, new kitchen and bath fixtures, new microwave and dishwasher, new hot water heater, and new flooring in the kitchen and baths. Cozy up by the gas logs after a long day or unwind in the enclosed rear sunroom patio. Laminate flooring makes for easy maintenance and is perfect for pet owners. Enjoy evening strolls on the community sidewalks or mere minutes to Fletcher Park for all of your outdoor fun. Conveniently located just minutes from shopping, dining, groceries, fitness facilities, breweries, and interstate access, this condo home combines updated style with unbeatable accessibility. Improvements in April and May 2026.
Additional Information
- Hoa Fee
- $200
- Hoa Fee Paid
- Monthly
- Community Features
- Sidewalks, Street Lights
- Fireplace
- Yes
- Fireplace Features
- Gas, Gas Log, Gas Unvented, Great Room
- Interior Features
- Attic Stairs Pulldown, Open Floorplan, Walk-In Closet(s)
- Floor Coverings
- Laminate, Vinyl
- Equipment
- Dishwasher, Dryer, Electric Oven, Electric Range, Gas Water Heater, Microwave, Refrigerator, Washer, Washer/Dryer
- Foundation
- Slab
- Main Level Rooms
- Primary Bedroom, Bedroom(s), Great Room, Bathroom-Full, Bathroom-Full, Kitchen, Laundry, Breakfast
- Laundry Location
- In Kitchen, Inside, Main Level
- Heating
- Forced Air, Natural Gas
- Water
- City
- Sewer
- Public Sewer
- Exterior Features
- Lawn Maintenance
- Exterior Construction
- Stone Veneer, Vinyl
- Roof
- Composition
- Parking
- Driveway, Attached Garage, Garage Faces Front, On Street
- Driveway
- Concrete, Paved
- Construction Type
- Site Built
- Elementary School
- Glen Marlow
- Middle School
- Rugby
- High School
- West Henderson
- Total Property HLA
- 1248
Mortgage Calculator
“ Based on information submitted to the MLS GRID as of . All data is obtained from various sources and may not have been verified by broker or MLS GRID. Supplied Open House Information is subject to change without notice. All information should be independently reviewed and verified for accuracy. Some IDX listings have been excluded from this website. Properties may or may not be listed by the office/agent presenting the information © 2026 Canopy MLS as distributed by MLS GRID”

Last Updated: