734 Fountain Park Boulevard, Asheville, NC 28806
- $520,000
- 4
- BD
- 3
- BA
- 2,116
- SqFt




Listing courtesy of Howard Hanna Beverly-Hanks Asheville-Biltmore Park. debbie.hrncir@howardhannatate.com
- List Price
- $520,000
- MLS#
- 4380533
- Status
- ACTIVE
- Days on Market
- 122
- Property Type
- Residential
- Year Built
- 2023
- Price Change
- ▼ $5,000 1784322917
- Bedrooms
- 4
- Bathrooms
- 3
- Full Baths
- 2
- Half Baths
- 1
- Lot Size
- 13,503
- Lot Size Area
- 0.31
- Living Area
- 2,116
- Sq Ft Total
- 2116
- County
- Buncombe
- Subdivision
- Fountain Park
- Special Conditions
- None
Property Description
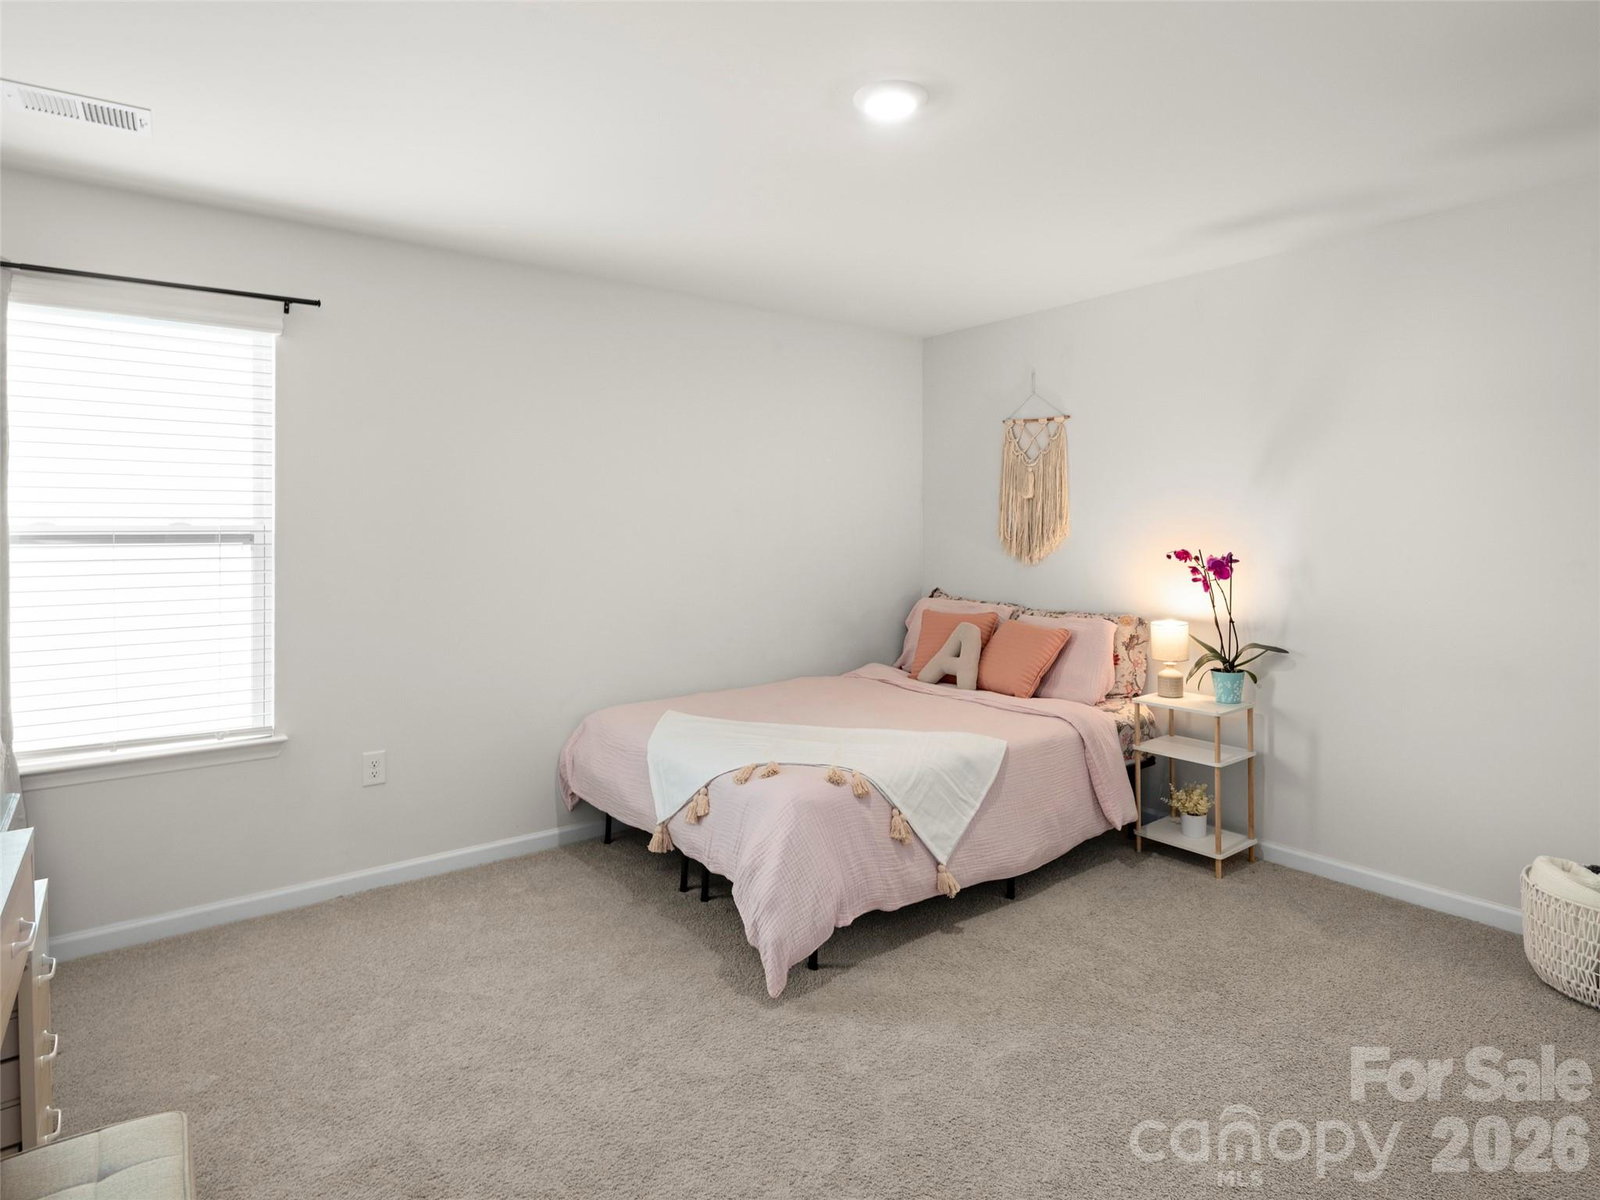
This beautifully maintained home offers modern comfort, thoughtful design, and a welcoming neighborhood atmosphere, all in a convenient location. Inside, the open living area features a cozy gas fireplace and flows seamlessly into the well-appointed dining area and kitchen, which includes stainless appliances, a gas range, a walk-in pantry, and abundant counter space. With 4 spacious bedrooms, including a large primary suite, there is room for everyone. Two decks offer great outdoor living and entertaining space, while the 800+ sq ft unfinished basement provides incredible potential for future expansion, such as a large workshop, home gym, recreation/game room area or second living quarters. It's already plumbed for a bathroom, bedroom and living area. Also included are Smart home technology with ADT app integration, keypad entry, a tankless water heater, and an 8-year structural warranty which provides added peace of mind. Enjoy community amenities, including a pool and clubhouse. Also, there's a soothing creek at the bottom of this property, which has a nice flat area for family picnics or enjoying the water and all that nature has to offer. Schedule your showing today!
Additional Information
- Hoa Fee
- $55
- Hoa Fee Paid
- Monthly
- Community Features
- Cabana, Clubhouse, Outdoor Pool
- Fireplace
- Yes
- Fireplace Features
- Gas Log
- Equipment
- Dishwasher, Gas Range, Gas Water Heater, Microwave, Refrigerator
- Foundation
- Basement
- Main Level Rooms
- Bathroom-Half, Breakfast, Dining Room, Kitchen, Living Room
- Basement
- Yes
- Laundry Location
- Laundry Room, Upper Level
- Heating
- Heat Pump, Natural Gas
- Water
- City
- Sewer
- Public Sewer
- Exterior Construction
- Vinyl
- Parking
- Driveway, Attached Garage
- Driveway
- Concrete, Paved
- Construction Type
- Site Built
- Elementary School
- Sand Hill-Venable/Enka
- Middle School
- Enka
- High School
- Enka
- Zoning
- EMP
- Total Property HLA
- 2116
Mortgage Calculator
“ Based on information submitted to the MLS GRID as of . All data is obtained from various sources and may not have been verified by broker or MLS GRID. Supplied Open House Information is subject to change without notice. All information should be independently reviewed and verified for accuracy. Some IDX listings have been excluded from this website. Properties may or may not be listed by the office/agent presenting the information © 2026 Canopy MLS as distributed by MLS GRID”

Last Updated: