58 Poplar Drive, Mills River, NC 28759
- $870,500
- 3
- BD
- 3
- BA
- 2,736
- SqFt




Listing courtesy of Keller Williams Mtn Partners, LLC. juliesetterlind@kw.com
Sold listing courtesy of Keller Williams Professionals
- Sold Price
- $870,500
- List Price
- $885,000
- MLS#
- 4380371
- Status
- CLOSED
- Days on Market
- 55
- Property Type
- Residential
- Architectural Style
- Traditional
- Year Built
- 1989
- Closing Date
- Jul 09, 2026
- Bedrooms
- 3
- Bathrooms
- 3
- Full Baths
- 3
- Lot Size
- 71,874
- Lot Size Area
- 1.65
- Living Area
- 2,736
- Sq Ft Total
- 2736
- County
- Buncombe
- Subdivision
- High Vista
- Special Conditions
- None
Property Description
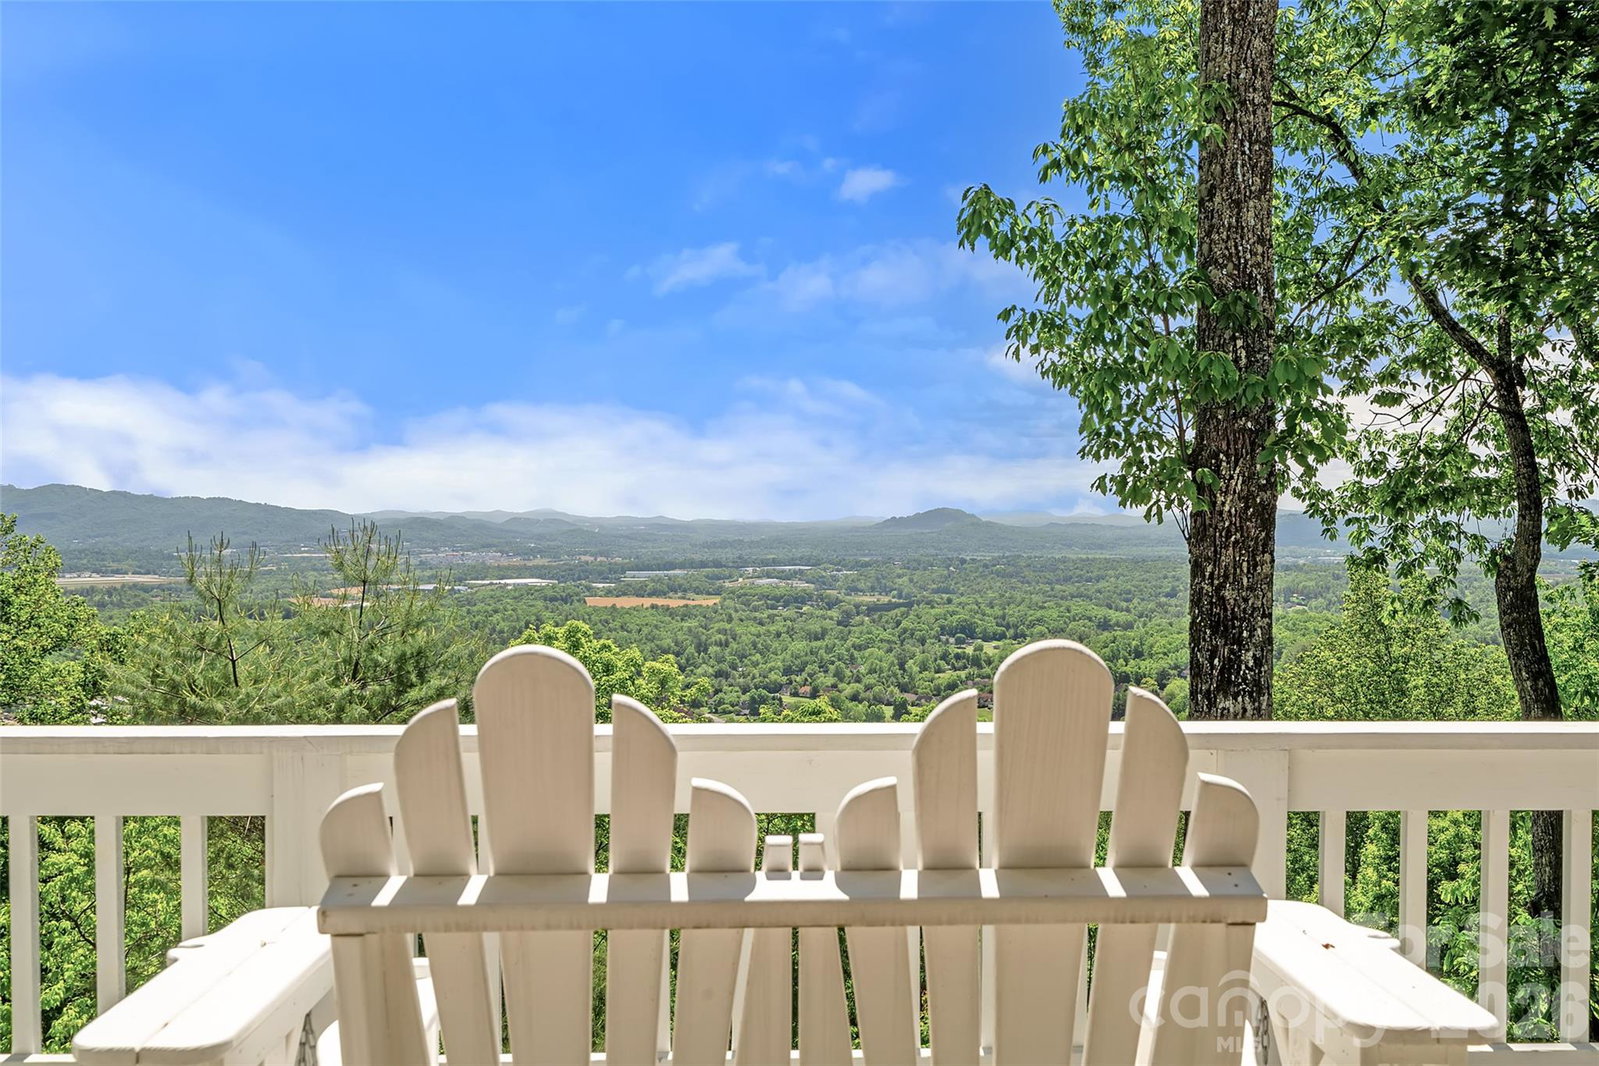
Views like this don't come around often. The moment you step through the front door of this stunning High Vista home, the Blue Ridge Mountains fill the window — it's one of those wow moments you never get tired of. What makes this property so special is that even with the elevation giving you those jaw-dropping views, you still have a flat yard with room for a playground. That's rare in the mountains. Long-range southeast-facing views with sunrises that will make your jaw drop — and you get them from nearly every room in the house. Inside you've got 3 bedrooms and 3 bathrooms, 4 sets of French doors, 2 wood-burning fireplaces, a sunroom/office, a finished basement, and an extra large primary suite with a luxurious bath. Head downstairs and you've got a additional room and full bath in the lower-level basement, perfect for guests, playroom or a home gym. High Vista is a gated community with a golf course, clubhouse, and pool — and the sellers are offering a transferable pool membership. This is not just a home, it is a lifestyle. And the location? Perfectly tucked into the mountains but less than 30 minutes to Asheville, Hendersonville, and Brevard.
Additional Information
- Hoa Fee
- $1,125
- Hoa Fee Paid
- Annually
- Community Features
- Clubhouse, Fitness Center, Gated, Golf, Pickleball, Picnic Area, Playground, Tennis Court(s)
- Fireplace
- Yes
- Fireplace Features
- Family Room, Primary Bedroom, Wood Burning
- Equipment
- Dishwasher, Electric Cooktop, Electric Range, Tankless Water Heater
- Foundation
- Basement
- Main Level Rooms
- Kitchen, Bedroom(s), Bathroom-Full, Laundry, Office, Dining Room, Office
- Basement
- Yes
- Laundry Location
- Main Level
- Heating
- Forced Air, Propane, Zoned
- Water
- City
- Sewer
- Septic Installed
- Exterior Construction
- Block, Synthetic Stucco, Wood
- Parking
- Driveway, Attached Garage, Garage Door Opener, Garage Shop, Golf Cart Garage, Keypad Entry, Parking Space(s)
- Driveway
- Asphalt, Paved
- Lot Description
- Wooded, Views
- Construction Type
- Site Built
- Elementary School
- Avery's Creek/Koontz
- Middle School
- Valley
- High School
- T.C. Roberson
- Total Property HLA
- 2736
Mortgage Calculator
“ Based on information submitted to the MLS GRID as of . All data is obtained from various sources and may not have been verified by broker or MLS GRID. Supplied Open House Information is subject to change without notice. All information should be independently reviewed and verified for accuracy. Some IDX listings have been excluded from this website. Properties may or may not be listed by the office/agent presenting the information © 2026 Canopy MLS as distributed by MLS GRID”

Last Updated: