108 Poplar Green Way, Asheville, NC 28806
- $930,000
- 3
- BD
- 3
- BA
- 2,981
- SqFt




Listing courtesy of NextHome Partners. alexmoveshomes@gmail.com
- List Price
- $930,000
- MLS#
- 4380151
- Status
- PENDING
- Days on Market
- 131
- Property Type
- Residential
- Architectural Style
- European, Farmhouse, Modern
- Year Built
- 2022
- Price Change
- ▼ $20,000 1783377347
- Bedrooms
- 3
- Bathrooms
- 3
- Full Baths
- 2
- Half Baths
- 1
- Lot Size
- 27,007
- Lot Size Area
- 0.62
- Living Area
- 2,981
- Sq Ft Total
- 2981
- County
- Buncombe
- Subdivision
- Poplar Green Way
- Special Conditions
- None
Property Description
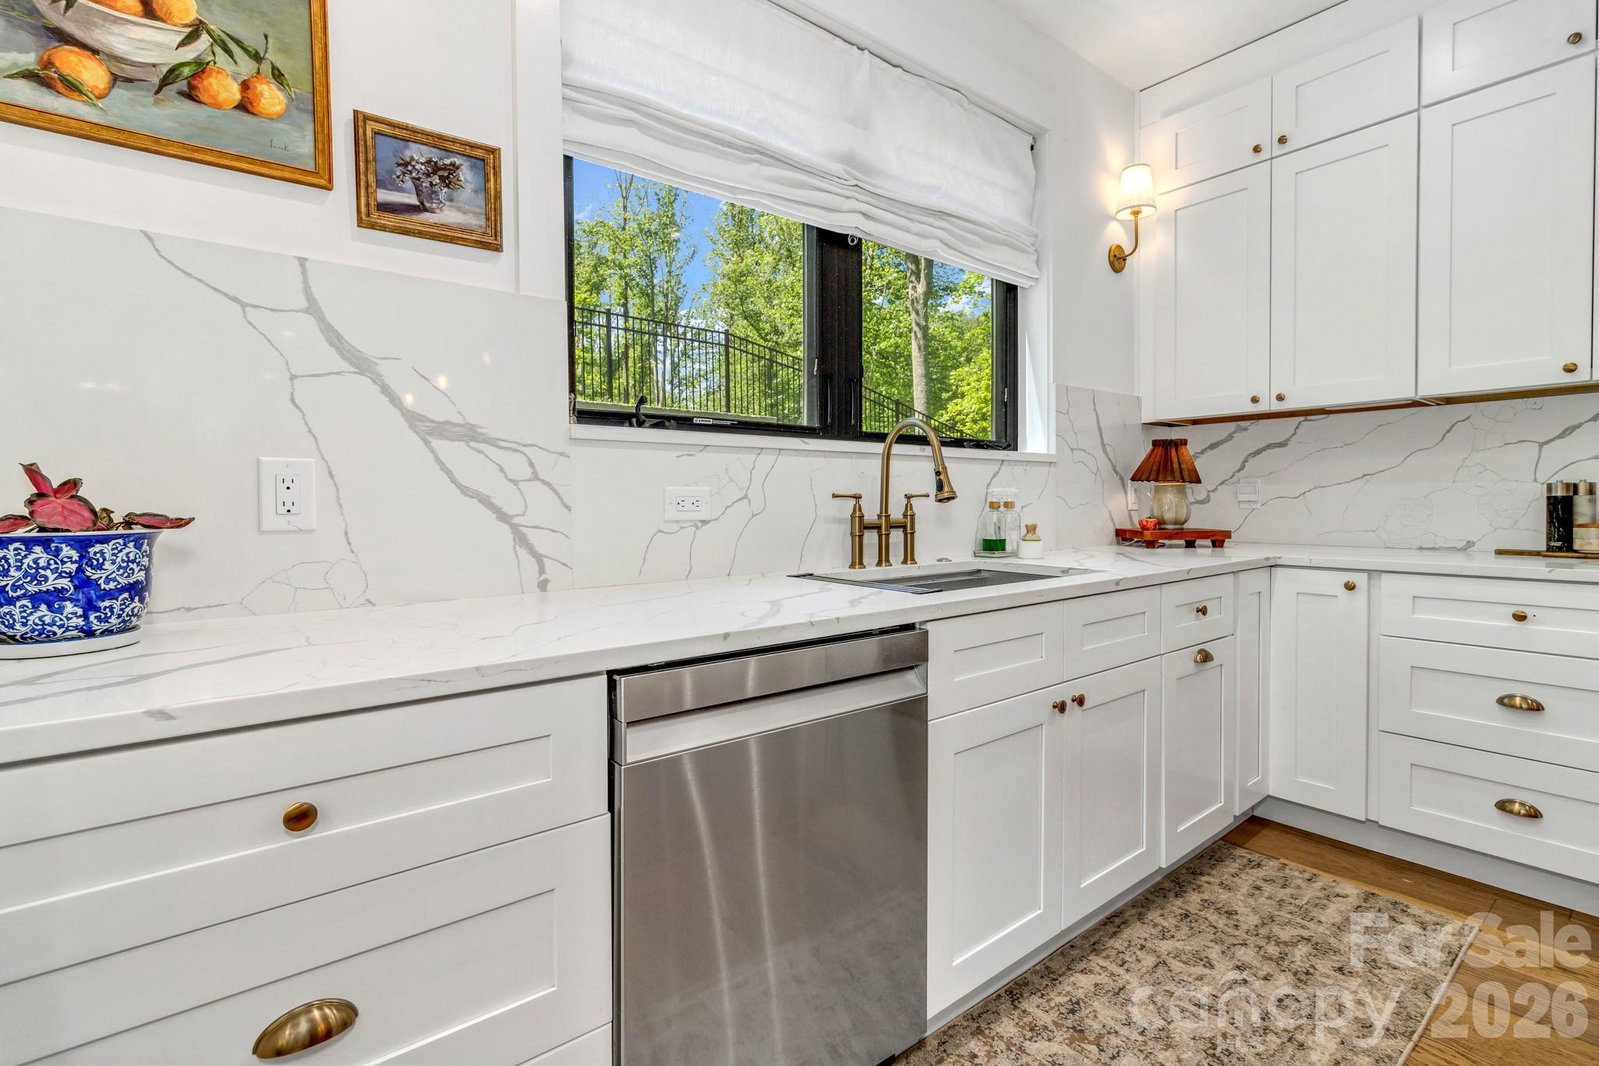
Luxury living just minutes from downtown Asheville! This stunning newer construction two-story home offers over 2,900 square feet of beautifully designed living space with upscale finishes and an exceptional layout throughout. The main level is designed for both comfort and entertaining, showcasing a spacious living room with an elegant electric fireplace, soaring ceilings, and oversized windows that fill the home with natural light. The gourmet kitchen features a large quartz island, stainless steel appliances, and an oversized walk-in pantry. Also on the main level are a dedicated office and an additional bonus/family room offering flexible living space for gatherings, media, or recreation. All three bedrooms are located upstairs, including an expansive primary suite featuring its own private fireplace and a spa-inspired bathroom complete with heated floors, a large walk-in shower, soaking tub, and generous walk-in closet. Luxury details continue throughout the home with heated flooring in both upstairs bathrooms, marble vanities and floor tiles in most bathrooms, modern finishes, and an open, airy layout. Step outside to enjoy the large private patio behind the home—perfect for relaxing evenings, entertaining guests, or creating your ideal outdoor retreat. This beautifully designed home combines sophistication, functionality, and comfort in every detail.
Additional Information
- Hoa Fee
- $360
- Hoa Fee Paid
- Annually
- Fireplace
- Yes
- Fireplace Features
- Electric, Family Room, Living Room, Primary Bedroom
- Interior Features
- Kitchen Island, Open Floorplan, Pantry, Walk-In Closet(s), Walk-In Pantry
- Floor Coverings
- Tile, Wood
- Equipment
- Dishwasher, Electric Oven, Electric Range, Electric Water Heater, Exhaust Fan, Exhaust Hood, Microwave, Oven, Refrigerator with Ice Maker
- Foundation
- Slab
- Main Level Rooms
- Kitchen, Bathroom-Half, Living Room, Dining Room, Office, Bonus Room
- Laundry Location
- Electric Dryer Hookup, Inside, Laundry Room, Upper Level, Washer Hookup
- Heating
- Central, Electric, Forced Air
- Water
- City
- Sewer
- Septic Installed
- Exterior Construction
- Hardboard Siding, Stone
- Roof
- Architectural Shingle
- Parking
- Driveway, Attached Garage, Garage Door Opener, Garage Faces Side
- Driveway
- Concrete, Paved
- Lot Description
- Cleared, Green Area, Level, Paved, Private, Wooded
- Construction Type
- Site Built
- Elementary School
- Erwin
- Middle School
- Clyde A Erwin
- High School
- Clyde A Erwin
- Zoning
- OU
- Total Property HLA
- 2981
Mortgage Calculator
“ Based on information submitted to the MLS GRID as of . All data is obtained from various sources and may not have been verified by broker or MLS GRID. Supplied Open House Information is subject to change without notice. All information should be independently reviewed and verified for accuracy. Some IDX listings have been excluded from this website. Properties may or may not be listed by the office/agent presenting the information © 2026 Canopy MLS as distributed by MLS GRID”

Last Updated: