11 Summer Lane, Spruce Pine, NC 28777
- $500,000
- 4
- BD
- 2
- BA
- 2,718
- SqFt




Listing courtesy of C-21 Mountain Vistas. cas.century21@gmail.com
Sold listing courtesy of Canopy Administration
- Sold Price
- $500,000
- List Price
- $720,000
- MLS#
- 4379924
- Status
- CLOSED
- Days on Market
- 102
- Property Type
- Residential
- Year Built
- 1984
- Closing Date
- Aug 18, 2026
- Bedrooms
- 4
- Bathrooms
- 2
- Full Baths
- 2
- Lot Size
- 331,491
- Lot Size Area
- 7.61
- Living Area
- 2,718
- Sq Ft Total
- 2718
- County
- Avery
- Subdivision
- NONE
- Special Conditions
- None
Property Description
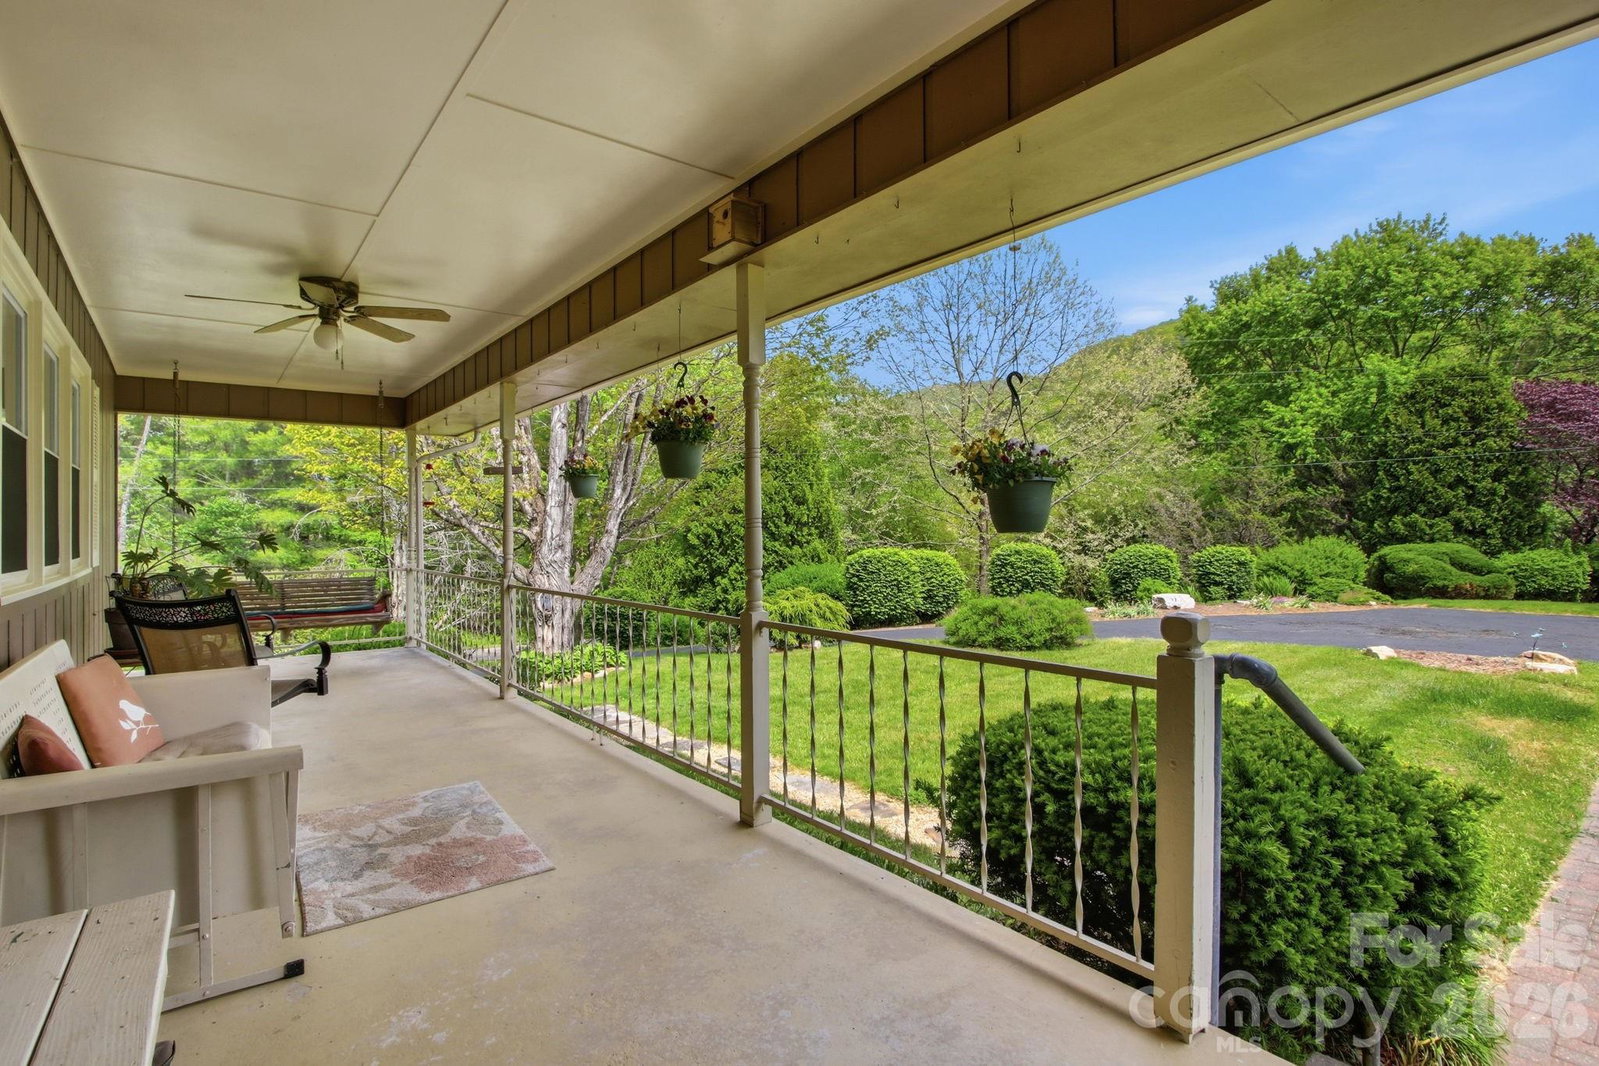
Escape to the beauty and tranquility of country living with this spacious two-story, 4-bedroom, 2 full bath home nestled on 7.61 acres of beautiful pasture farm land. Designed with comfort and functionality in mind, this property features a large living room, an open-concept dining area and kitchen for gathering with family and friends, with an additional room that could be an office or an added bedroom. The home has an abundance of closets some made specifically for storage. Outside, the possibilities are endless with flat, gentle sloping pasture land. The main home is surrounded by mature hardwoods, creating a peaceful and scenic setting. Enjoy the convenience of a large downstairs two-car garage, covered RV parking, and a barn ready for horses or farm animals. A large driveway provides an abundance of parking for guests, equipment, or recreational vehicles. Whether you’re looking for a mini farm, room to roam, or simply a quiet retreat, this property offers the perfect blend of space, charm, and country appeal. This home also includes whole home solar panels that in combination of power company assistance offer little to no power bill each month. All are permanently installed and the energy savings for this alone are huge. Travel time to local amenities is very minimal. !5 minutes to Spruce Pine and about 25 to Newland.
Additional Information
- Equipment
- Dishwasher, Dryer, Electric Oven, Electric Range, Electric Water Heater, Microwave, Refrigerator, Washer, Washer/Dryer
- Foundation
- Basement
- Main Level Rooms
- Living Room, Kitchen, Dining Room, Office, Laundry, Bedroom(s), Bedroom(s)
- Basement
- Yes
- Laundry Location
- Mud Room
- Heating
- Baseboard, Central
- Water
- Well
- Sewer
- Septic Installed
- Exterior Features
- Fence, Fire Pit
- Exterior Construction
- Block, Wood
- Roof
- Architectural Shingle
- Parking
- Driveway
- Driveway
- Asphalt, Paved
- Lot Description
- Corner Lot, Green Area, Level, Pasture, Private, Rolling Slope, Wooded, Views
- Construction Type
- Site Built
- Elementary School
- Greenlee Primary
- Middle School
- Bowman
- High School
- Mitchell
- Total Property HLA
- 2718
Mortgage Calculator
“ Based on information submitted to the MLS GRID as of . All data is obtained from various sources and may not have been verified by broker or MLS GRID. Supplied Open House Information is subject to change without notice. All information should be independently reviewed and verified for accuracy. Some IDX listings have been excluded from this website. Properties may or may not be listed by the office/agent presenting the information © 2026 Canopy MLS as distributed by MLS GRID”

Last Updated: