184 Cabarrus E Avenue, Concord, NC 28025
- $314,000
- 5
- BD
- 3
- BA
- 1,660
- SqFt




Listing courtesy of Bottom Line Property Management of North Carolina LLC. darrel@rentbottomline.com
- List Price
- $314,000
- MLS#
- 4378600
- Status
- ACTIVE UNDER CONTRACT
- Days on Market
- 129
- Property Type
- Residential
- Distressed Property
- Yes
- Year Built
- 1910
- Price Change
- ▼ $10,000 1785023230
- Bedrooms
- 5
- Bathrooms
- 3
- Full Baths
- 2
- Half Baths
- 1
- Lot Size
- 9,147
- Lot Size Area
- 0.21
- Living Area
- 1,660
- Sq Ft Total
- 1660
- County
- Cabarrus
- Subdivision
- Downtown
- Special Conditions
- Undisclosed, None
Property Description
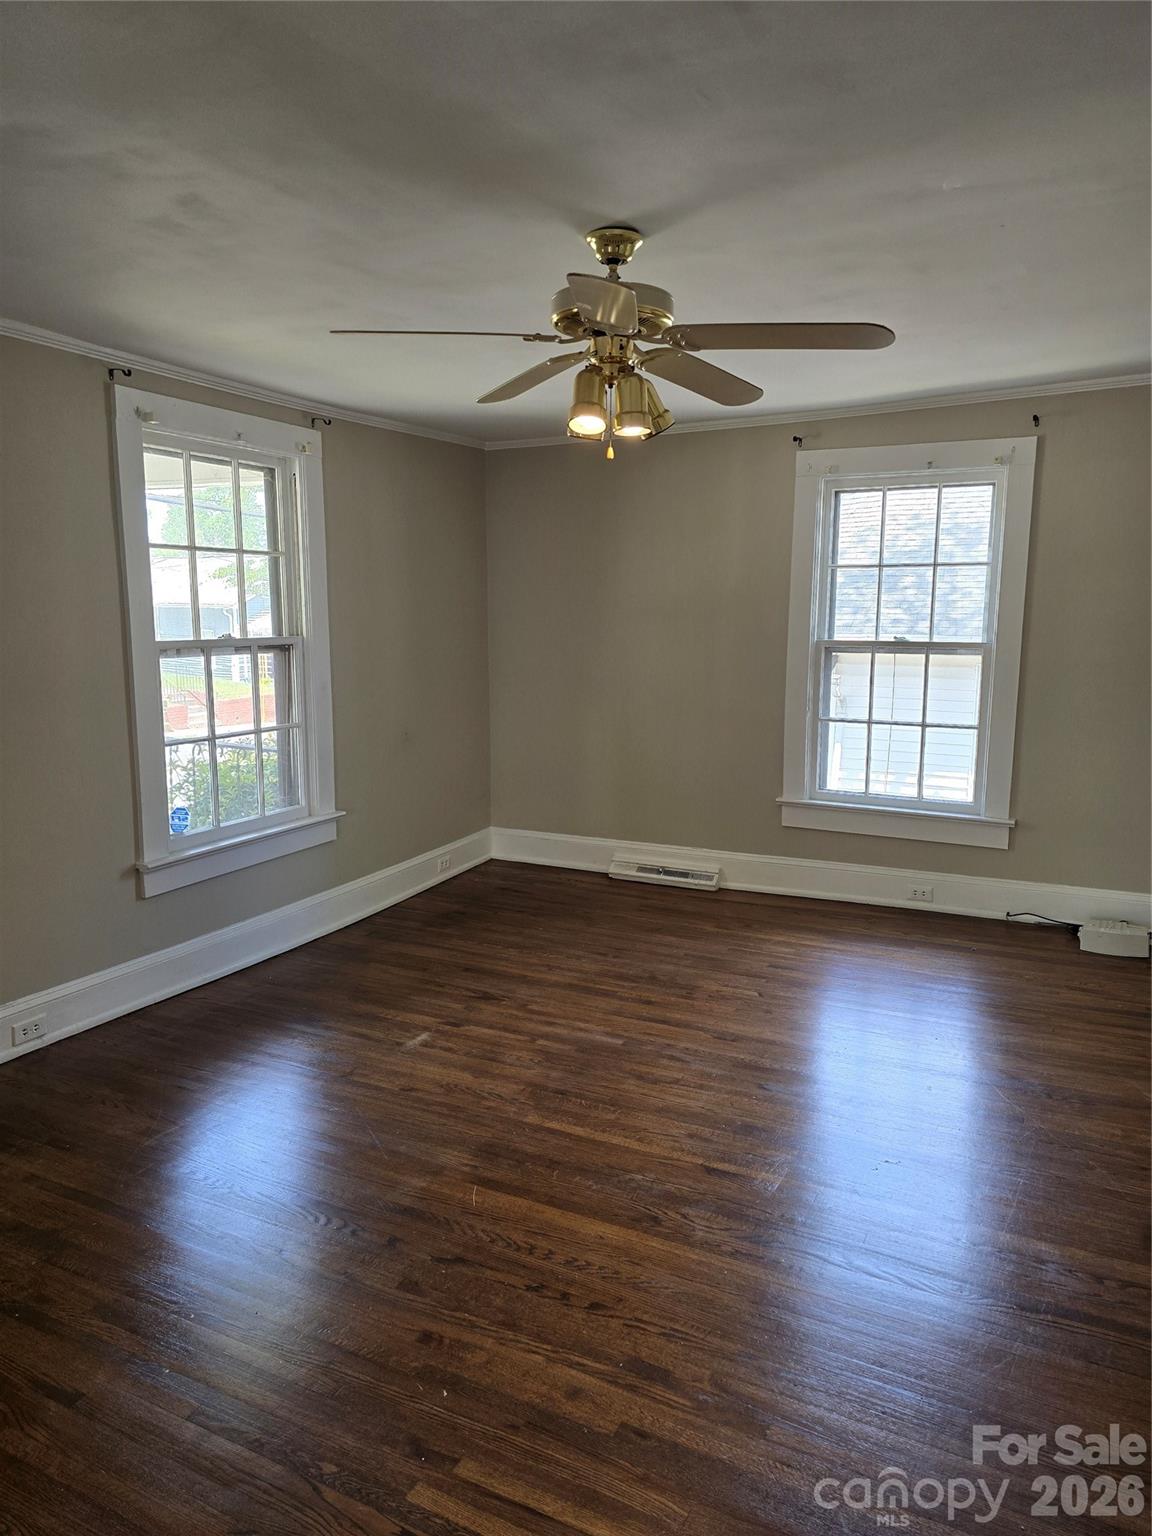
Offer Deadline 08/03/2026 Back on the market! Rare opportunity to own a versatile property in the heart of Concord featuring two separate living spaces and built-in income potential. The main residence at 184 Cabarrus Ave E offers 4 bedrooms, 1.5 bathrooms, hard-surface flooring throughout, and a spacious covered front porch. Above the detached garage, the secondary dwelling at 182 Cabarrus Ave E features a private 1-bedroom, 1-bathroom apartment complete with its own kitchen, living area, bathroom, and abundant natural light. Significant capital improvements have already been completed, including a new roof installed in 2025, HVAC systems replaced in 2023 and 2025, and a gas water heater installed in 2022, providing added value and peace of mind for the next owner. The apartment is currently leased for $995 per month through June 30, 2027, creating immediate rental income potential. This unique property offers flexibility for investors, owner-occupants seeking supplemental income, multi-generational living arrangements, guest accommodations, or a private workspace. Conveniently located just minutes from Downtown Concord, residents can enjoy easy access to local dining, shopping, entertainment, parks, and major commuter routes. Both residences convey with the sale, making this a truly unique opportunity in a growing market.
Additional Information
- Equipment
- Electric Oven, Refrigerator
- Foundation
- Crawl Space
- Main Level Rooms
- Primary Bedroom, Dining Room
- Laundry Location
- In Bathroom
- Heating
- Forced Air, Natural Gas
- Water
- City
- Sewer
- Public Sewer
- Exterior Construction
- Vinyl, Wood
- Parking
- Driveway
- Driveway
- Concrete, Paved
- Construction Type
- Site Built
- Elementary School
- Unspecified
- Middle School
- Unspecified
- High School
- Unspecified
- Zoning
- RC
- Total Property HLA
- 1660
- Master on Main Level
- Yes
Mortgage Calculator
“ Based on information submitted to the MLS GRID as of . All data is obtained from various sources and may not have been verified by broker or MLS GRID. Supplied Open House Information is subject to change without notice. All information should be independently reviewed and verified for accuracy. Some IDX listings have been excluded from this website. Properties may or may not be listed by the office/agent presenting the information © 2026 Canopy MLS as distributed by MLS GRID”

Last Updated: