101 Beaver Ridge Road, Asheville, NC 28804
- $388,500
- 3
- BD
- 2
- BA
- 1,649
- SqFt










Listing courtesy of Howard Hanna Beverly-Hanks Asheville-Downtown. lili.breiter@allentate.com
Sold listing courtesy of Howard Hanna Beverly-Hanks Asheville-North
- Sold Price
- $388,500
- List Price
- $395,000
- MLS#
- 4378226
- Status
- CLOSED
- Days on Market
- 99
- Property Type
- Residential
- Architectural Style
- Contemporary, Transitional
- Year Built
- 1986
- Closing Date
- Aug 12, 2026
- Bedrooms
- 3
- Bathrooms
- 2
- Full Baths
- 2
- Lot Size
- 3,484
- Lot Size Area
- 0.08
- Living Area
- 1,649
- Sq Ft Total
- 1649
- County
- Buncombe
- Subdivision
- Belvedere
- Special Conditions
- None
Property Description
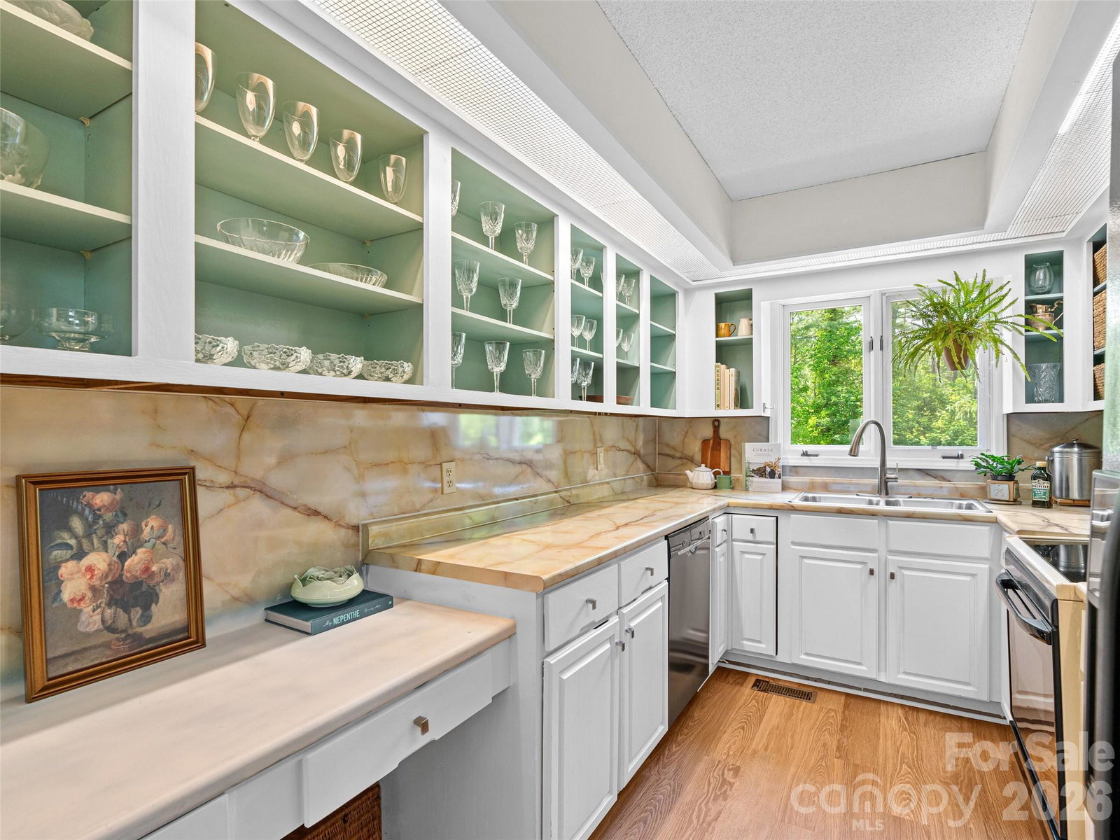
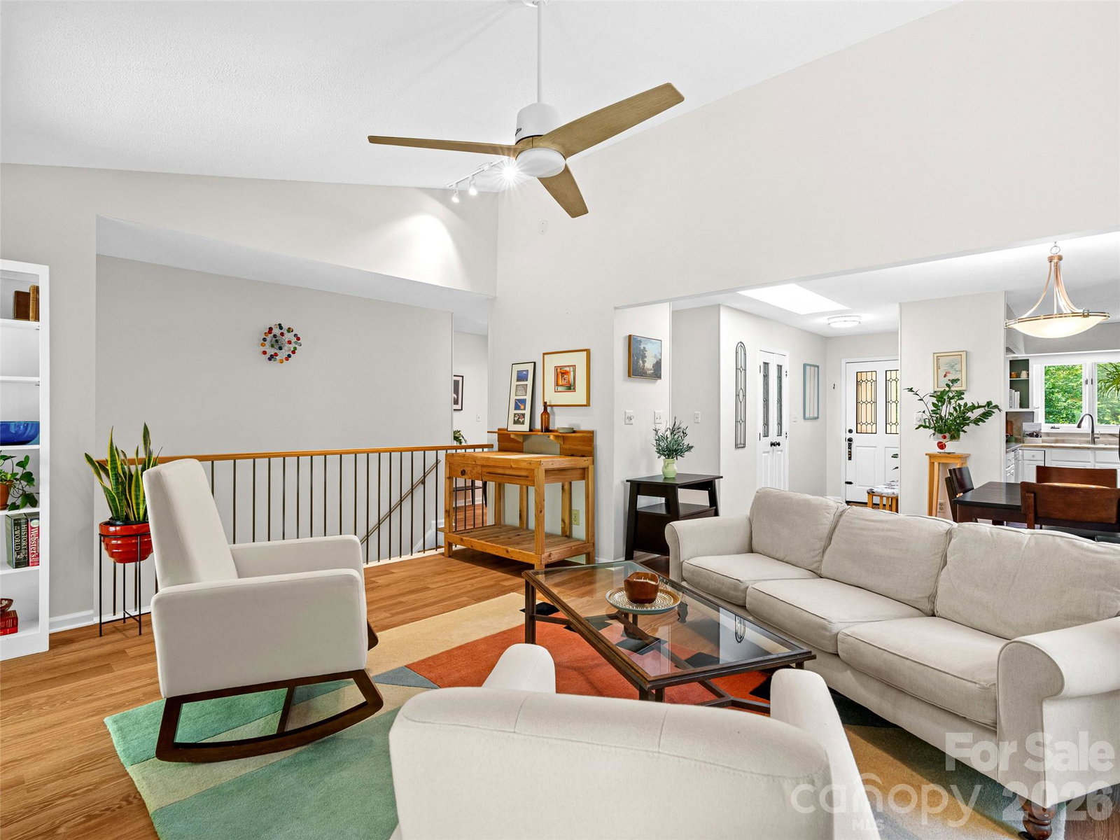
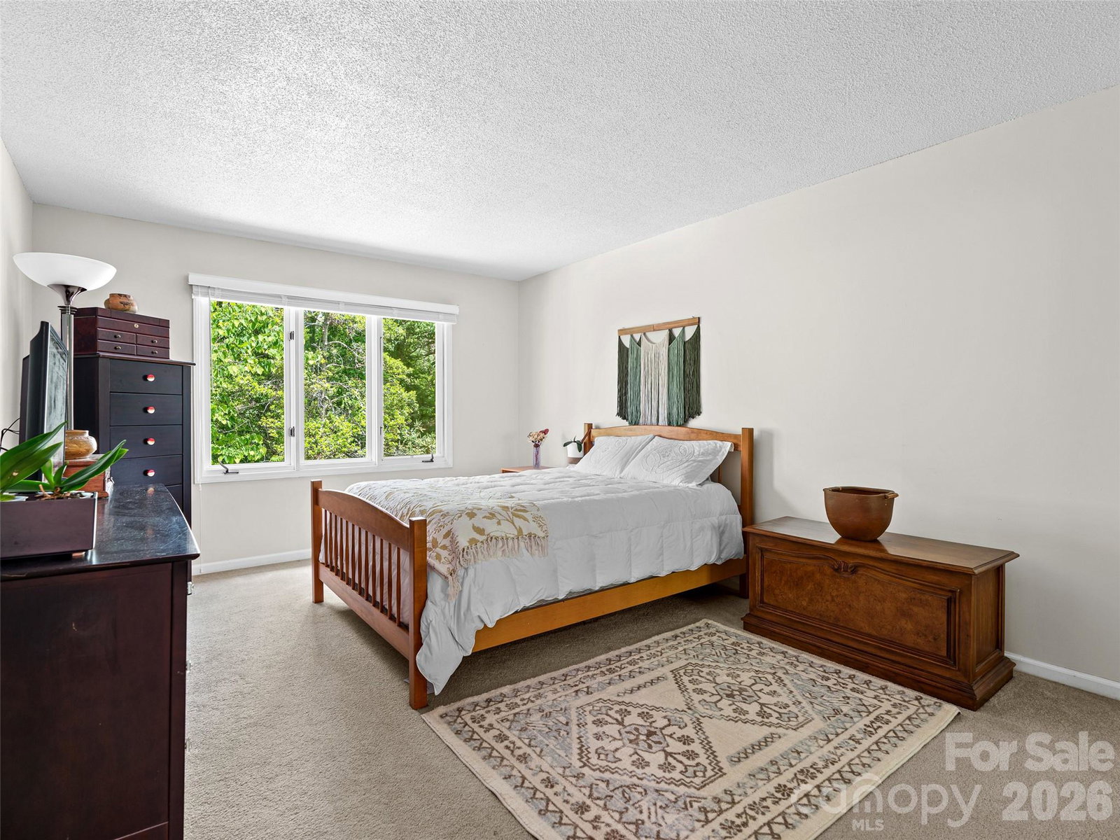
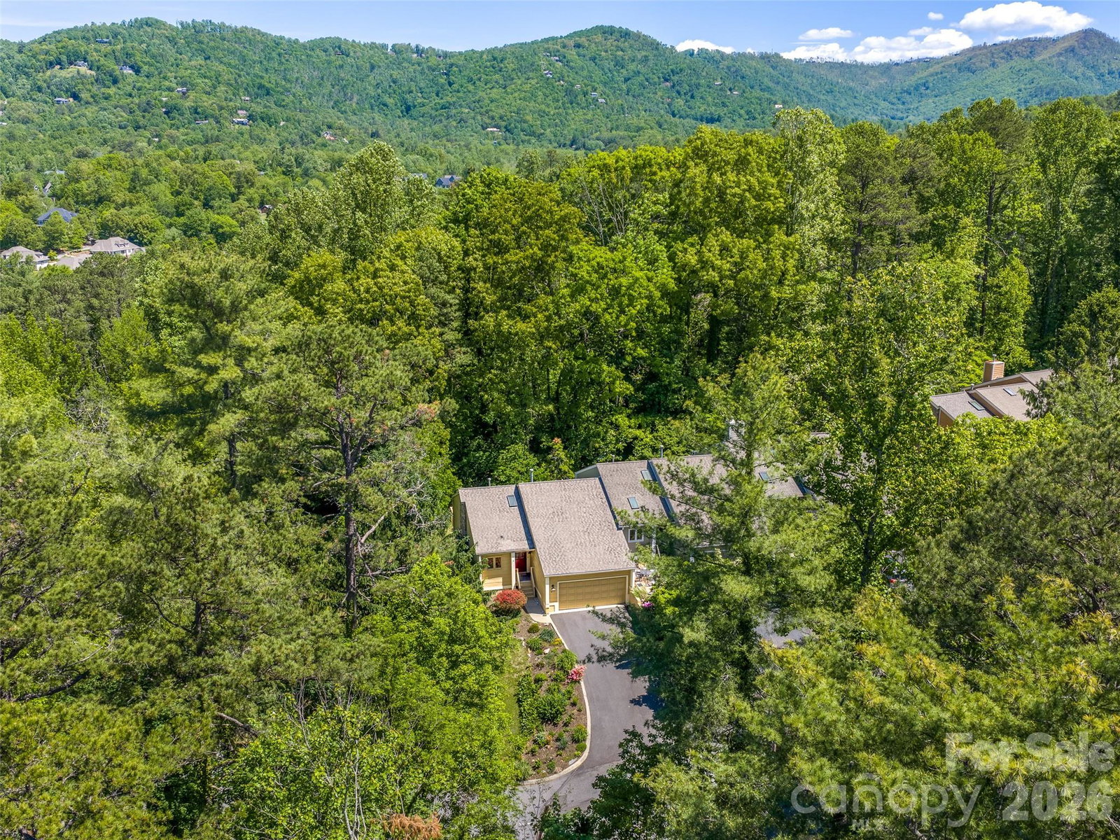
Tucked into the trees in Belvedere, 101 Beaver Ridge Rd offers a rare blend of privacy, natural beauty, and low-maintenance living in a quiet, exclusive enclave. But wait! An active social life also awaits in Belvedere should you choose to participate. There are monthly and weekly events: book club, game nights, potlucks and TGIF parties by the pool (just in time for summer)! This private end-unit townhouse is filled with light, featuring large windows and skylights that frame lush green views from every angle. The winter mountain views are also sure to impress. The open-concept main level connects the living, dining, and kitchen spaces, creating an easy flow for everyday living and entertaining. A gas fireplace adds warmth and character, while the upper deck and lower patio provide inviting outdoor spaces to relax and enjoy the peaceful surroundings. This 3-bedroom, 2-bath home features a bathroom on each level, with two bedrooms located on the lower level—ideal for guests, office space, or flexible living. A two-car garage and dedicated laundry room add convenience, and recent improvements include new HVAC, hot water heater, recently repainted interior, and laminate wood flooring. Located just minutes from Beaver Lake, the bird sanctuary, Asheville Country Club, and The Omni Grove Park Inn, with easy access to Merrimon Avenue and Charlotte Street dining and shopping, this home offers both tranquility and proximity to Asheville’s most desirable amenities. This is a lovely community with a pool and regular social events. Don't let this one get away!
Additional Information
- Hoa Fee
- $498
- Hoa Fee Paid
- Monthly
- Community Features
- Picnic Area, Street Lights
- Fireplace
- Yes
- Fireplace Features
- Gas, Living Room
- Interior Features
- Attic Stairs Pulldown, Entrance Foyer, Garden Tub, Open Floorplan
- Floor Coverings
- Carpet, Laminate, Parquet, Wood
- Equipment
- Dishwasher, Disposal, Electric Cooktop, Electric Oven, Filtration System, Gas Water Heater, Refrigerator, Washer/Dryer
- Foundation
- Basement
- Main Level Rooms
- Kitchen, Dining Area, Primary Bedroom, Bathroom-Full, Living Room, Laundry
- Laundry Location
- Laundry Room, Main Level
- Heating
- Central, Forced Air, Natural Gas
- Water
- City
- Sewer
- Public Sewer
- Exterior Features
- Lawn Maintenance
- Exterior Construction
- Wood, Other - See Remarks
- Roof
- Architectural Shingle
- Parking
- Attached Garage, Garage Door Opener, Garage Faces Front
- Driveway
- Asphalt, Paved
- Lot Description
- Corner Lot, End Unit, Open Lot, Private
- Construction Type
- Site Built
- Elementary School
- Asheville City
- Middle School
- Unspecified
- High School
- Asheville
- Zoning
- RM6
- Total Property HLA
- 1649
Mortgage Calculator
“ Based on information submitted to the MLS GRID as of . All data is obtained from various sources and may not have been verified by broker or MLS GRID. Supplied Open House Information is subject to change without notice. All information should be independently reviewed and verified for accuracy. Some IDX listings have been excluded from this website. Properties may or may not be listed by the office/agent presenting the information © 2026 Canopy MLS as distributed by MLS GRID”

Last Updated: