25 Copper Court, Hendersonville, NC 28792
- $576,000
- 3
- BD
- 2
- BA
- 2,147
- SqFt




Listing courtesy of Mtn. Land Properties, LLC. todd@mtnlandprop.com
- List Price
- $576,000
- MLS#
- 4377349
- Status
- ACTIVE
- Days on Market
- 132
- Property Type
- Residential
- Distressed Property
- Yes
- Year Built
- 2009
- Price Change
- ▼ $9,000 1786574110
- Bedrooms
- 3
- Bathrooms
- 2
- Full Baths
- 2
- Lot Size
- 10,890
- Lot Size Area
- 0.25
- Living Area
- 2,147
- Sq Ft Total
- 2147
- County
- Henderson
- Subdivision
- Vista at Blacksmith Run
- Special Conditions
- Estate
Property Description
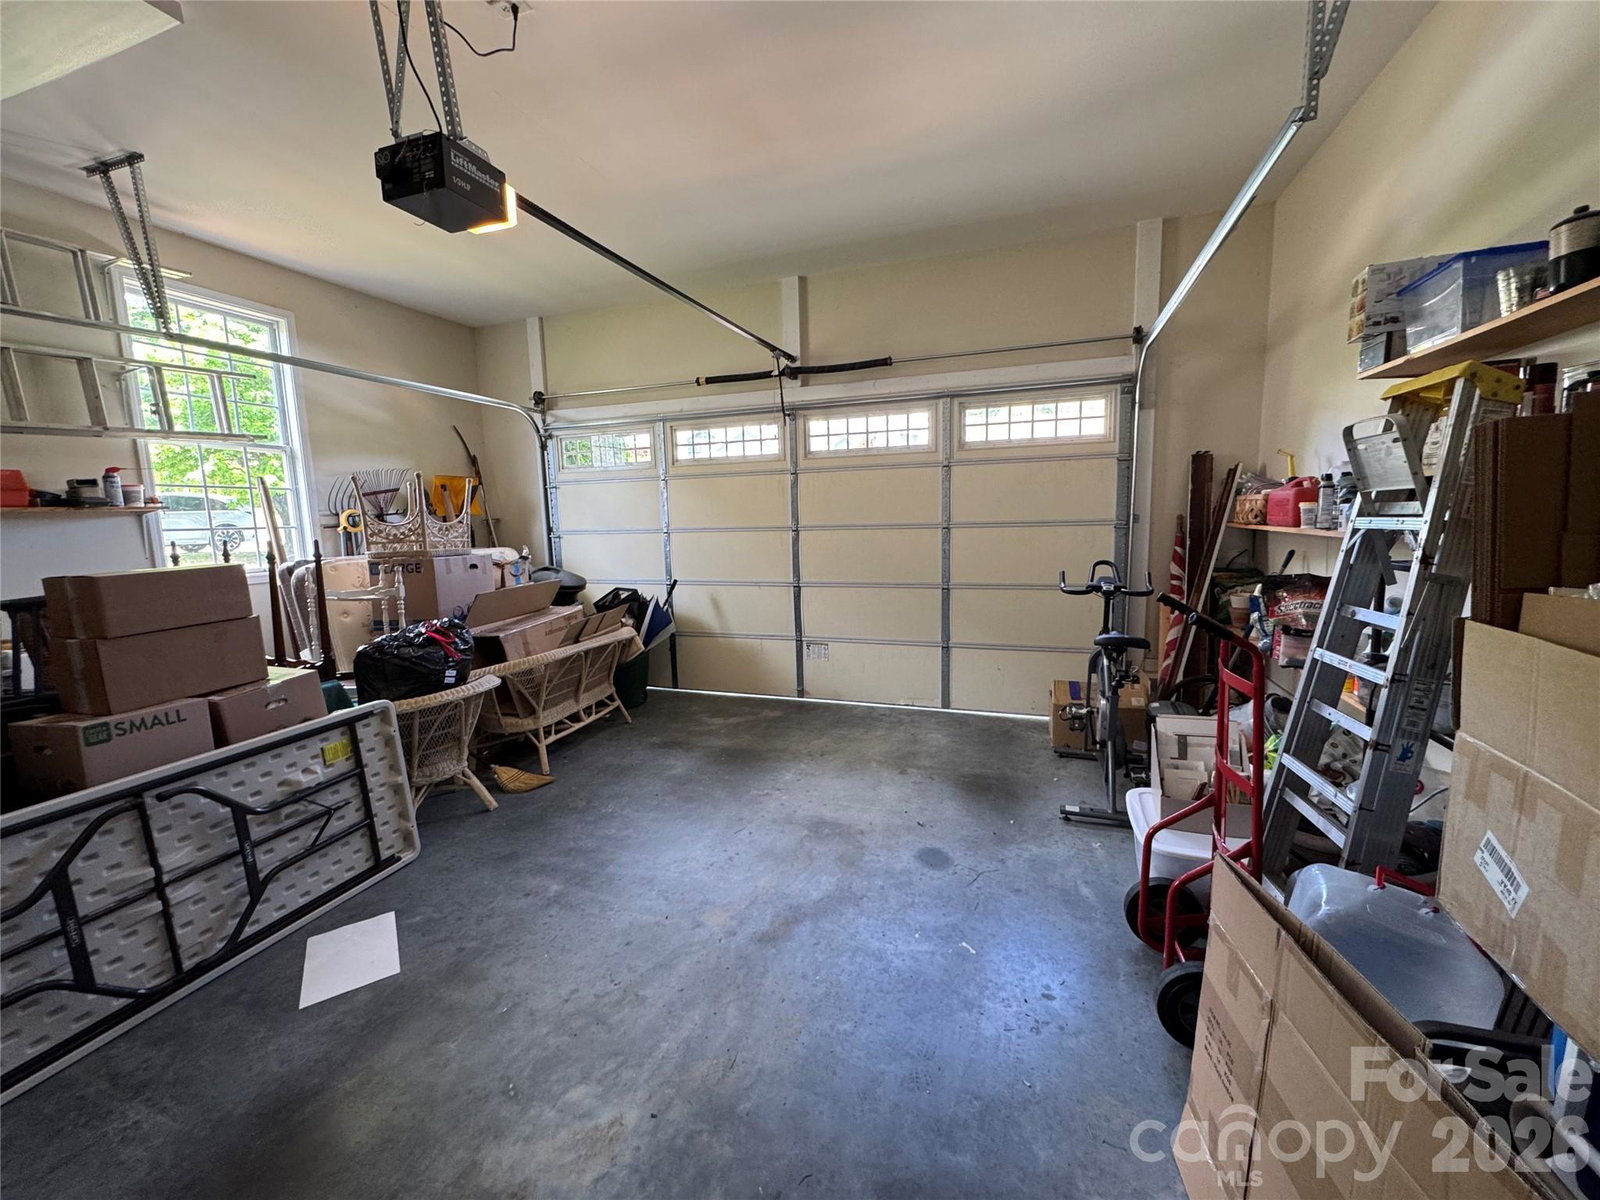
Enjoy the ease of one-level mountain living in the gated Vista at Blacksmith Run community. This thoughtfully designed home combines beautiful mountain views, low-maintenance living, and an open floor plan perfect for entertaining. Relax on the covered porch with your morning coffee, gather around the fireplace on cool mountain evenings, and enjoy being just minutes from downtown Hendersonville's restaurants, shopping, and outdoor recreation. This 3-bedroom, 2-bath home features a bright, open floor plan designed for both everyday comfort. Warm hardwood floors flow throughout the main living areas, anchored by a cozy fireplace that creates an inviting gathering space. The well-appointed kitchen is a standout, offering stone countertops, ample workspace, and a seamless connection to the living and dining areas. A convenient garage adds everyday functionality, providing secure parking and additional storage space.
Additional Information
- Hoa Fee
- $125
- Hoa Fee Paid
- Monthly
- Community Features
- Gated
- Fireplace
- Yes
- Fireplace Features
- Gas, Living Room, Propane
- Interior Features
- Breakfast Bar, Built-in Features, Entrance Foyer, Garden Tub, Open Floorplan, Pantry, Split Bedroom, Storage, Walk-In Closet(s)
- Floor Coverings
- Tile, Wood
- Equipment
- Dishwasher, Disposal, Dryer, Electric Range, Refrigerator with Ice Maker, Washer, Washer/Dryer
- Foundation
- Crawl Space
- Main Level Rooms
- Primary Bedroom, Bedroom(s), Bedroom(s), Bathroom-Full, Bathroom-Full, Kitchen, Living Room, Dining Room, Laundry
- Laundry Location
- Mud Room, Inside, Laundry Room
- Heating
- Forced Air, Heat Pump
- Water
- City
- Sewer
- Public Sewer
- Exterior Features
- Lawn Maintenance
- Exterior Construction
- Hardboard Siding
- Roof
- Architectural Shingle
- Parking
- Driveway, Attached Garage, Garage Faces Front
- Driveway
- Concrete, Paved
- Lot Description
- Cul-De-Sac, Level, Views
- Construction Type
- Site Built
- Elementary School
- Unspecified
- Middle School
- Unspecified
- High School
- Unspecified
- Zoning
- R2R
- Total Property HLA
- 2147
- Master on Main Level
- Yes
Mortgage Calculator
“ Based on information submitted to the MLS GRID as of . All data is obtained from various sources and may not have been verified by broker or MLS GRID. Supplied Open House Information is subject to change without notice. All information should be independently reviewed and verified for accuracy. Some IDX listings have been excluded from this website. Properties may or may not be listed by the office/agent presenting the information © 2026 Canopy MLS as distributed by MLS GRID”

Last Updated: