3104 Zion Church Road, Hickory, NC 28602
- $339,900
- 3
- BD
- 3
- BA
- 2,037
- SqFt






Listing courtesy of Jay Brown, Realtors. jay@jaybrownrealtors.com
- List Price
- $339,900
- MLS#
- 4376634
- Status
- ACTIVE
- Days on Market
- 129
- Property Type
- Residential
- Year Built
- 1992
- Price Change
- ▼ $10,000 1786165632
- Bedrooms
- 3
- Bathrooms
- 3
- Full Baths
- 3
- Lot Size
- 39,639
- Lot Size Area
- 0.91
- Living Area
- 2,037
- Sq Ft Total
- 2037
- County
- Catawba
- Subdivision
- No Neighborhood
- Special Conditions
- None
Property Description
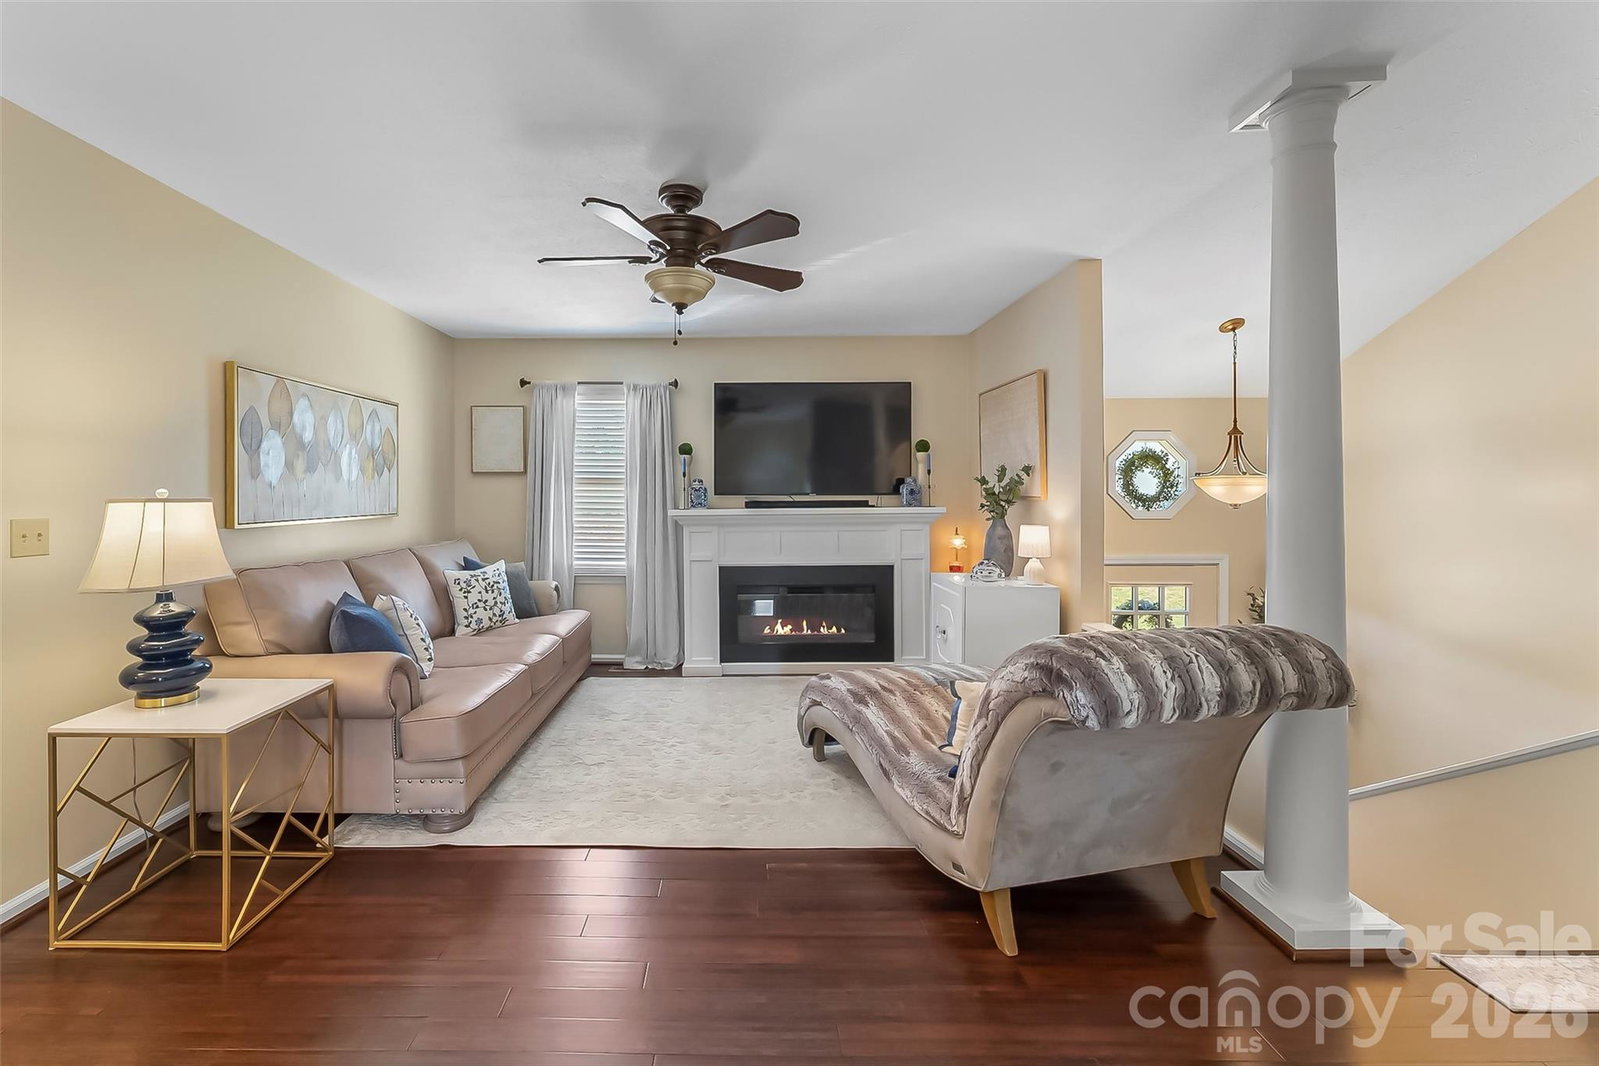
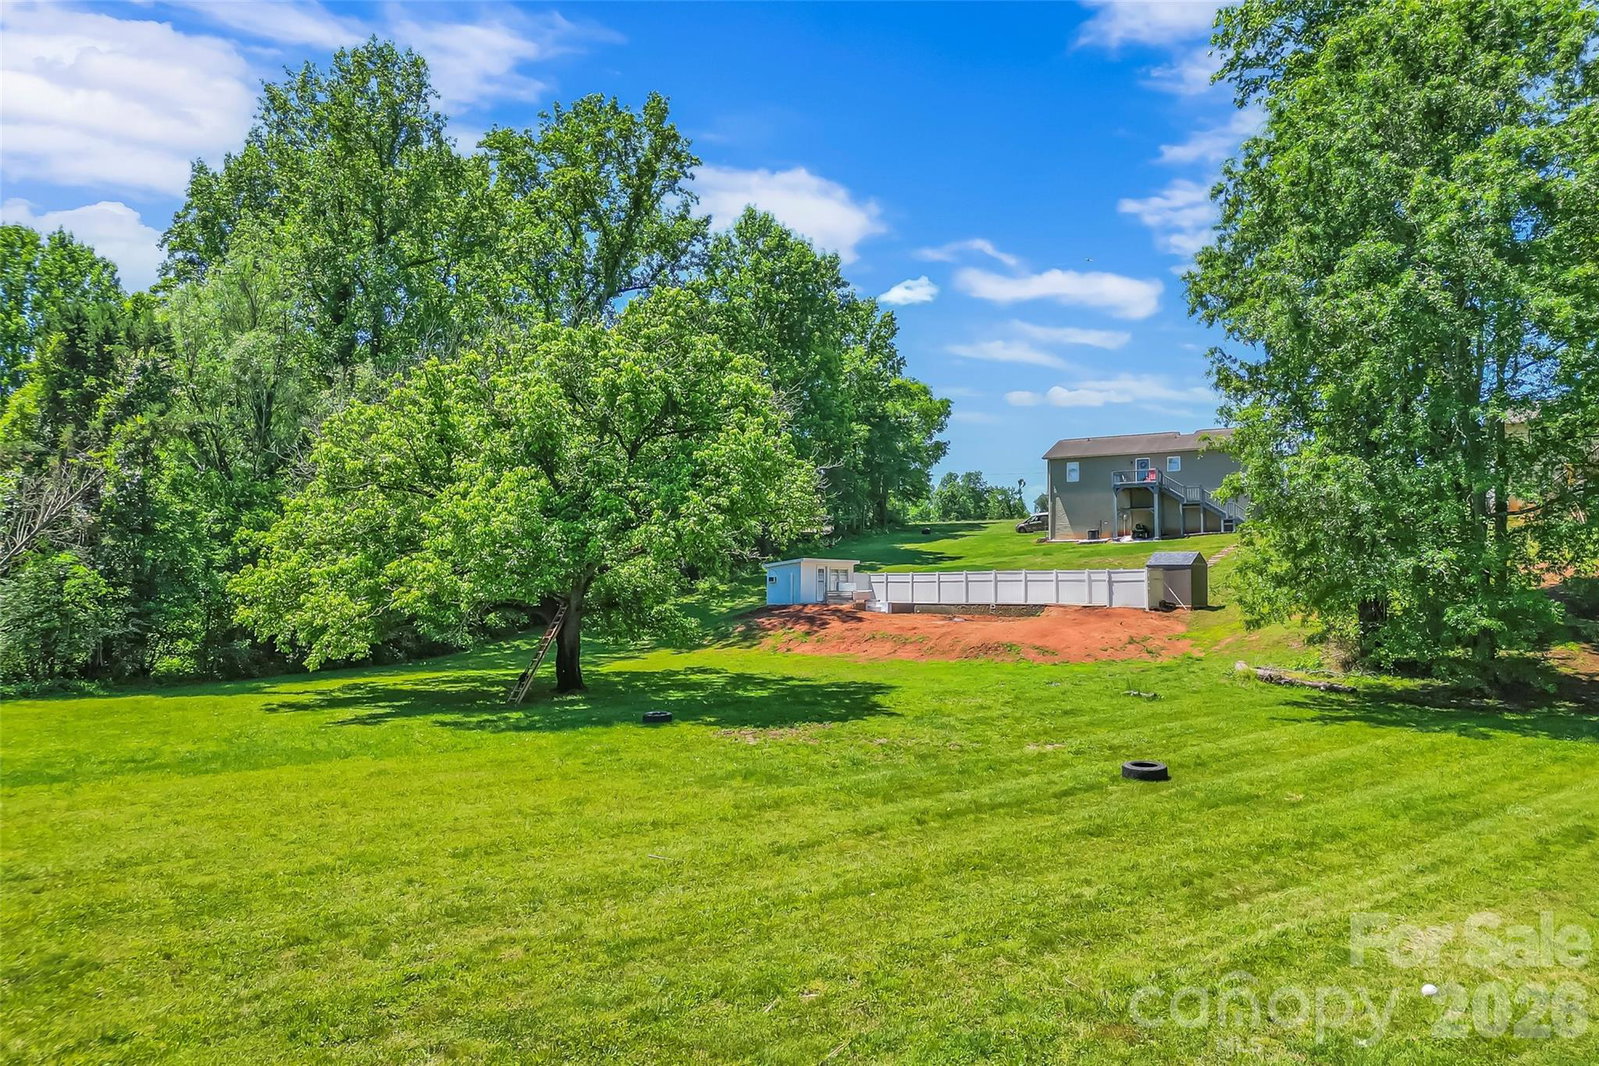
Beautifully updated and full of high end details, this wonderful 3BR/3BA Mountain View home features a lower level living space perfect for an in-law suite or theater room and an incredible backyard! The kitchen has been thoughtfully remodeled with granite countertops, tile backsplash, new tile flooring, stainless steel appliances and bar seating area. Large eat-in area off the kitchen is open to the beautiful living room, complete with classic dark wood flooring and a fireplace. Primary bedroom is oversized and primary bathroom has been updated with new vanity cabinet, new tile flooring, and new shower. Walk-in closet with custom shelving located in primary bathroom. Two large bedrooms with large closets and a full bath complete the main level. Lower level offers an incredible finished space, perfect for multiple uses--work out space, theater room, potential in-law suite! Basement features a custom built kitchenette with granite countertops, cook top, dishwasher, sink, tile backsplash and dining area! Full, updated bathroom in basement as well! Large storage areas throughout this home and a spacious two car garage. The beautiful back deck overlooks a large backyard surrounded by mature trees. Blackburn/Jacobs Fork/Fred T. Foard school districts. Only minutes to shopping in Hickory, I40 and Hwy 321. No city taxes!
Additional Information
- Fireplace
- Yes
- Fireplace Features
- Electric, Living Room
- Interior Features
- Walk-In Closet(s)
- Floor Coverings
- Carpet, Tile, Vinyl, Wood
- Equipment
- Dishwasher, Electric Range, Electric Water Heater, Refrigerator
- Foundation
- Basement
- Main Level Rooms
- Primary Bedroom, Bedroom(s), Bedroom(s), Bathroom-Full, Bathroom-Full, Kitchen, Dining Room, Living Room, Breakfast
- Basement
- Yes
- Laundry Location
- In Basement
- Heating
- Heat Pump
- Water
- Well
- Sewer
- Septic Installed
- Exterior Construction
- Stone, Vinyl
- Parking
- Attached Garage
- Driveway
- Concrete, Paved
- Lot Description
- Flood Plain/Bottom Land
- Construction Type
- Site Built
- Elementary School
- Blackburn
- Middle School
- Jacobs Fork
- High School
- Fred T. Foard
- Total Property HLA
- 2037
- Master on Main Level
- Yes
Mortgage Calculator
“ Based on information submitted to the MLS GRID as of . All data is obtained from various sources and may not have been verified by broker or MLS GRID. Supplied Open House Information is subject to change without notice. All information should be independently reviewed and verified for accuracy. Some IDX listings have been excluded from this website. Properties may or may not be listed by the office/agent presenting the information © 2026 Canopy MLS as distributed by MLS GRID”

Last Updated: