586 Tanglewood Lane, Saluda, NC 28773
- $735,000
- 3
- BD
- 4
- BA
- 2,634
- SqFt




Listing courtesy of Looking Glass Realty, Saluda. amywood@lookingglassrealty.com
- List Price
- $735,000
- MLS#
- 4376488
- Status
- ACTIVE
- Days on Market
- 77
- Property Type
- Residential
- Architectural Style
- Cabin
- Year Built
- 2008
- Bedrooms
- 3
- Bathrooms
- 4
- Full Baths
- 3
- Half Baths
- 1
- Lot Size
- 44,866
- Lot Size Area
- 1.03
- Living Area
- 2,634
- Sq Ft Total
- 2634
- County
- Henderson
- Subdivision
- Lake Sheila
- Special Conditions
- None
- Waterfront Features
- Beach - Public, Boat Slip Community
Property Description
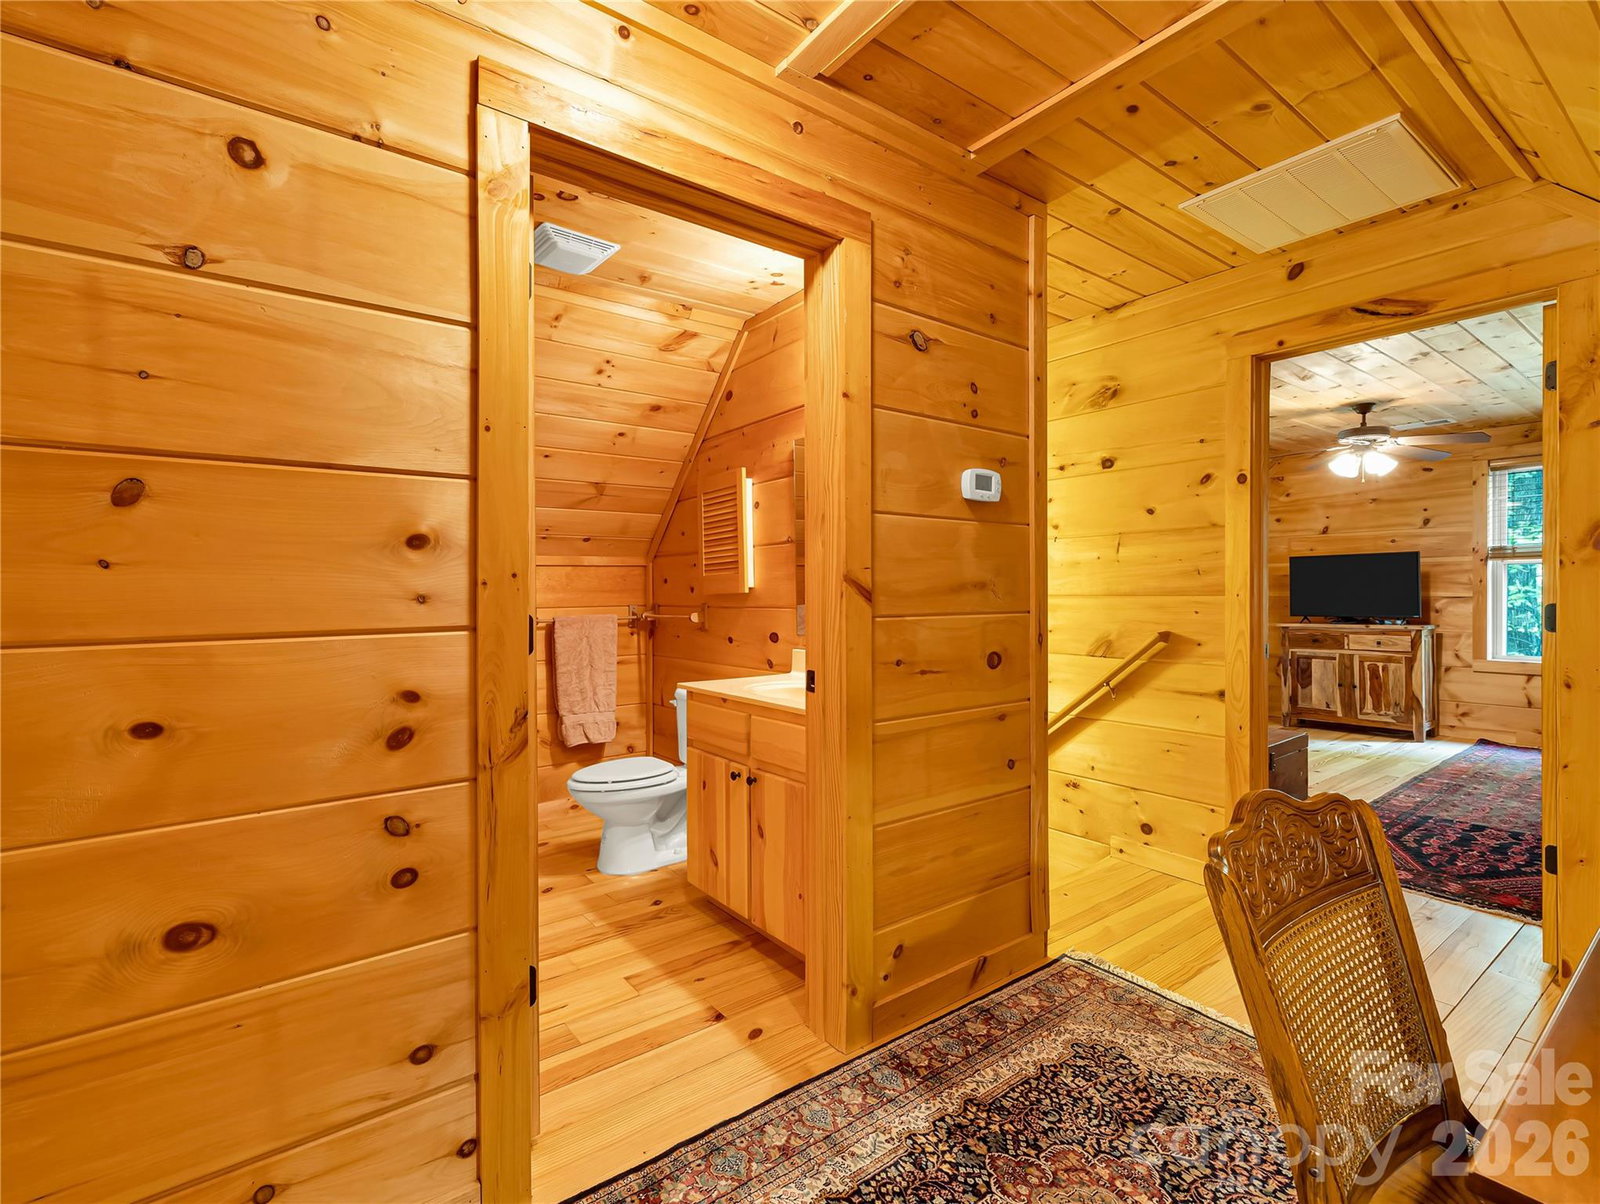
Welcome to 586 Tanglewood Lane, a quintessential mountain cabin tucked into the woods above the serene waters of Saluda’s Lake Sheila. Positioned at the edge of the 30,000-acre protected Greenville Watershed, this home offers a profound connection to the natural beauty of Western North Carolina while maintaining a comfortable proximity to neighbors. The property is designed for a versatile lifestyle that balances quiet mountain retreat with effortless entertaining. Life here revolves around the peace of Lake Sheila, a non-motorized mountain lake that serves as a sanctuary for swimming, fishing, and paddling. This home makes the lake lifestyle easy, including a storage unit for your gear and toys and a designated spot at the community beach for your craft of choice. After a day on the lake, the massive wraparound porch provides the perfect setting for relaxation against a backdrop of breathtaking long-range Blue Ridge mountain views. Inside, the open floor plan flows with a rustic elegance that lives exceptionally well. The great room is anchored by a classic wood burning fireplace, while the kitchen features a large island and breakfast bar with an additional sink, making it a natural gathering spot for guests. The primary suite is conveniently located on the main level and offers a private ensuite complete with a jet tub. An intentional design ensures that every bedroom in the home captures the majesty of the mountains, along with sparkling year-round views of Lake Sheila from the upper-level bedroom. For quiet evenings in, the dedicated movie room comes fully equipped with a projector and screen. This property is offered as a truly turnkey opportunity, sold fully furnished at no extra charge. This includes the charming hand carved furniture and mountain bears that complete the cabin experience, allowing the next owner to move in and begin their story on day one. Practical details are just as refined, with zoned HVAC and a one-car garage. The paved road access is a rare mountain luxury, making the drive easy even for sports cars and allowing for year-round travel. While you feel worlds away, you are just minutes from the historic charm of downtown Saluda and perfectly positioned for easy commutes to Greenville, Asheville, and beyond. This is more than a home; it is an invitation to experience the very best of the Saluda mountain lifestyle.
Additional Information
- Hoa Fee
- $1,035
- Hoa Fee Paid
- Annually
- Community Features
- Lake Access, Picnic Area
- Fireplace
- Yes
- Fireplace Features
- Living Room, Wood Burning
- Interior Features
- Entrance Foyer, Kitchen Island, Open Floorplan, Pantry, Split Bedroom, Wet Bar
- Floor Coverings
- Tile, Wood
- Equipment
- Dishwasher, Disposal, Electric Oven, Electric Range, Microwave, Refrigerator with Ice Maker, Washer/Dryer
- Foundation
- Basement
- Main Level Rooms
- Dining Area, Kitchen, Living Room, Primary Bedroom, Bathroom-Full
- Basement
- Yes
- Laundry Location
- Main Level
- Heating
- Central, Zoned
- Water
- Community Well
- Sewer
- Septic Installed
- Exterior Features
- Fire Pit, Storage
- Exterior Construction
- Log
- Roof
- Architectural Shingle
- Parking
- Basement, Garage Faces Side, Parking Space(s)
- Driveway
- Asphalt, Paved
- Lot Description
- Adjoins Forest, Sloped, Wooded, Views
- Construction Type
- Off Frame Modular
- Elementary School
- Saluda
- Middle School
- Polk
- High School
- Polk
- Zoning
- RS-3
- Builder Name
- Blue Ridge Log Homes
- Total Property HLA
- 2634
- Master on Main Level
- Yes
Mortgage Calculator
“ Based on information submitted to the MLS GRID as of . All data is obtained from various sources and may not have been verified by broker or MLS GRID. Supplied Open House Information is subject to change without notice. All information should be independently reviewed and verified for accuracy. Some IDX listings have been excluded from this website. Properties may or may not be listed by the office/agent presenting the information © 2026 Canopy MLS as distributed by MLS GRID”

Last Updated: