10 Starwood Valley Trail, Arden, NC 28704
- $785,000
- 3
- BD
- 2
- BA
- 1,946
- SqFt




Listing courtesy of Howard Hanna Beverly-Hanks Asheville-Downtown. bob.gardner@allentate.com
- List Price
- $785,000
- MLS#
- 4376405
- Status
- ACTIVE UNDER CONTRACT
- Days on Market
- 89
- Property Type
- Residential
- Architectural Style
- Arts and Crafts, Cottage
- Year Built
- 2020
- Price Change
- ▼ $30,000 1780002848
- Bedrooms
- 3
- Bathrooms
- 2
- Full Baths
- 2
- Lot Size
- 18,295
- Lot Size Area
- 0.42
- Living Area
- 1,946
- Sq Ft Total
- 1946
- County
- Buncombe
- Subdivision
- The Preserve at Avery's Creek
- Special Conditions
- None
Property Description
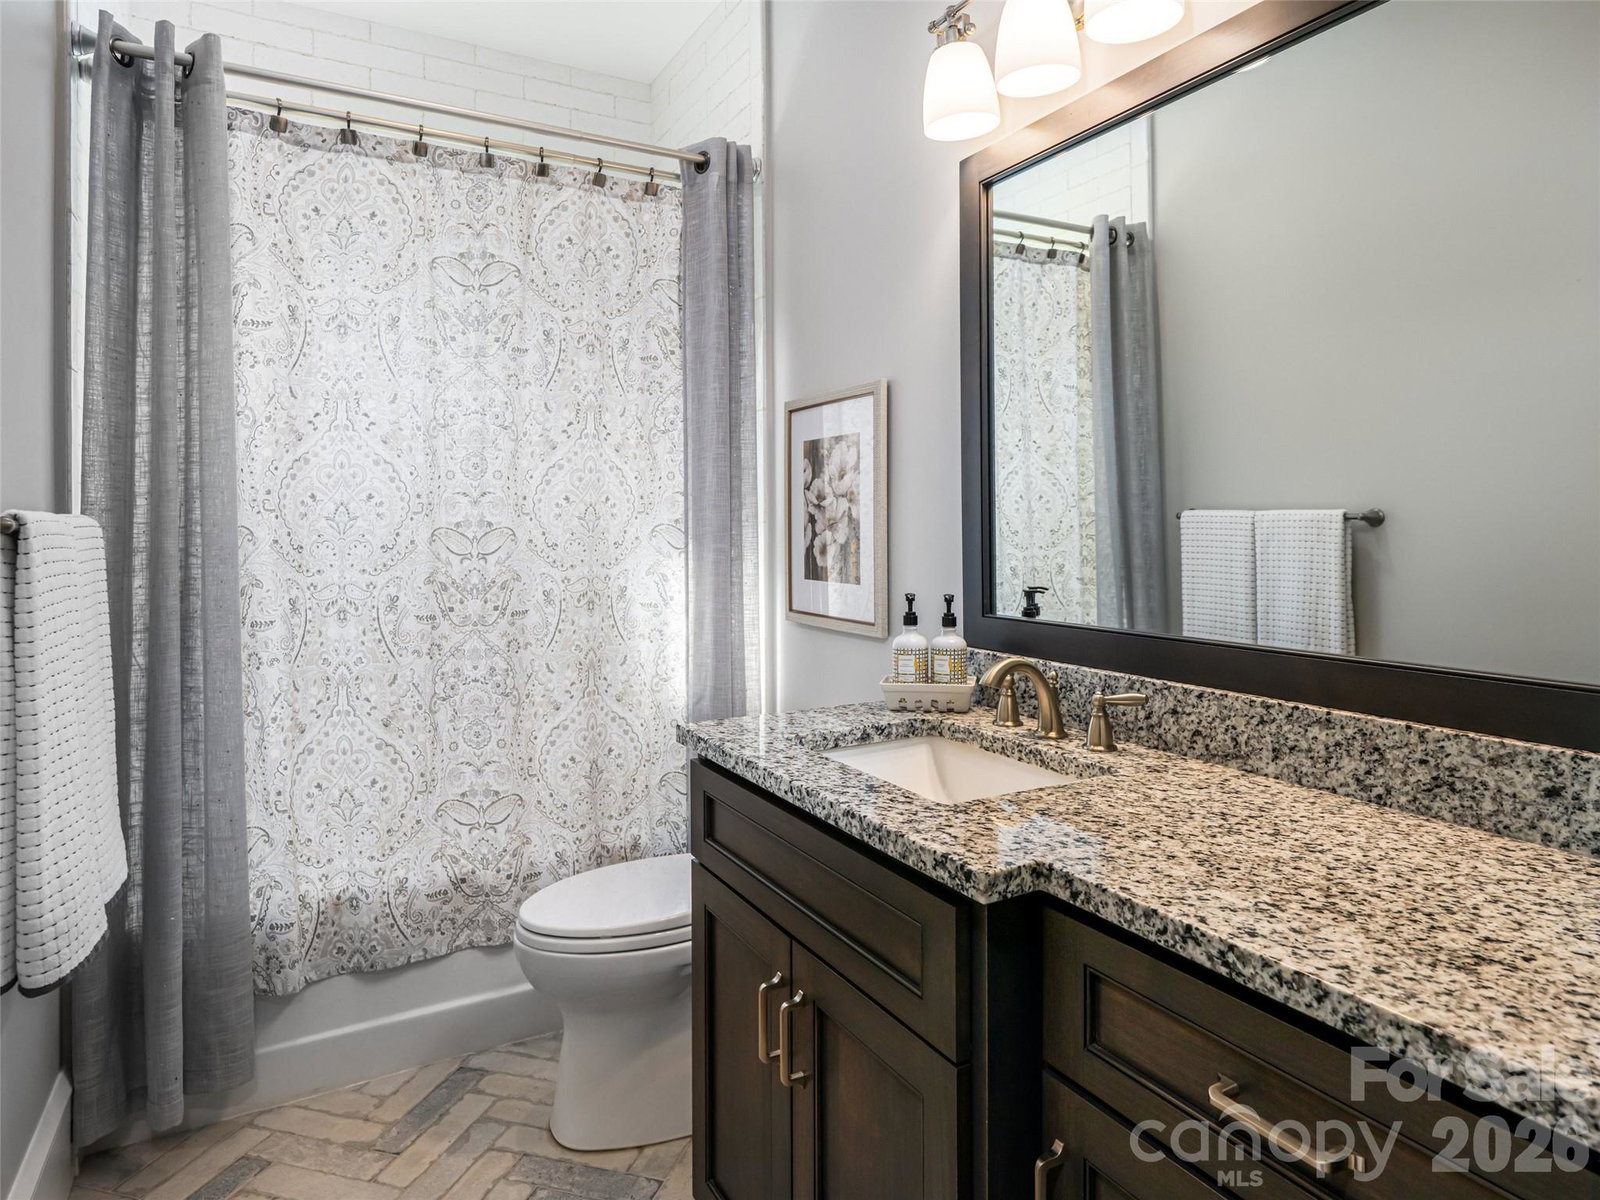
This bright, open-concept home perfectly blends high-end quality with everyday comfort. From the soaring foyer ceilings to the light-filled layout, it feels like home the moment you walk in. The chef’s kitchen is a standout, loaded with custom cabinetry, granite countertops, and premium Viking appliances. Relax by the cozy stone gas fireplace with its rustic barnwood mantle, or retreat to the oversized primary suite featuring a spa-like soaking tub, tile shower, and huge walk-in closet. Two additional guest bedrooms share a full bath. Outside is your own private oasis: a covered porch, paver patio with a built-in firepit, and a fully fenced yard. Bonus: it features an ultra-efficient dual-fuel HVAC system to keep utility bills low. Also available is the adjacent building lot (#102) for a total of 0.62+/- acres if you choose! (See MLS# 4377094 - priced to include the extra building lot). Purchase the extra lot if you need space for an ADU, a workshop, a large garden, or just as an investment lot. This unique property offers endless possibilities.
Additional Information
- Hoa Fee
- $25
- Hoa Fee Paid
- Monthly
- Fireplace
- Yes
- Fireplace Features
- Gas Log
- Interior Features
- Attic Stairs Pulldown, Breakfast Bar, Built-in Features, Cable Prewire, Entrance Foyer, Garden Tub, Kitchen Island, Open Floorplan, Split Bedroom, Storage, Walk-In Closet(s), Other - See Remarks
- Floor Coverings
- Hardwood, Tile
- Equipment
- Dishwasher, Disposal, Dryer, Electric Oven, Exhaust Hood, Gas Range, Gas Water Heater, Microwave, Refrigerator, Tankless Water Heater, Washer, Washer/Dryer
- Foundation
- Crawl Space
- Main Level Rooms
- Primary Bedroom
- Laundry Location
- Laundry Room, Main Level, Sink
- Heating
- Electric, ENERGY STAR Qualified Equipment, Forced Air, Natural Gas, Zoned
- Water
- City
- Sewer
- Public Sewer
- Exterior Features
- Fence, Fire Pit, Other - See Remarks
- Exterior Construction
- Fiber Cement
- Roof
- Architectural Shingle
- Parking
- Driveway, Attached Garage
- Driveway
- Concrete, Paved
- Lot Description
- Green Area, Level, Private, Wooded, Other - See Remarks
- Construction Type
- Site Built
- Elementary School
- Avery's Creek/Koontz
- Middle School
- Valley Springs
- High School
- T.C. Roberson
- Zoning
- R-2
- Total Property HLA
- 1946
- Master on Main Level
- Yes
Mortgage Calculator
“ Based on information submitted to the MLS GRID as of . All data is obtained from various sources and may not have been verified by broker or MLS GRID. Supplied Open House Information is subject to change without notice. All information should be independently reviewed and verified for accuracy. Some IDX listings have been excluded from this website. Properties may or may not be listed by the office/agent presenting the information © 2026 Canopy MLS as distributed by MLS GRID”

Last Updated: