Share this with your friends


828-722-2828
Frisbee Real Estate, LLC
285 Dove Haven Lane, Hendersonville, NC 28791
- $315,500
- 2
- BD
- 2
- BA
- 1,292
- SqFt






Listing courtesy of Keller Williams Professionals. justinrader@kw.com
Sold listing courtesy of George Real Estate Group Inc
- Sold Price
- $315,500
- List Price
- $319,550
- MLS#
- 4375891
- Status
- CLOSED
- Days on Market
- 38
- Property Type
- Residential
- Architectural Style
- Ranch
- Year Built
- 2003
- Closing Date
- Jun 15, 2026
- Bedrooms
- 2
- Bathrooms
- 2
- Full Baths
- 2
- Lot Size
- 27,442
- Lot Size Area
- 0.63
- Living Area
- 1,292
- Sq Ft Total
- 1292
- County
- Henderson
- Subdivision
- No Neighborhood
- Special Conditions
- None
- Waterfront Features
- None
Property Description
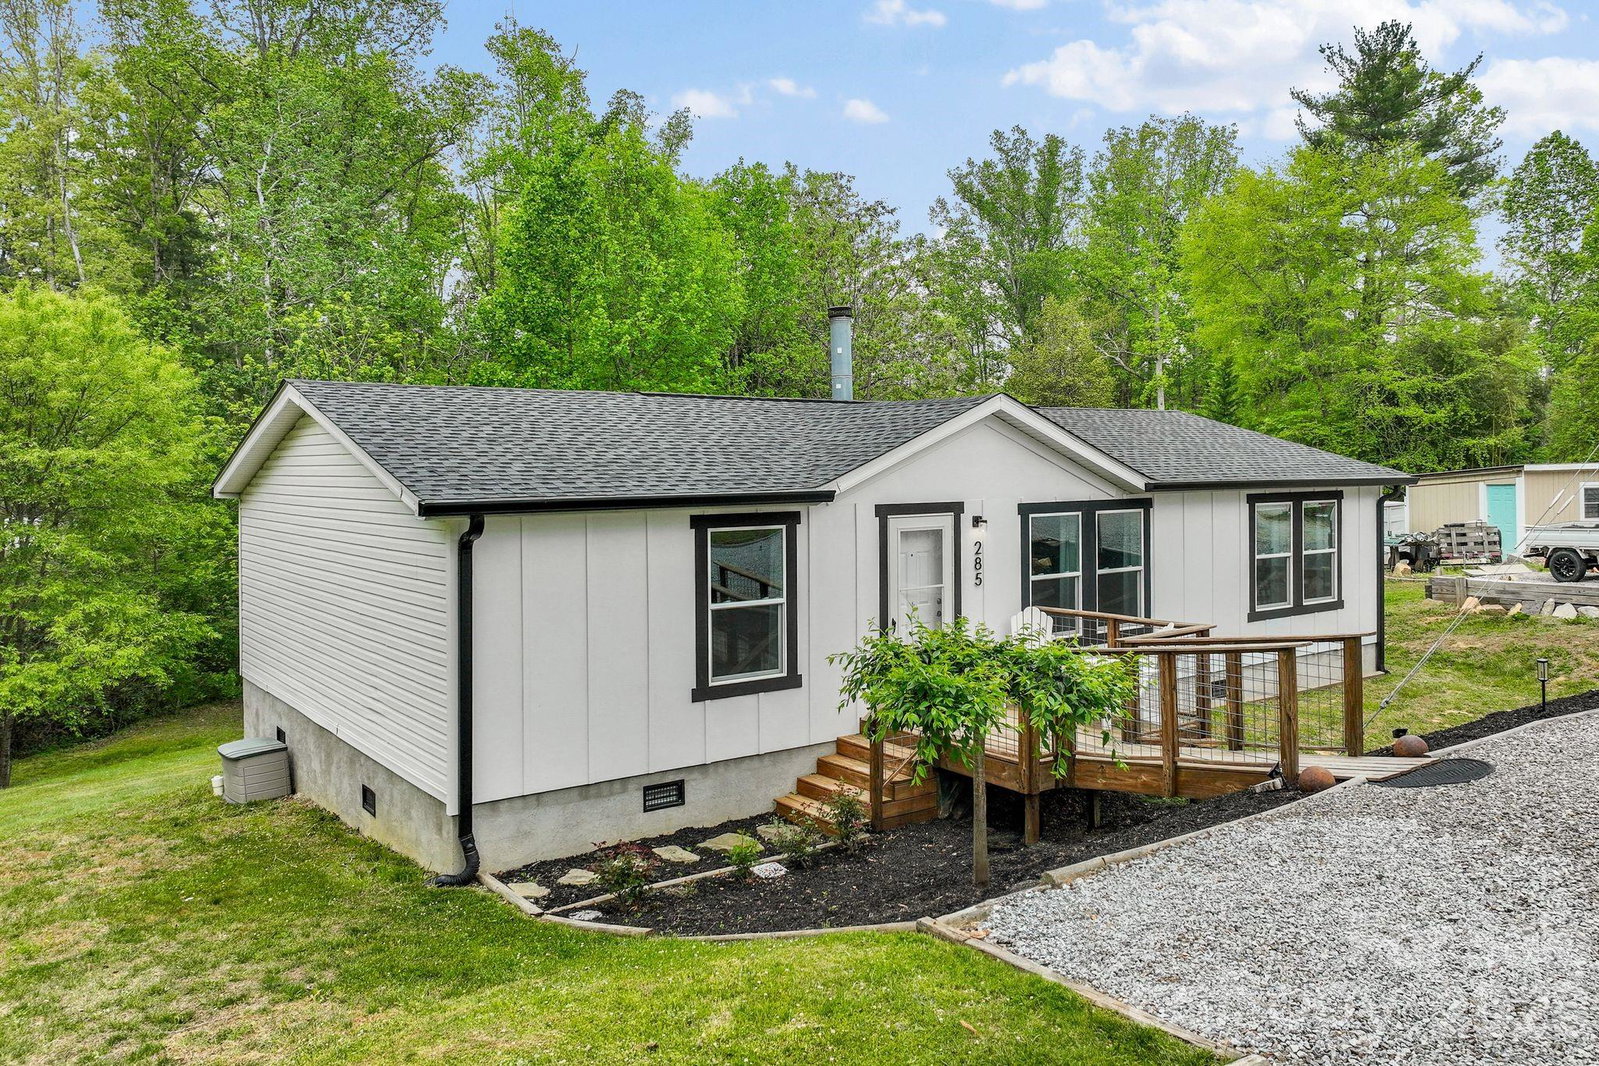
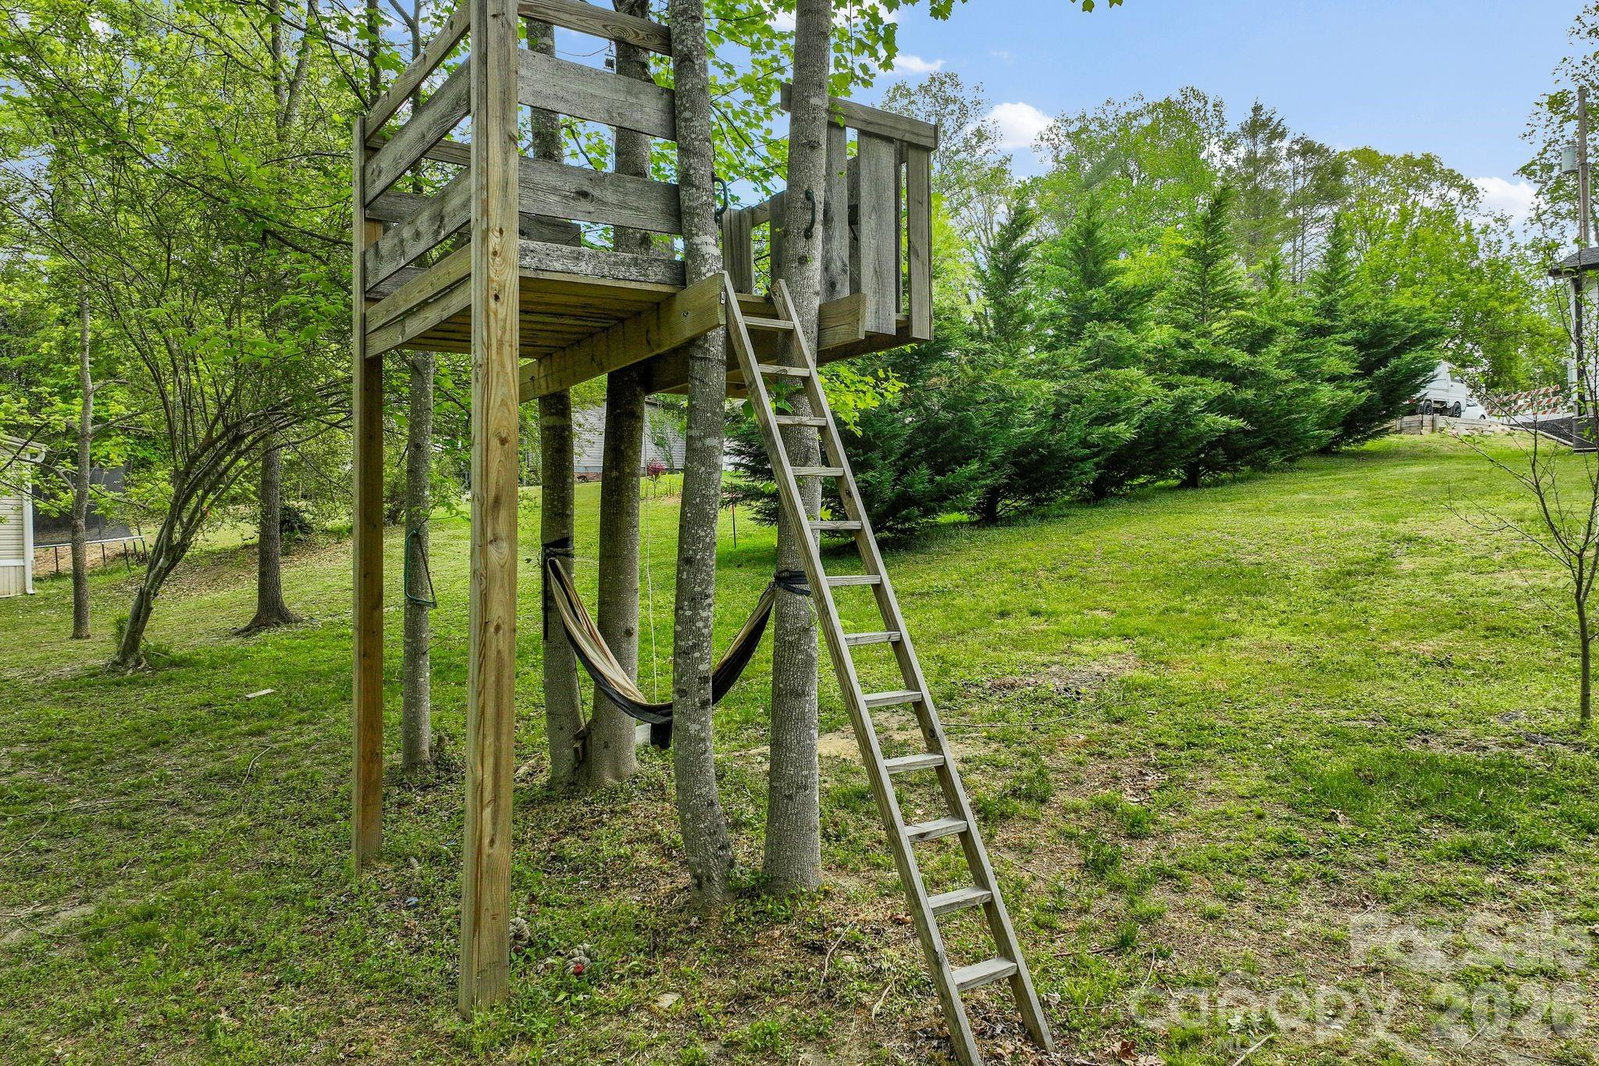
***1 Office and 2 Bedrooms*** New ROOF. Newer HVAC and WINDOWS. Tastefully remodeled & move in READY! Every room of this home has been thoughtfully updated and beautifully finished. Step inside to a bright, airy layout featuring a wood burning fireplace, vinyl flooring, vaulted ceilings, and updated lighting. The kitchen boasts updated white cabinetry, granite countertops and newer Samsung Bespoke appliances. The large, Primary suite features a walk-in closet and a renovated, spa like bathroom. The other 2 rooms are a generous size at 120sq'+/-. Outside you’ll enjoy your large, private yard that backs up to a small creek. You'll also find a firepit area primed and ready for smores with family and friends, an expansive deck with a large, dry storage area underneath and a 40’ storage container for all of your gardening tools and toys! Minutes to downtown Hendersonville, Hendersonville's 3.5 mile Oklawaha Greenway which winds through wetlands, meadows and forests to connect four parks, and easy access to Fletcher Park and i26. Book a showing now!
Additional Information
- Fireplace
- Yes
- Fireplace Features
- Living Room, Wood Burning
- Interior Features
- Open Floorplan, Split Bedroom, Walk-In Closet(s)
- Equipment
- Dishwasher, Electric Oven, Electric Water Heater, ENERGY STAR Qualified Washer, ENERGY STAR Qualified Dryer, Induction Cooktop, Microwave, Refrigerator with Ice Maker
- Foundation
- Crawl Space, Permanent
- Main Level Rooms
- Primary Bedroom, Bedroom(s), Office, Bathroom-Full, Bathroom-Full, Kitchen, Living Room, Laundry, Dining Area
- Laundry Location
- Main Level
- Heating
- Heat Pump
- Water
- City
- Sewer
- Septic Installed
- Exterior Features
- Fire Pit, Storage
- Exterior Construction
- Vinyl
- Roof
- Architectural Shingle
- Parking
- Driveway, Parking Space(s)
- Driveway
- Gravel
- Lot Description
- Creek Front, Hilly, Level, Creek/Stream
- Construction Type
- On Frame Modular
- Elementary School
- Clear Creek
- Middle School
- Rugby
- High School
- West Henderson
- Zoning
- R-1
- Total Property HLA
- 1292
- Master on Main Level
- Yes
Mortgage Calculator
“ Based on information submitted to the MLS GRID as of . All data is obtained from various sources and may not have been verified by broker or MLS GRID. Supplied Open House Information is subject to change without notice. All information should be independently reviewed and verified for accuracy. Some IDX listings have been excluded from this website. Properties may or may not be listed by the office/agent presenting the information © 2026 Canopy MLS as distributed by MLS GRID”

Last Updated: