5 Terrace Court, Asheville, NC 28804
- $339,599
- 3
- BD
- 4
- BA
- 1,512
- SqFt




Listing courtesy of EXP Realty LLC. laurauherkarealtor@gmail.com
- List Price
- $339,599
- MLS#
- 4375650
- Status
- PENDING
- Days on Market
- 126
- Property Type
- Residential
- Year Built
- 2007
- Price Change
- ▲ $3,699 1785947381
- Bedrooms
- 3
- Bathrooms
- 4
- Full Baths
- 3
- Half Baths
- 1
- Lot Size
- 2,613
- Lot Size Area
- 0.06
- Living Area
- 1,512
- Sq Ft Total
- 1512
- County
- Buncombe
- Subdivision
- Woodfin Manor
- Special Conditions
- None
Property Description
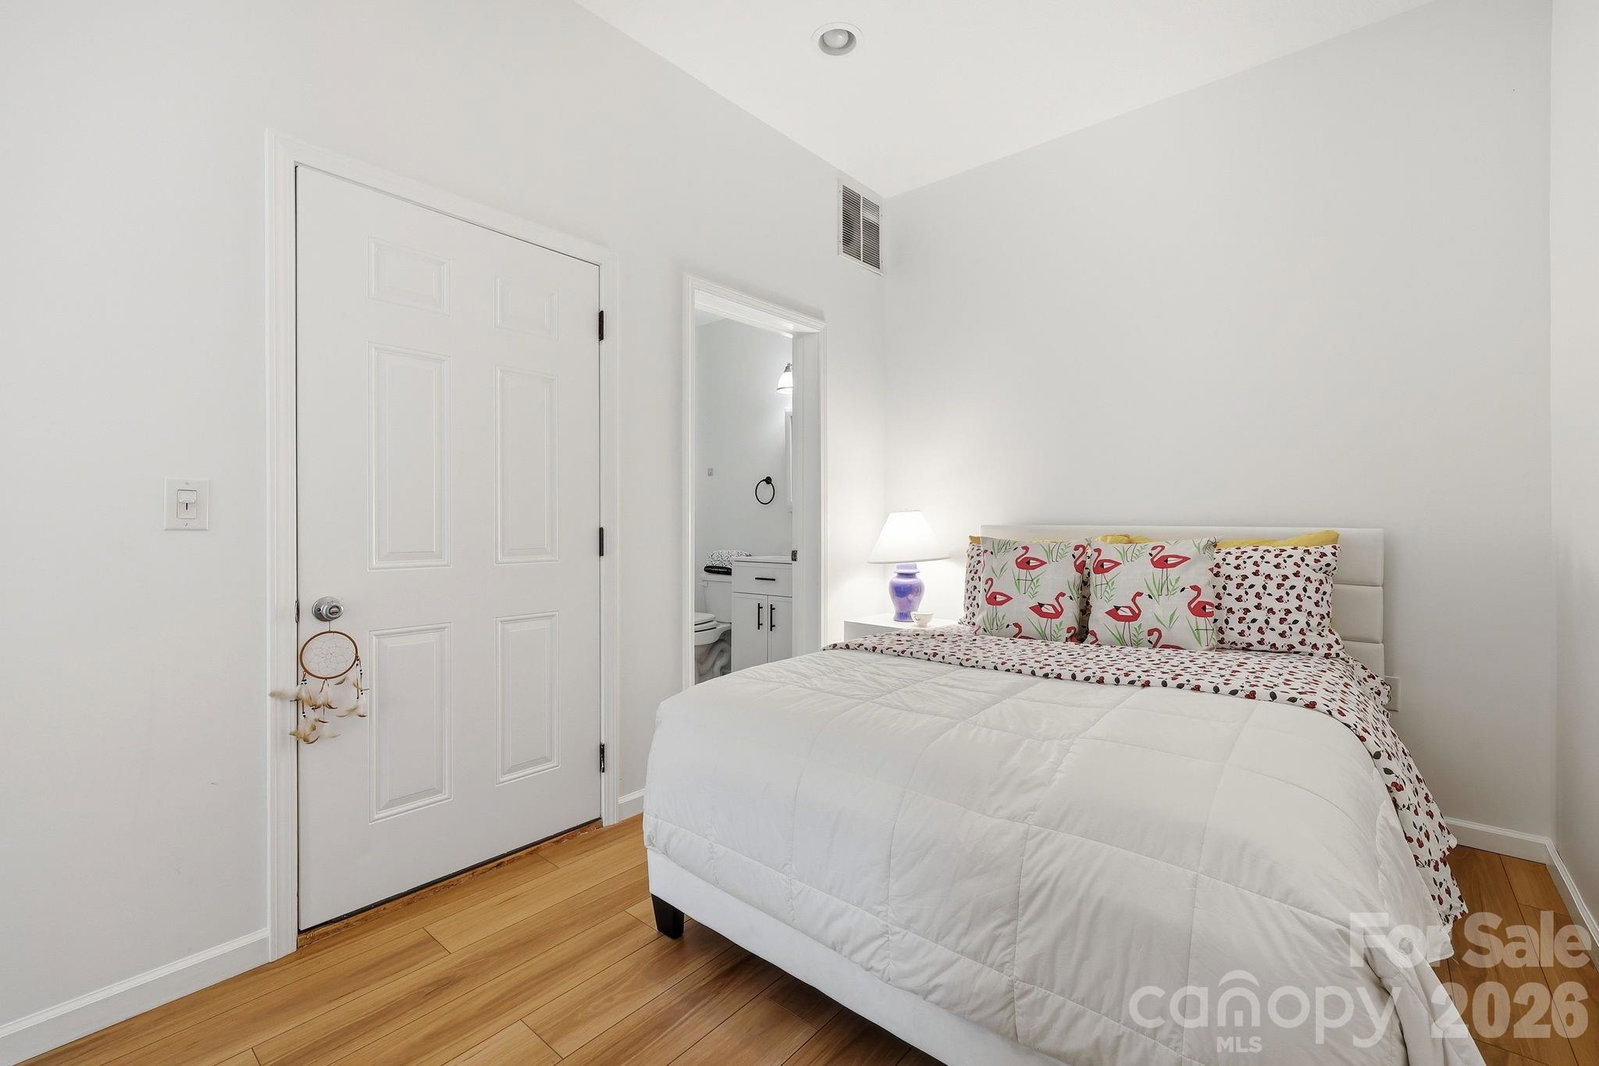
Move right into this BEAUTIFULLY UPDATED townhome in one of North Asheville/Woodfin’s most convenient, LOW-MAINTENANCE communities! Located at 5 Terrace Court, this 3BR/3.5BA home truly stands out with MAJOR UPDATES throughout both the main and lower levels, plus FRESH PAINT throughout. With our Preferred Lender, buyers only need 1% DOWN! Reach out for details! Designed for comfortable everyday living and easy entertaining or part time living with easy DROP-IN APPEAL and LOW MAINTENANCE, the open floor plan offers ABUNDANT NATURAL LIGHT, spacious living areas, and flexibility to suit your lifestyle. Updated finishes create a clean, modern feel while maintaining warmth and charm. Upstairs features three bedrooms, including a PRIMARY SUITE with en suite bath, plus an additional full bath. The lower level provides EXCEPTIONAL ADDITIONAL SPACE—ideal for guests, a HOME OFFICE, workout area, or media room. Enjoy easy, LOW-MAINTENANCE living just minutes to DOWNTOWN ASHEVILLE, UNCA, shopping, dining, Pennycup Coffee, breweries, and outdoor adventures. Near the river and hiking and parks, yet ELEVATED and capturing more LIGHT AND VIEWS! Homes in this community are loved for their FUNCTIONAL LAYOUTS and PRIME LOCATION—but this one shines with its EXTENSIVE UPDATES and true MOVE-IN-READY condition. Whether you're looking for a PRIMARY RESIDENCE, LOCK-AND-LEAVE convenience, or an INVESTMENT OPPORTUNITY, 5 Terrace Court offers UPDATED COMFORT in an UNBEATABLE LOCATION!
Additional Information
- Hoa Fee
- $155
- Hoa Fee Paid
- Monthly
- Interior Features
- Pantry, Storage, Walk-In Closet(s)
- Floor Coverings
- Vinyl
- Equipment
- Dishwasher, Electric Oven, Electric Range, Exhaust Fan, Microwave, Oven, Refrigerator, Washer/Dryer
- Foundation
- Slab
- Main Level Rooms
- Bathroom-Half, Kitchen, Living Room, Laundry
- Laundry Location
- Utility Room, Main Level
- Heating
- Heat Pump
- Water
- City
- Sewer
- Public Sewer
- Exterior Construction
- Stone Veneer, Vinyl
- Roof
- Architectural Shingle
- Parking
- Driveway, Attached Garage
- Driveway
- Asphalt, Paved
- Construction Type
- Site Built
- Elementary School
- Woodfin/Eblen
- Middle School
- Clyde A Erwin
- High School
- Clyde A Erwin
- Total Property HLA
- 1512
Mortgage Calculator
“ Based on information submitted to the MLS GRID as of . All data is obtained from various sources and may not have been verified by broker or MLS GRID. Supplied Open House Information is subject to change without notice. All information should be independently reviewed and verified for accuracy. Some IDX listings have been excluded from this website. Properties may or may not be listed by the office/agent presenting the information © 2026 Canopy MLS as distributed by MLS GRID”

Last Updated: