20 Lionel Place, Asheville, NC 28806
- $475,000
- 4
- BD
- 3
- BA
- 2,096
- SqFt



Listing courtesy of Blueblaze Real Estate Group LLC. joelle@blueblazerealty.com
- List Price
- $475,000
- MLS#
- 4375018
- Status
- ACTIVE
- Days on Market
- 121
- Property Type
- Residential
- Year Built
- 1986
- Price Change
- ▼ $22,000 1787177776
- Bedrooms
- 4
- Bathrooms
- 3
- Full Baths
- 3
- Lot Size
- 17,424
- Lot Size Area
- 0.4
- Living Area
- 2,096
- Sq Ft Total
- 2096
- County
- Buncombe
- Subdivision
- Camelot
- Special Conditions
- None
Property Description
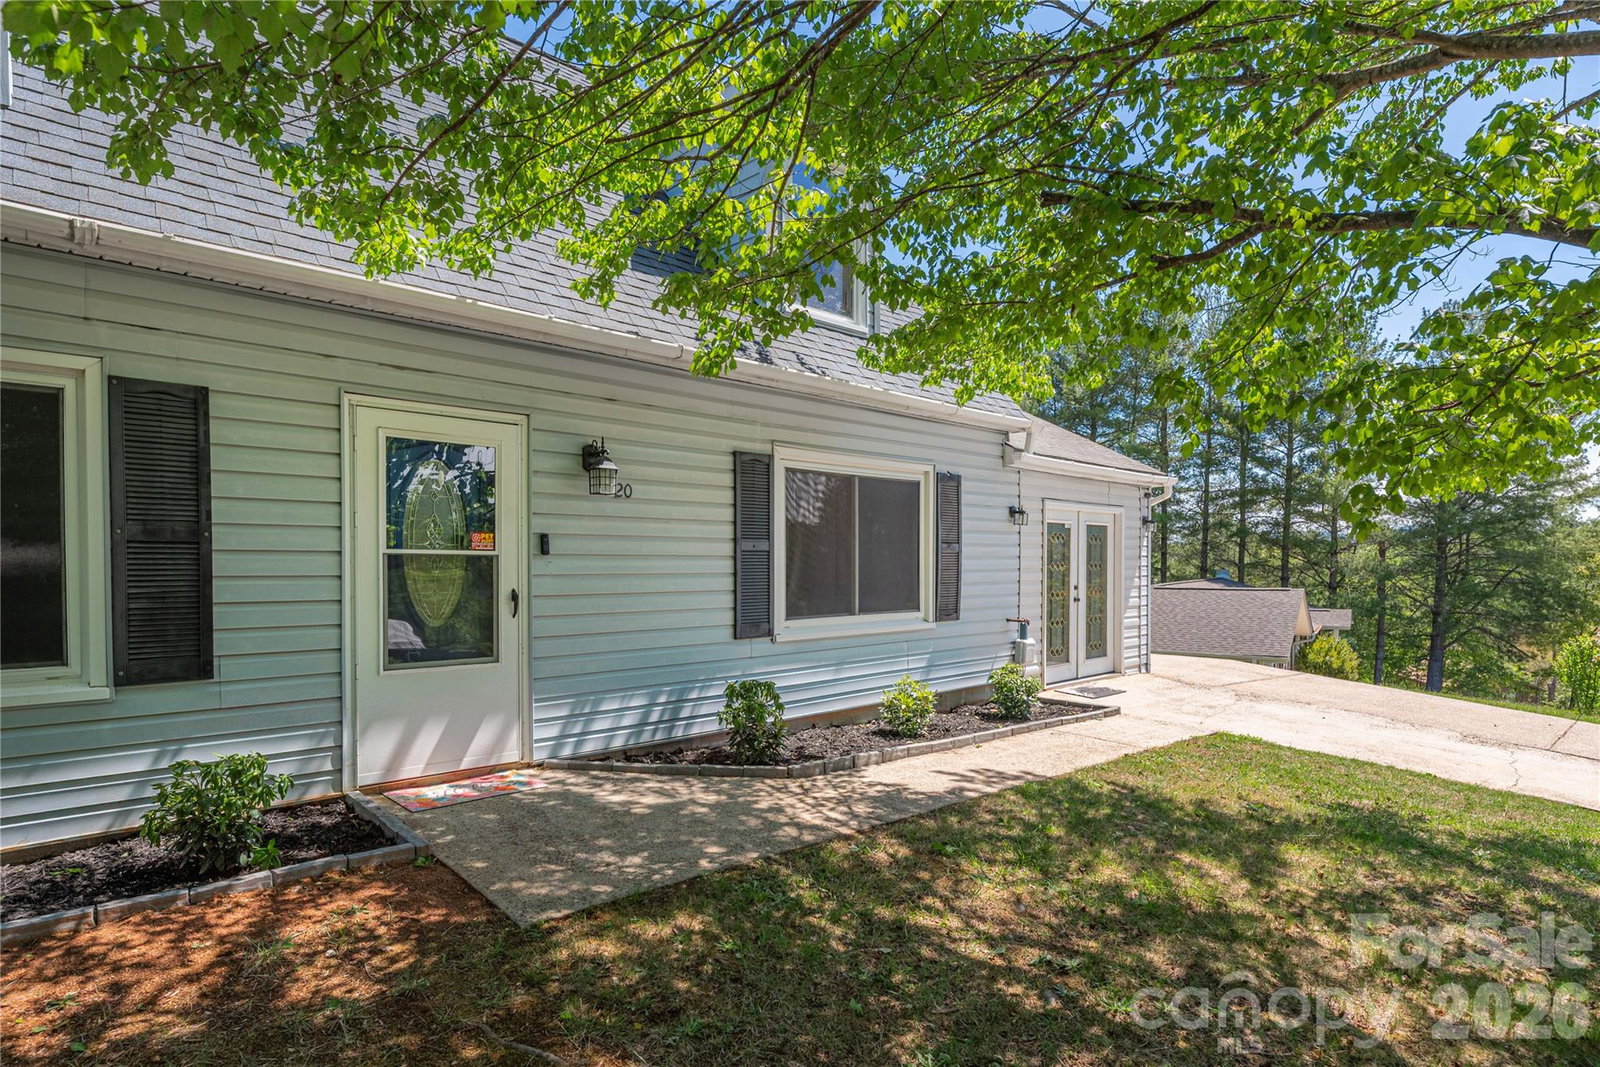
Discover your dream home in this fantastic, move-in-ready 4-bedroom, 3-bathroom gem, boasting abundant indoor and outdoor space. Recent upgrades include updated bathrooms, in home water filtration system with additional UV light filter installed post Helene, fresh paint including bright white ceilings and some exquisite LVP flooring. Enjoy the vibrant atmosphere of trendy West Asheville, located just minutes away, and easily reach downtown Asheville in a 7-minute drive. Step outside to experience breathtaking mountain views from the front of the home, and savor stunning sunsets from the inviting back patio. The main level features a spacious primary bedroom suite complete with a walk-in closet and en suite bath. The heart of the home is centered around a welcoming living room, kitchen, dining area, and laundry room. On the opposite side, you’ll find an additional living room, a full bathroom, and a second primary bedroom with its own separate entrance—perfect for guests, in-laws or as a successful home-stay rental. Upstairs, two generously sized bedrooms share a beautifully updated third full bathroom. Embrace the tranquility of Camelot, a well-established neighborhood situated on a peaceful cul-de-sac. The expansive, fenced-in backyard offers the perfect setting for yard games, gardening, and cozy fire pit gatherings, while ensuring safety for pets and little ones. You will have ample parking for you and your guests, this home truly has it all!
Additional Information
- Interior Features
- Attic Stairs Pulldown, Walk-In Closet(s)
- Floor Coverings
- Carpet, Laminate, Vinyl
- Equipment
- Dishwasher, Electric Range, Electric Water Heater, Oven, Refrigerator, Washer/Dryer
- Foundation
- Slab
- Main Level Rooms
- Primary Bedroom, Bedroom(s), Kitchen, Laundry
- Laundry Location
- Main Level
- Heating
- Heat Pump
- Water
- City, Other - See Remarks
- Sewer
- Public Sewer
- Exterior Features
- Fire Pit, Rainwater Catchment
- Exterior Construction
- Vinyl
- Roof
- Architectural Shingle
- Parking
- Driveway, On Street
- Driveway
- Concrete, Paved
- Lot Description
- Cul-De-Sac
- Construction Type
- Site Built
- Elementary School
- Emma/Eblen
- Middle School
- Clyde A Erwin
- High School
- Clyde A Erwin
- Zoning
- RS8
- Total Property HLA
- 2096
- Master on Main Level
- Yes
Mortgage Calculator
“ Based on information submitted to the MLS GRID as of . All data is obtained from various sources and may not have been verified by broker or MLS GRID. Supplied Open House Information is subject to change without notice. All information should be independently reviewed and verified for accuracy. Some IDX listings have been excluded from this website. Properties may or may not be listed by the office/agent presenting the information © 2026 Canopy MLS as distributed by MLS GRID”

Last Updated: