314 Byrd Creek Road, Green Mountain, NC 28740
- $299,900
- 2
- BD
- 2
- BA




Listing courtesy of Carolina Mountain Realty, Inc.. anticorealestateservices@gmail.com
- List Price
- $299,900
- MLS#
- 4375013
- Status
- ACTIVE
- Days on Market
- 122
- Property Type
- Residential
- Year Built
- 1955
- Bedrooms
- 2
- Bathrooms
- 2
- Full Baths
- 1
- Half Baths
- 1
- Lot Size
- 71,874
- Lot Size Area
- 1.65
- County
- Mitchell
- Subdivision
- No Neighborhood
- Special Conditions
- None
Property Description
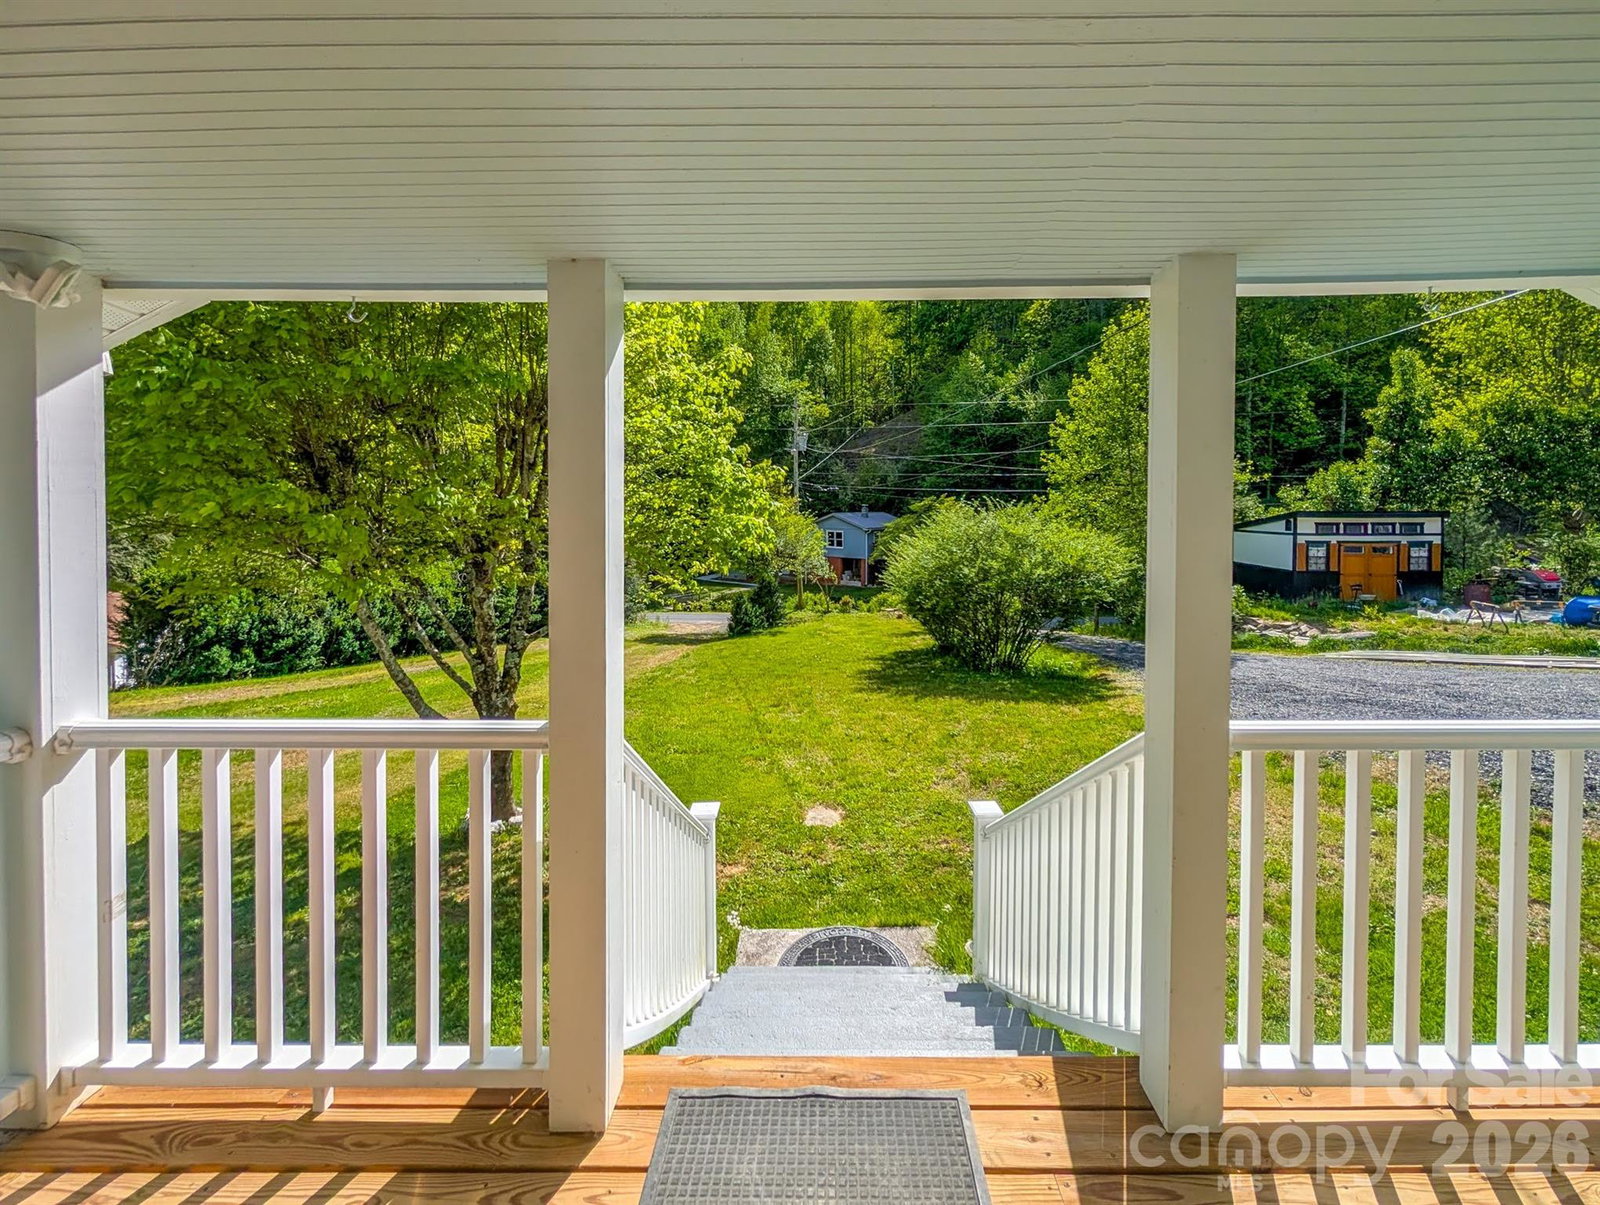
Charming, Move-In Ready, Fully Renovated Farmhouse on 1.65 Acres! Step into timeless character with modern comfort in this beautifully renovated 1955 farmhouse. Nestled on 1.65 acres in the picturesque Pigeon Roost community, this 2-bedroom, 1.5-bath home offers the perfect blend of rural charm and updated convenience. The exterior of this home has been fully redone with new 2x6 framing, new insulation, new floor joists, Hardie board siding, and a new roof. Inside, you’ll find a thoughtfully updated interior featuring a bright and inviting living space, an updated kitchen with stainless appliances, wine fridge, new HVAC system, updated electrical and plumbing, LVP flooring, and stylish finishes throughout. The home’s layout provides both functionality and comfort, ideal for full-time living or a peaceful retreat. Note - ceiling height is ~81-83". Outside, you'll find the large, storage building with power and the unique two-story canning room—perfect for food preservation, hobbies, workshop, additional storage as well as offering endless possibilities for homesteading or creative use. Enjoy the partially wooded acreage with room to garden, relax, or expand. This one-of-a-kind property combines classic farmhouse appeal with modern updates and practical extras—ready for you to call home. Schedule your showing today!
Additional Information
- Floor Coverings
- Vinyl
- Equipment
- Dishwasher, Dryer, Electric Range, Microwave, Refrigerator with Ice Maker, Washer, Washer/Dryer, Wine Refrigerator
- Foundation
- Crawl Space
- Main Level Rooms
- Living Room, Kitchen, Primary Bedroom, Bedroom(s), Bathroom-Full, Bathroom-Half, Mud
- Laundry Location
- In Bathroom, Main Level
- Heating
- Central, Forced Air, Heat Pump
- Water
- Spring
- Sewer
- Septic Installed
- Exterior Construction
- Fiber Cement
- Roof
- Composition
- Parking
- Parking Space(s)
- Driveway
- Dirt, Paved
- Construction Type
- Site Built
- Elementary School
- Gouge
- Middle School
- Mitchell
- High School
- Mitchell
- Master on Main Level
- Yes
Mortgage Calculator
“ Based on information submitted to the MLS GRID as of . All data is obtained from various sources and may not have been verified by broker or MLS GRID. Supplied Open House Information is subject to change without notice. All information should be independently reviewed and verified for accuracy. Some IDX listings have been excluded from this website. Properties may or may not be listed by the office/agent presenting the information © 2026 Canopy MLS as distributed by MLS GRID”

Last Updated: