515 Marble Mine Road, Bakersville, NC 28705
- $705,000
- 3
- BD
- 3
- BA
- 3,390
- SqFt




Listing courtesy of Proper Realty LLC. kelly@properrealty.net
- List Price
- $705,000
- MLS#
- 4374964
- Status
- ACTIVE
- Days on Market
- 141
- Property Type
- Residential
- Year Built
- 2020
- Bedrooms
- 3
- Bathrooms
- 3
- Full Baths
- 3
- Lot Size
- 50,093
- Lot Size Area
- 1.15
- Living Area
- 3,390
- Sq Ft Total
- 3390
- County
- Mitchell
- Subdivision
- none
- Special Conditions
- None
Property Description
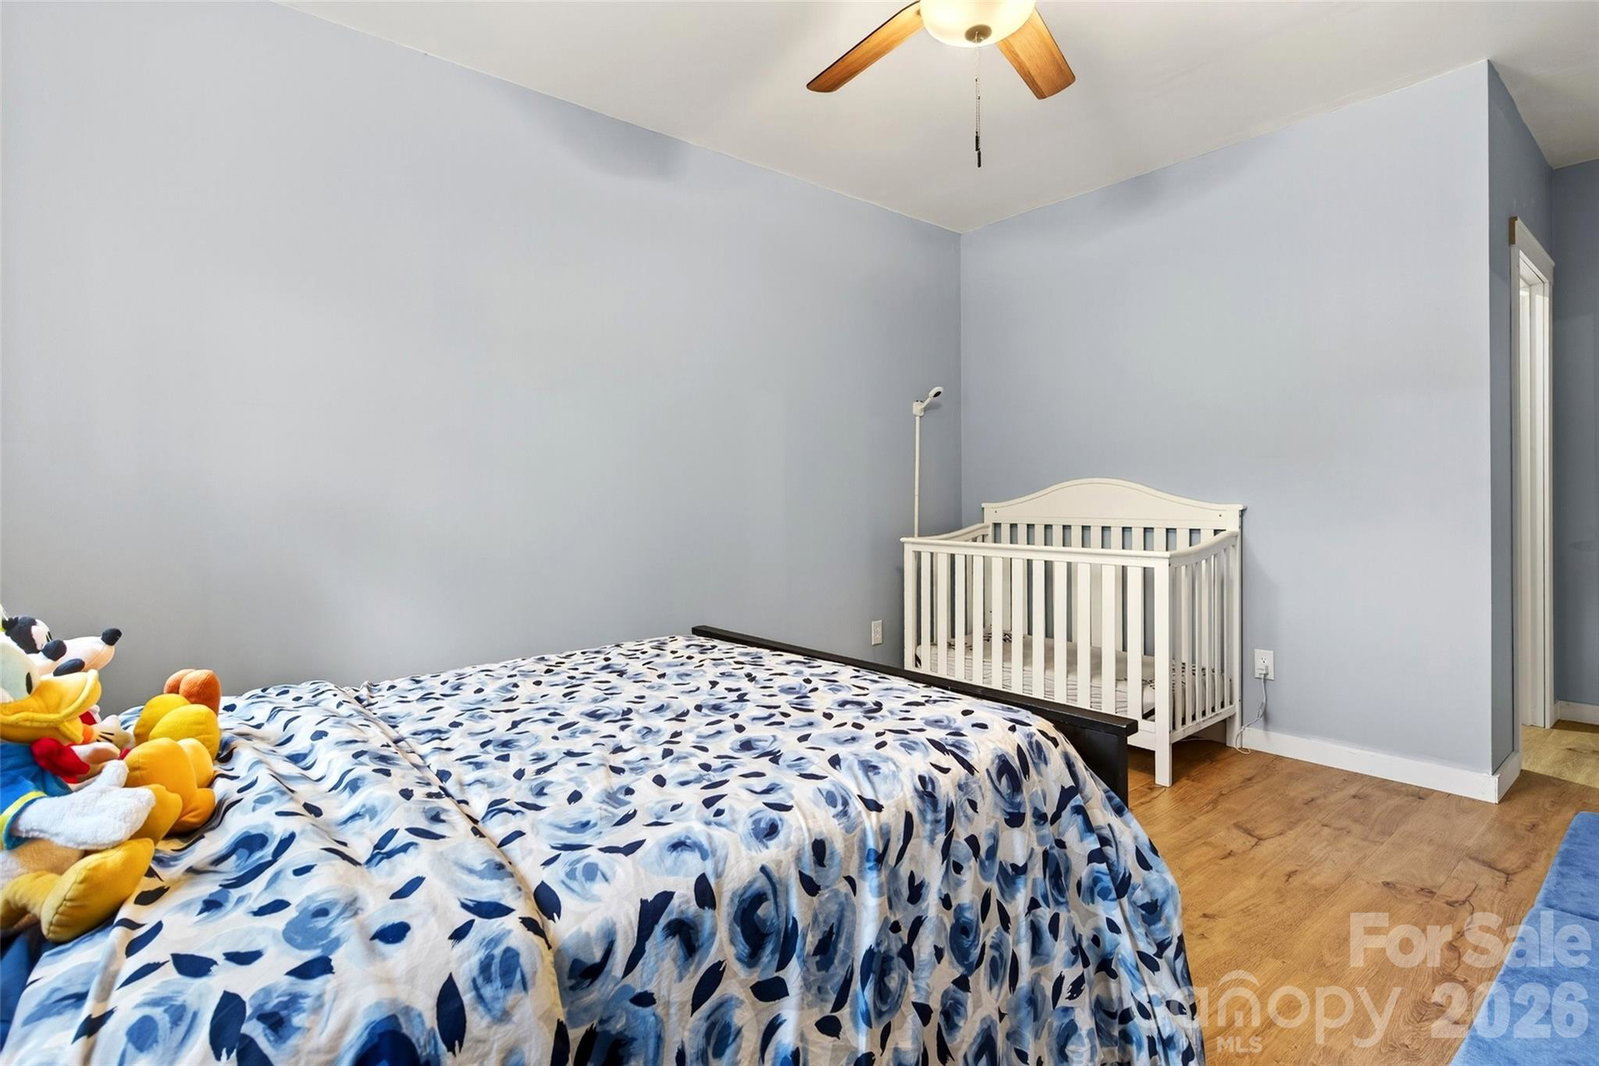
OVER 1500 OF ADDITIONAL PERMITTED FINISHED SQUARE FOOTAGE ADDED IN 2026!! Tucked between the charming mountain towns of Burnsville and Bakersville, this private, custom-built home offers the perfect combination of upscale finishes and tranquil seclusion. Situated on a quiet stretch of Marble Mine Road, this 3-bedroom, 3-bath residence is a showcase of craftsmanship, luxury, and intentional design. Inside, you’ll find quartz countertops throughout, paired with American-made hardwood shaker-style cabinetry and durable LVP flooring that complements the home’s warm and modern style. The heart of the living space is a striking 15-foot custom fireplace—ideal for cozy evenings and impressive entertaining. A generous walk-in pantry offers both form and function in the kitchen. Just a few steps away you can enjoy peaceful mornings on the front porch or relaxing evenings on the back porch! The primary suite is a true retreat, featuring a peaceful ambiance, oversized walk-in closet, and a spa-inspired custom tile shower. Don't forget the bonus room over the two car garage! Downstairs, the walk-out basement presents endless potential with space ready to be fully finished for additional living. One finished bonus room is already in use as a bedroom—perfect for guests, a home office, or studio. If you're looking for Mountain views, supreme privacy, and a custom home —this is the elevated mountain lifestyle you've been waiting for.
Additional Information
- Fireplace
- Yes
- Fireplace Features
- Gas, Living Room
- Equipment
- Dishwasher, Electric Range, Microwave, Oven, Refrigerator, Washer/Dryer
- Foundation
- Basement
- Main Level Rooms
- Primary Bedroom, Laundry
- Basement
- Yes
- Laundry Location
- Utility Room
- Heating
- Heat Pump
- Water
- Well
- Sewer
- Septic Installed
- Exterior Construction
- Hardboard Siding
- Parking
- Attached Garage
- Driveway
- Gravel
- Construction Type
- Site Built
- Elementary School
- Gouge
- Middle School
- Mitchell
- High School
- Mitchell
- Total Property HLA
- 3390
- Master on Main Level
- Yes
Mortgage Calculator
“ Based on information submitted to the MLS GRID as of . All data is obtained from various sources and may not have been verified by broker or MLS GRID. Supplied Open House Information is subject to change without notice. All information should be independently reviewed and verified for accuracy. Some IDX listings have been excluded from this website. Properties may or may not be listed by the office/agent presenting the information © 2026 Canopy MLS as distributed by MLS GRID”

Last Updated: