361 Osprey Place, West Jefferson, NC 28694
- $995,000
- 4
- BD
- 6
- BA
- 5,850
- SqFt




Listing courtesy of Realty One Group Results. bsavagerealtor@gmail.com
- List Price
- $995,000
- MLS#
- 4374542
- Status
- ACTIVE
- Days on Market
- 155
- Property Type
- Residential
- Architectural Style
- Traditional
- Year Built
- 2000
- Price Change
- ▼ $255,000 1782782970
- Bedrooms
- 4
- Bathrooms
- 6
- Full Baths
- 4
- Half Baths
- 2
- Lot Size
- 263,189
- Lot Size Area
- 6.042
- Living Area
- 5,850
- Sq Ft Total
- 5850
- County
- Ashe
- Subdivision
- No Neighborhood
- Special Conditions
- None
- Waterfront Features
- Other - See Remarks
Property Description
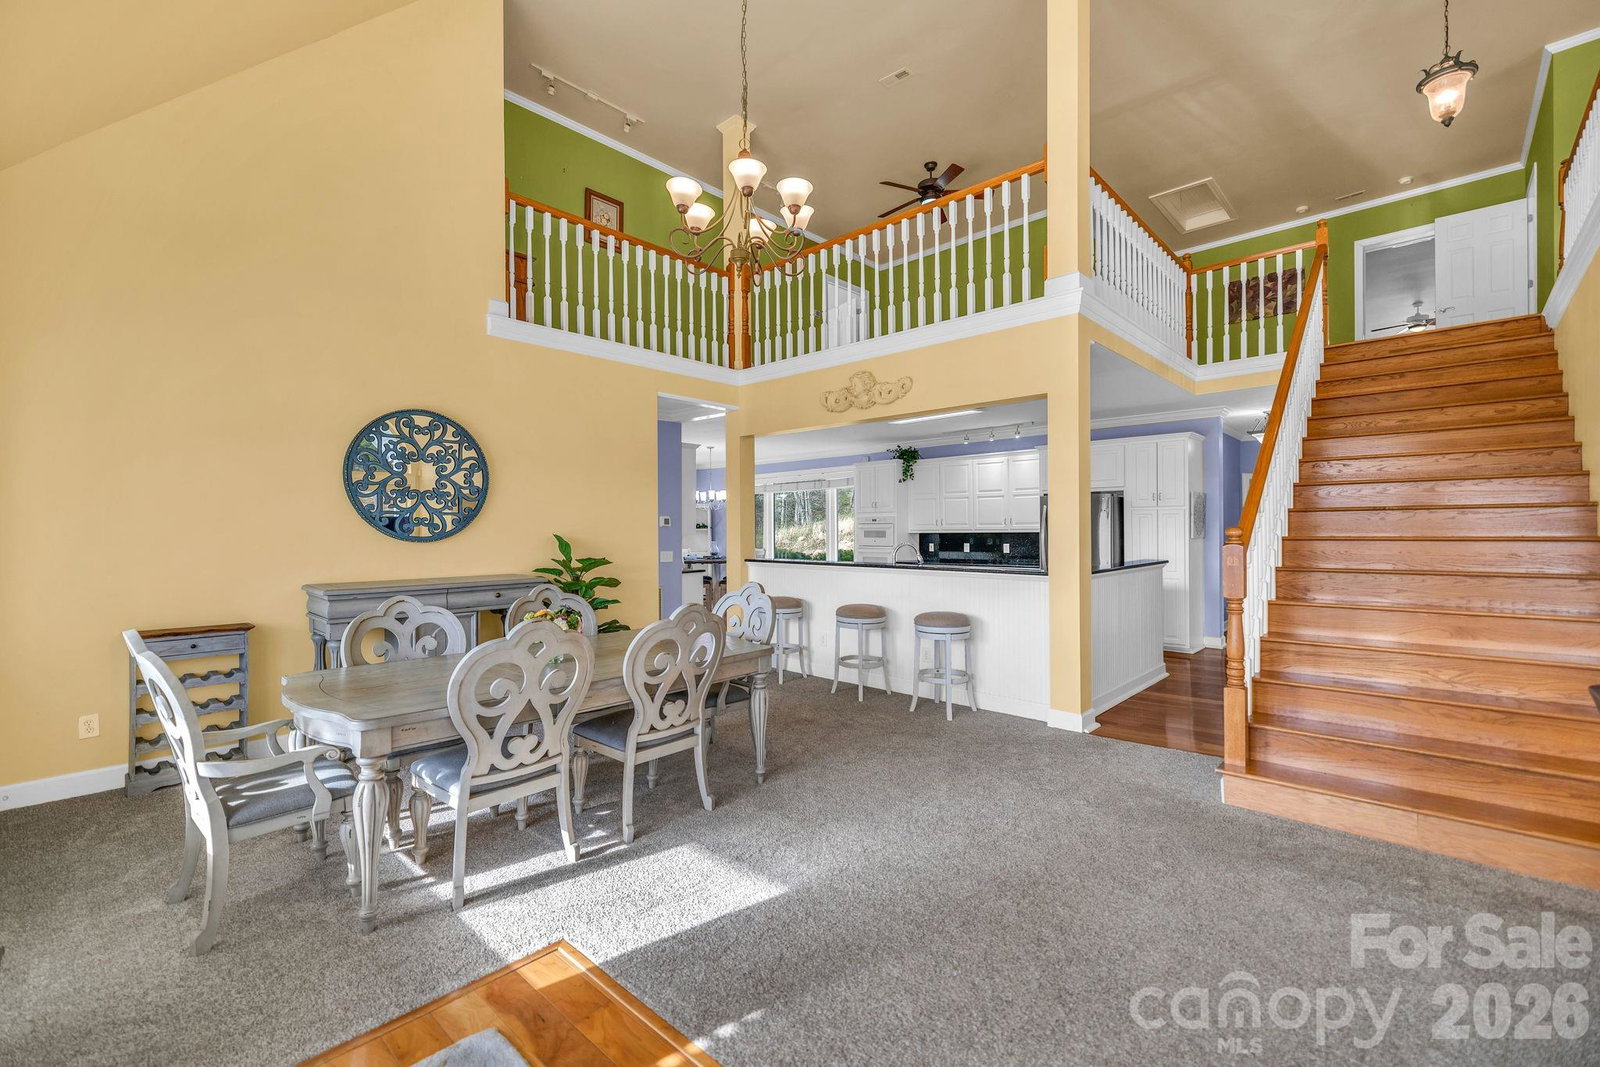
Tucked along the scenic New River, this expansive 5,850 sq ft home sits on 6.042 acres including river frontage, offering a unique combination of space, flexibility, along with beautiful landscape and views. Built in 2000 with ICF (insulated concrete form) construction, the home is designed for durability and energy efficiency. Featuring 4 bedrooms—3 with en-suite bathrooms—for a total of 4 full baths and 2 half baths in the home. Each of the three levels includes its own flex space. Both the main and lower levels feature open-concept designs, with full kitchens, living/dining space, creating excellent potential for extended living or guest accommodations. Step outside to take in both river and mountain views from multiple decks or from various areas across the property. Remaining furniture conveys with the home. Some deed restrictions will apply upon sale, and there are voluntary dues for Rustic Road Bridge maintenance.
Additional Information
- Hoa Fee
- $400
- Hoa Fee Paid
- Annually
- Fireplace
- Yes
- Fireplace Features
- Electric, Family Room, Gas Unvented, Living Room
- Floor Coverings
- Carpet, Vinyl, Wood
- Equipment
- Dishwasher, Dryer, Electric Cooktop, Electric Range, Electric Water Heater, Microwave, Refrigerator, Wall Oven, Washer, Washer/Dryer
- Foundation
- Basement
- Main Level Rooms
- Primary Bedroom
- Basement
- Yes
- Laundry Location
- Main Level
- Heating
- Forced Air, Heat Pump
- Water
- Well
- Sewer
- Septic Installed
- Exterior Construction
- Hard Stucco, Stone Veneer, Vinyl
- Roof
- Metal
- Parking
- Driveway, Attached Garage
- Driveway
- Gravel
- Lot Description
- River Front
- Construction Type
- Site Built
- Elementary School
- Westwood
- Middle School
- Ashe County
- High School
- Ashe County
- Total Property HLA
- 5850
- Master on Main Level
- Yes
Mortgage Calculator
“ Based on information submitted to the MLS GRID as of . All data is obtained from various sources and may not have been verified by broker or MLS GRID. Supplied Open House Information is subject to change without notice. All information should be independently reviewed and verified for accuracy. Some IDX listings have been excluded from this website. Properties may or may not be listed by the office/agent presenting the information © 2026 Canopy MLS as distributed by MLS GRID”

Last Updated: