24 Acadia Drive, Asheville, NC 28806
- $899,000
- 3
- BD
- 3
- BA
- 2,645
- SqFt




Listing courtesy of Seller Solutions. john.sellersolutions@gmail.com
- List Price
- $899,000
- MLS#
- 4374488
- Status
- ACTIVE
- Days on Market
- 135
- Property Type
- Residential
- Year Built
- 2017
- Price Change
- ▼ $21,000 1781199368
- Bedrooms
- 3
- Bathrooms
- 3
- Full Baths
- 2
- Half Baths
- 1
- Lot Size
- 9,147
- Lot Size Area
- 0.21
- Living Area
- 2,645
- Sq Ft Total
- 2645
- County
- Buncombe
- Subdivision
- The Villages At Crest Mountain
- Special Conditions
- None
Property Description
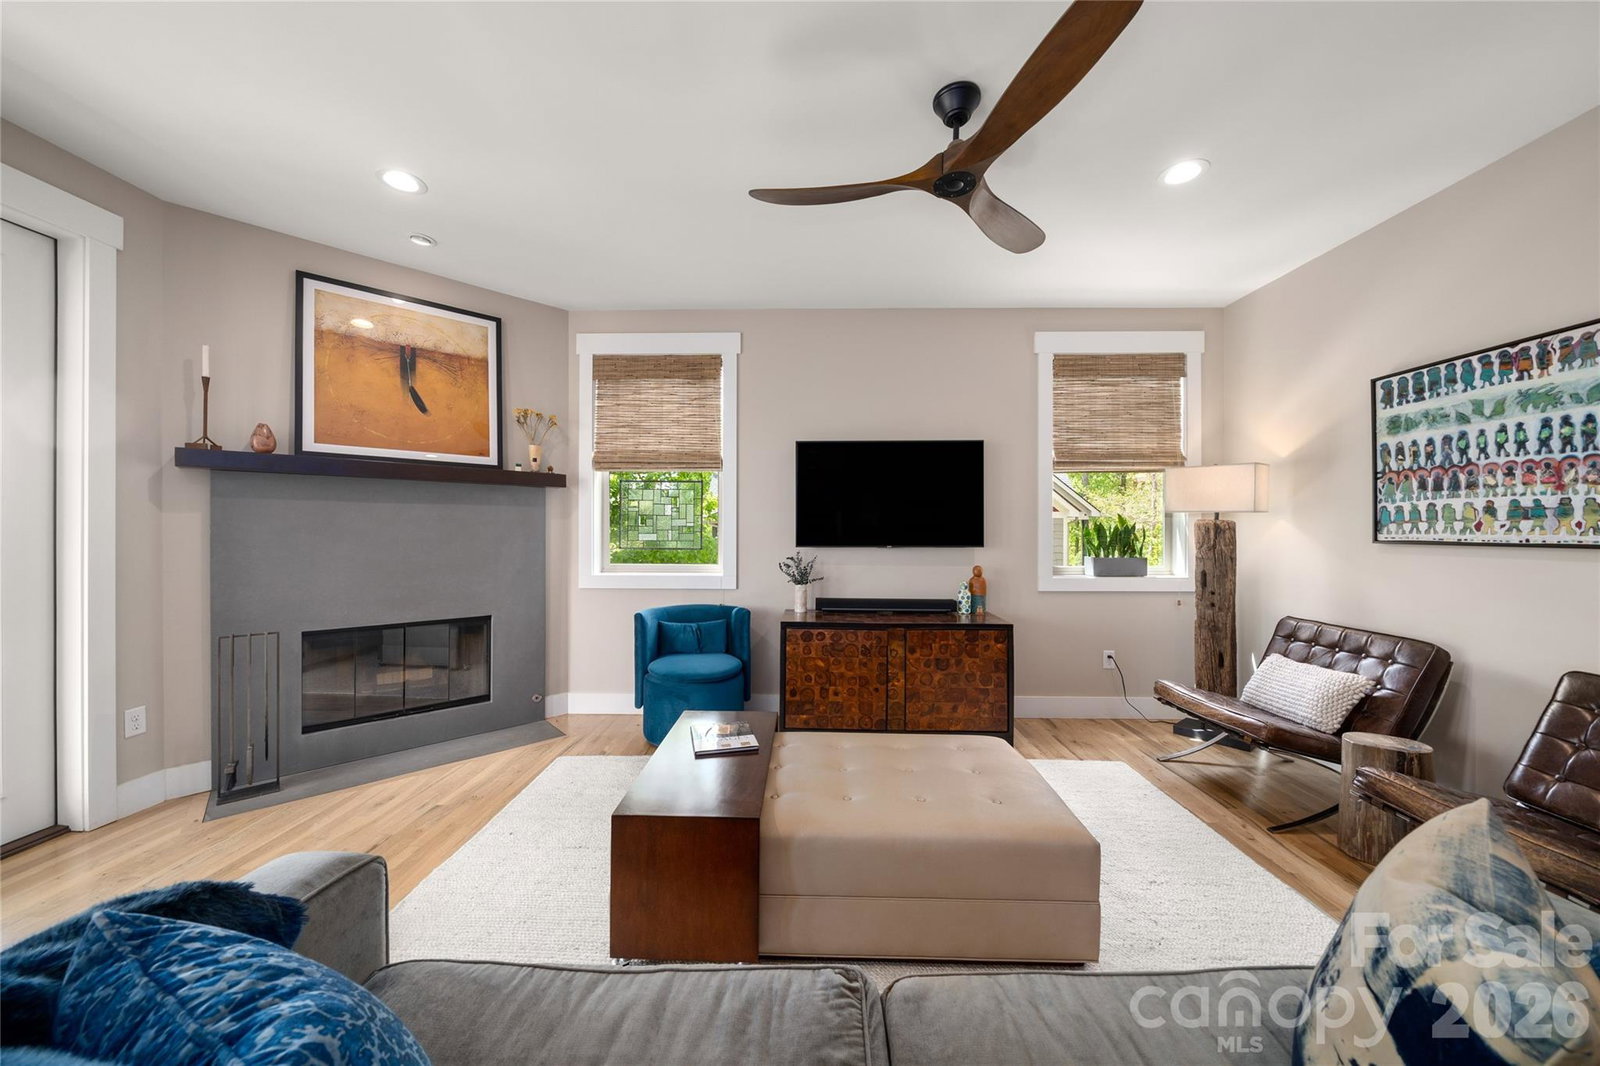
Tucked into a gated community on Crest Mountain, custom-designed so the primary suite, dining room, living room and full-length deck all take advantage of year-round mountain views ... and winter sunrises that stop you in your tracks. A three-level certified green-built contemporary craftsman with white oak floors, a wood-burning fireplace, three-zone HVAC control, custom window treatments, upgraded lighting and fans and a whole-house water filtration system. Spacious kitchen featuring high-end finishes from the Boos block island to an induction cooktop, built-in wine cooler and upgraded granite. Primary suite sanctuary with cathedral ceiling and wall of windows to take in those amazing views. A finished lower level for real flexibility – gym, media room, fourth bedroom or guest/in-law suite – that is already partially plumbed to add a bathroom. Thoughtfully landscaped with fenced yard. Immaculately maintained. And all in a neighborhood with a community garden, certified Monarch butterfly waystation and the best neighbors in town. Quiet mountain living just minutes away from downtown Asheville, the River Arts District, farmers markets, restaurants, breweries and more. Buyer broker protected.
Additional Information
- Hoa Fee
- $400
- Hoa Fee Paid
- Annually
- Community Features
- Gated, Picnic Area, Street Lights, Walking Trails, Other
- Fireplace
- Yes
- Fireplace Features
- Gas Starter, Living Room, Wood Burning
- Interior Features
- Attic Other, Entrance Foyer, Kitchen Island, Open Floorplan, Pantry, Walk-In Closet(s)
- Floor Coverings
- Concrete, Tile, Vinyl, Wood
- Equipment
- Convection Oven, Dishwasher, Disposal, Dryer, ENERGY STAR Qualified Washer, ENERGY STAR Qualified Dishwasher, ENERGY STAR Qualified Dryer, ENERGY STAR Qualified Refrigerator, Exhaust Fan, Exhaust Hood, Filtration System, Heat Pump Water Heater, Induction Cooktop, Self Cleaning Oven, Warming Drawer, Washer/Dryer, Wine Refrigerator
- Foundation
- Basement
- Main Level Rooms
- Study, Living Room, Dining Room, Kitchen, Bathroom-Half, Laundry
- Basement
- Yes
- Laundry Location
- Electric Dryer Hookup, Mud Room, Inside, Main Level
- Heating
- Ductless, Electric, ENERGY STAR Qualified Equipment, Heat Pump, Natural Gas, Zoned
- Water
- City
- Sewer
- Public Sewer
- Exterior Construction
- Cedar Shake, Hardboard Siding, Shingle/Shake, Stone
- Roof
- Architectural Shingle
- Parking
- Basement, Driveway, Attached Garage, Garage Door Opener, Garage Faces Side
- Driveway
- Concrete, Paved
- Lot Description
- Sloped, Wooded, Views
- Construction Type
- Site Built
- Elementary School
- Emma/Eblen
- Middle School
- Clyde A Erwin
- High School
- Clyde A Erwin
- Total Property HLA
- 2645
Mortgage Calculator
“ Based on information submitted to the MLS GRID as of . All data is obtained from various sources and may not have been verified by broker or MLS GRID. Supplied Open House Information is subject to change without notice. All information should be independently reviewed and verified for accuracy. Some IDX listings have been excluded from this website. Properties may or may not be listed by the office/agent presenting the information © 2026 Canopy MLS as distributed by MLS GRID”

Last Updated: