201 Timber Drive, Asheville, NC 28804
- $565,000
- 2
- BD
- 2
- BA
- 1,835
- SqFt




Listing courtesy of Ivester Jackson Blackstream. alicia@ijbproperties.com
- List Price
- $565,000
- MLS#
- 4373711
- Status
- ACTIVE
- Days on Market
- 121
- Property Type
- Residential
- Year Built
- 1985
- Price Change
- ▼ $20,000 1782256679
- Bedrooms
- 2
- Bathrooms
- 2
- Full Baths
- 2
- Living Area
- 1,835
- Sq Ft Total
- 1835
- County
- Buncombe
- Subdivision
- The Timbers
- Special Conditions
- None
Property Description
New Paint with Beautiful Light! Condo in The Timbers- move-in ready with fresh paint throughout. This well-maintained home offers an effortless, one-level layout with two bedrooms, two baths, and approximately 1,800 square feet of comfortable living. Set within the gated community of The Timbers, residents enjoy access to a pool, clubhouse, community garden, creek and beautifully maintained grounds, all complemented by a welcoming, neighborly atmosphere. It's the kind of place that feels easy the moment you arrive. Ideal for a lock-and-leave lifestyle in sought-after North Asheville, with everyday essentials-shopping, dining, library, post office, lake, bird sanctuary and walking trails-just minutes away. And when the forest calls, the Blue Ridge Parkway and Mountain to Sea Trail is an easy 10-minute drive. Explore the virtual tour and floor plan, and schedule your private showing. .
Additional Information
- Hoa Fee
- $955
- Hoa Fee Paid
- Monthly
- Community Features
- Clubhouse, Gated, Outdoor Pool, Street Lights
- Fireplace
- Yes
- Fireplace Features
- Gas Vented, Living Room
- Interior Features
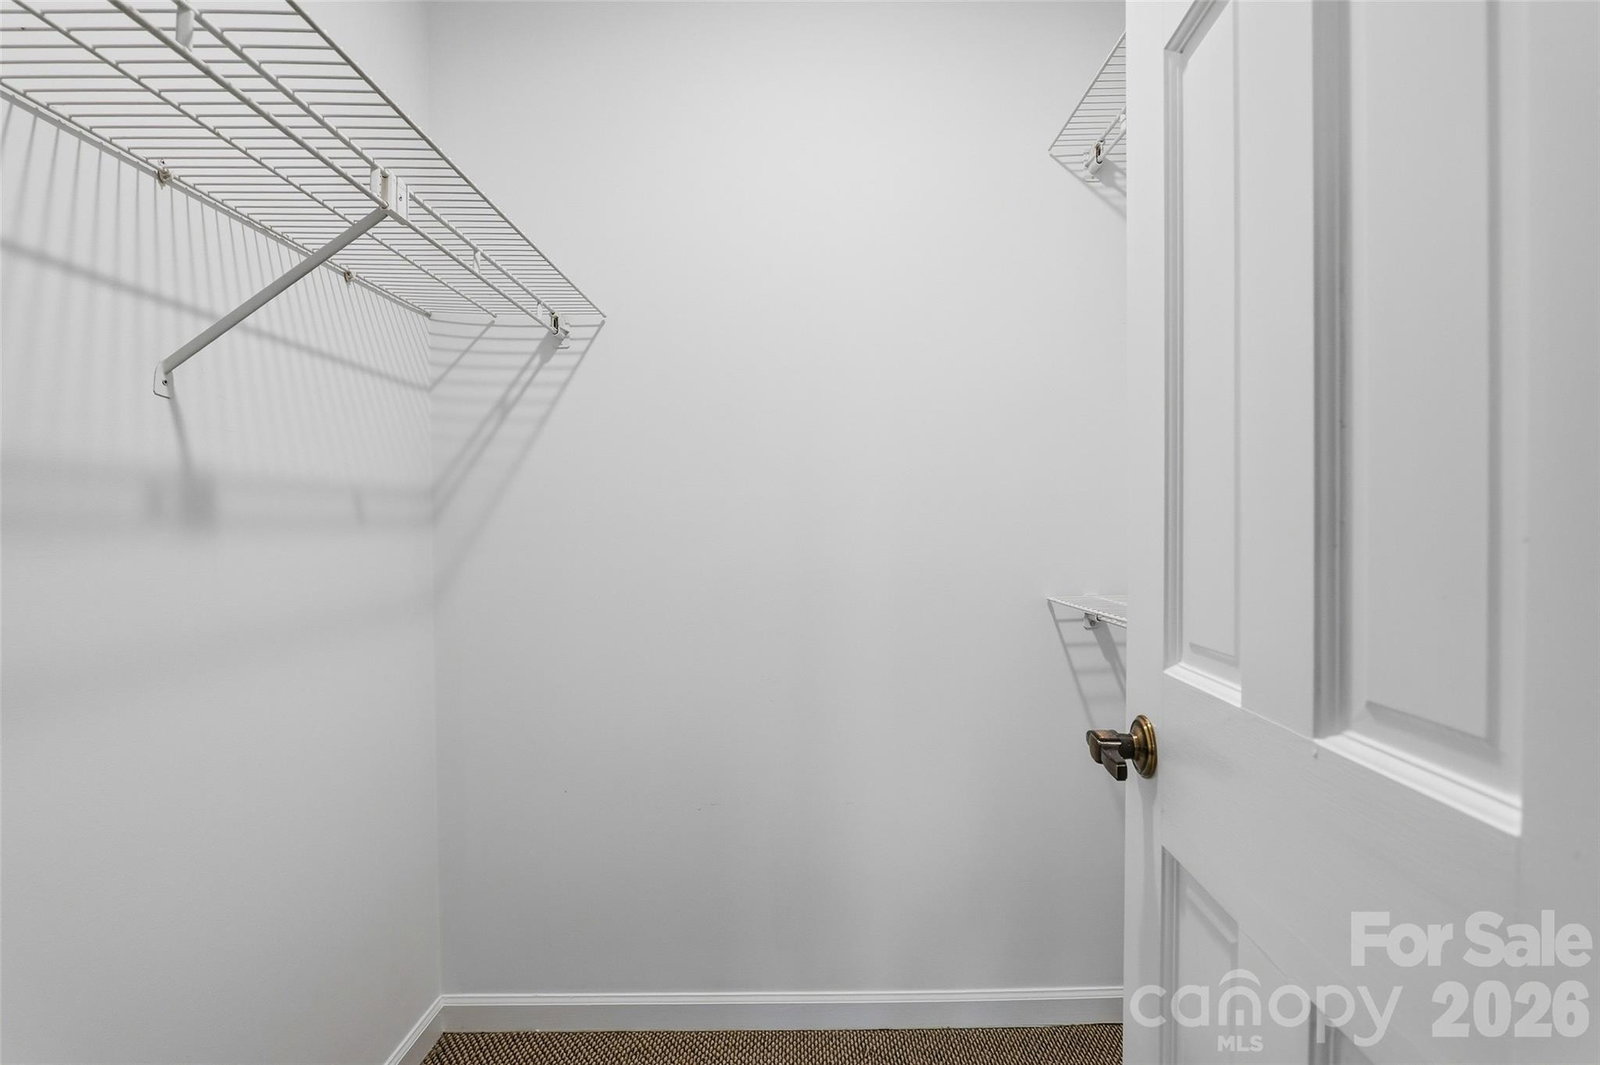
- Attic Stairs Pulldown, Walk-In Closet(s)
- Floor Coverings
- Carpet, Tile, Wood
- Equipment
- Dishwasher, Electric Water Heater, Gas Oven, Gas Range, Refrigerator, Washer/Dryer
- Foundation
- Crawl Space
- Main Level Rooms
- Primary Bedroom, Bathroom-Full, Bedroom(s), Bathroom-Full, Kitchen, Dining Area, Living Room, Laundry
- Laundry Location
- Electric Dryer Hookup, In Unit, Laundry Room, Main Level, Washer Hookup
- Heating
- Heat Pump
- Water
- City
- Sewer
- Public Sewer
- Exterior Features
- Lawn Maintenance
- Exterior Construction
- Stone, Wood
- Roof
- Architectural Shingle
- Parking
- Driveway, Electric Gate
- Driveway
- Concrete, Paved
- Lot Description
- Green Area, Hilly, Level, Paved, Sloped, Creek/Stream, Wooded
- Construction Type
- Site Built
- Elementary School
- Unspecified
- Middle School
- Unspecified
- High School
- Unspecified
- Zoning
- RM6
- Total Property HLA
- 1835
Mortgage Calculator
“ Based on information submitted to the MLS GRID as of . All data is obtained from various sources and may not have been verified by broker or MLS GRID. Supplied Open House Information is subject to change without notice. All information should be independently reviewed and verified for accuracy. Some IDX listings have been excluded from this website. Properties may or may not be listed by the office/agent presenting the information © 2026 Canopy MLS as distributed by MLS GRID”

Last Updated: