702 Cinnamon Way, Flat Rock, NC 28731
- $352,500
- 3
- BD
- 2
- BA
- 1,640
- SqFt





Listing courtesy of Frisbee Real Estate LLC. ed@frisbeerealestate.com
Sold listing courtesy of EXP Realty LLC
- Sold Price
- $352,500
- List Price
- $359,900
- MLS#
- 4373654
- Status
- CLOSED
- Days on Market
- 39
- Property Type
- Residential
- Year Built
- 1997
- Closing Date
- Jun 02, 2026
- Bedrooms
- 3
- Bathrooms
- 2
- Full Baths
- 2
- Lot Size
- 16,117
- Lot Size Area
- 0.37
- Living Area
- 1,640
- Sq Ft Total
- 1640
- County
- Henderson
- Subdivision
- Cinnamon Woods
- Special Conditions
- None
Property Description
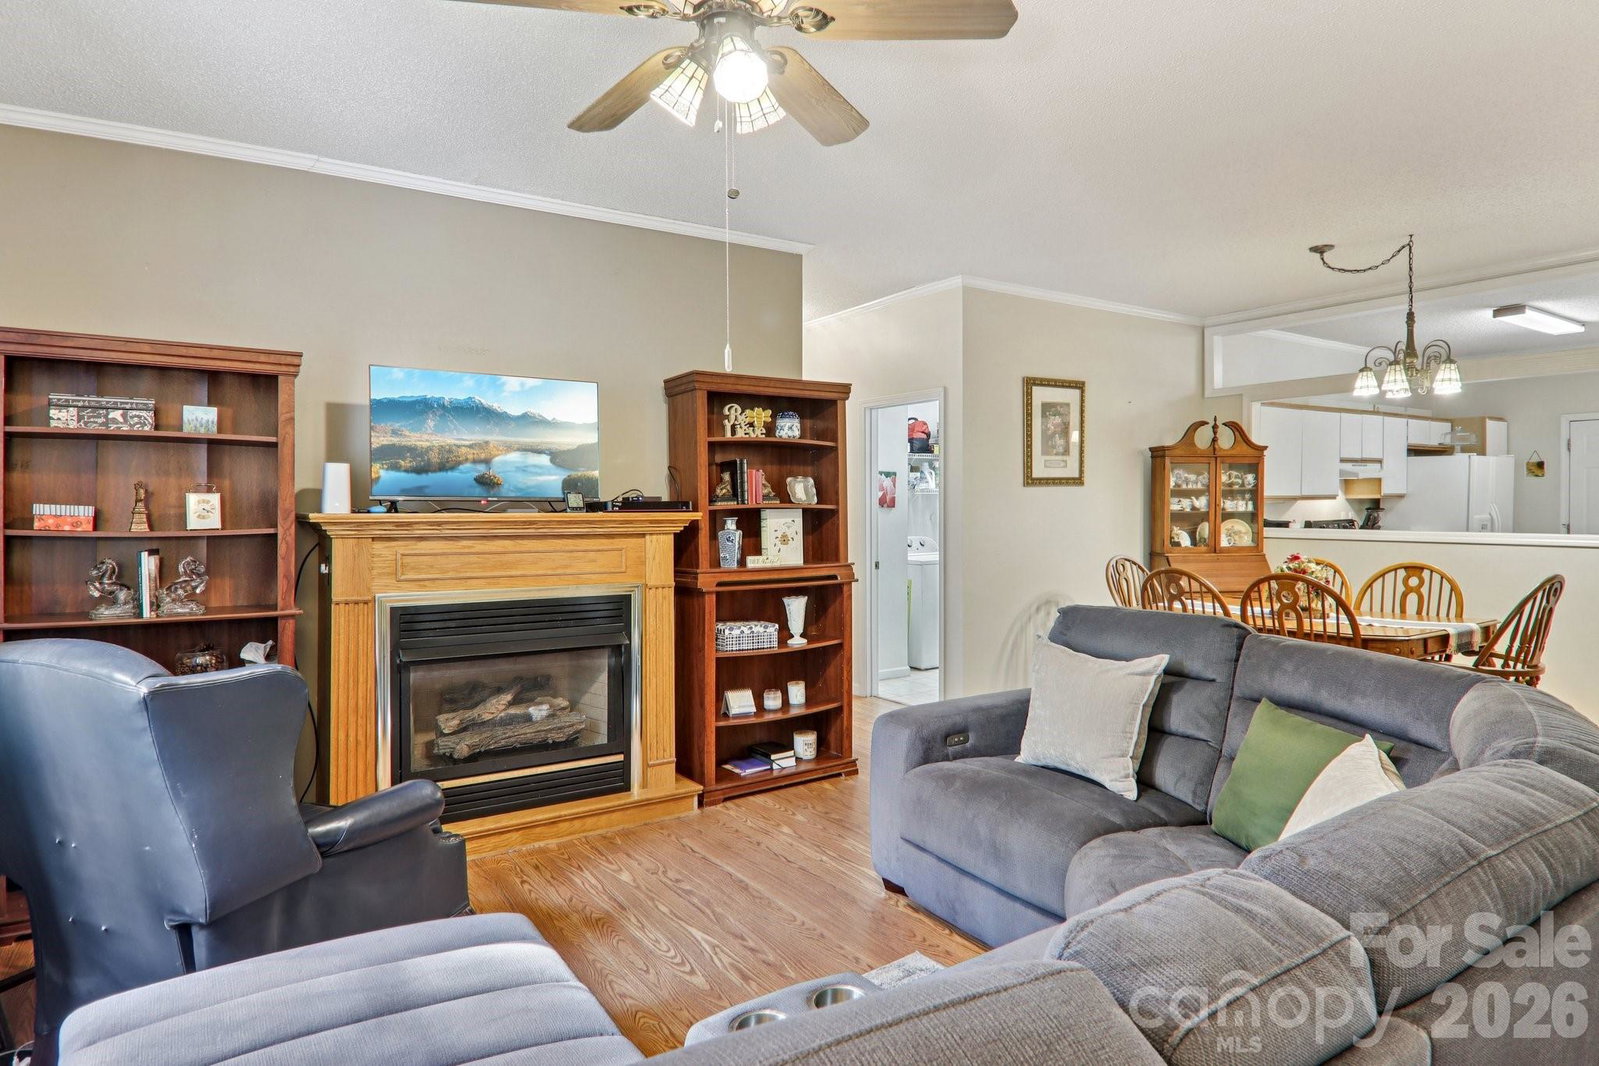
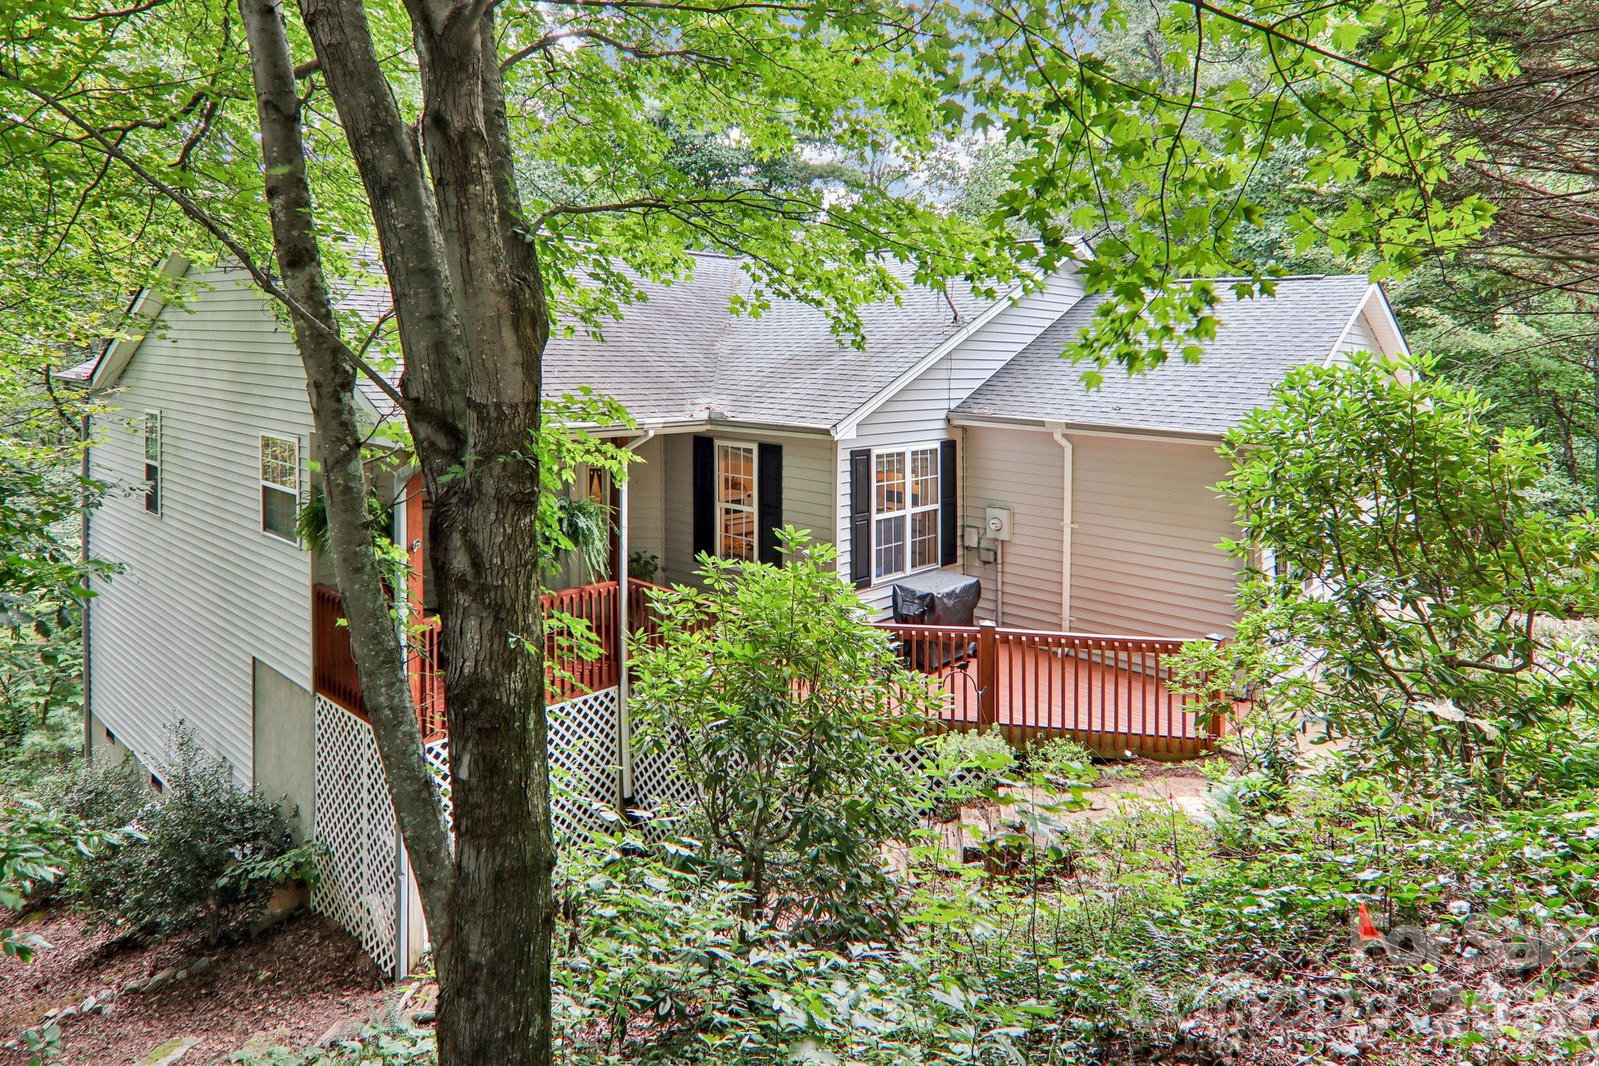
Welcome to 702 Cinnamon Way, a well-maintained one-level home in the desirable Cinnamon Woods community of Flat Rock. Priced at $359,900, this 3-bedroom, 2-bath home offers a solid opportunity for buyers looking to get into a great area with room to make it their own. Inside, you’ll find a bright and comfortable layout with 9-foot ceilings and a spacious great room centered around a cozy gas fireplace. The split-bedroom floor plan gives the primary suite its own space, while the additional bedrooms work well for guests, family, or a home office. The kitchen connects easily to both a breakfast area and a separate dining space, making everyday living simple and functional. While the kitchen and baths are more original, they’ve been well cared for and offer a great chance to update over time and build equity. A dedicated laundry room, attached 2-car garage, and encapsulated crawl space add to the home’s overall practicality and value. Outside, the yard has a natural slope, offering a more private, tucked-in feel and less maintenance than a large flat lawn. Enjoy time on the covered front porch or relax out back on the patio, with seasonal mountain views adding to the setting. Located just minutes from Flat Rock Village, Hendersonville, and I-26, you get the benefit of a quiet neighborhood with quick access to shopping, dining, and everyday essentials.
Additional Information
- Hoa Fee
- $360
- Hoa Fee Paid
- Annually
- Fireplace
- Yes
- Fireplace Features
- Family Room, Gas Unvented, Propane
- Interior Features
- Open Floorplan, Pantry, Split Bedroom
- Floor Coverings
- Laminate, Linoleum
- Equipment
- Dishwasher, Electric Cooktop, Electric Oven, Refrigerator
- Foundation
- Crawl Space
- Main Level Rooms
- Primary Bedroom, Laundry, Bedroom(s), Bathroom-Full, Kitchen, Dining Area, Family Room
- Laundry Location
- Laundry Room
- Heating
- Central, Electric
- Water
- City
- Sewer
- Septic Installed
- Exterior Construction
- Vinyl
- Roof
- Architectural Shingle
- Parking
- Driveway, Attached Garage
- Driveway
- Concrete, Paved
- Lot Description
- Sloped
- Construction Type
- Site Built
- Elementary School
- Hillandale
- Middle School
- Flat Rock
- High School
- East Henderson
- Total Property HLA
- 1640
- Master on Main Level
- Yes
Mortgage Calculator
“ Based on information submitted to the MLS GRID as of . All data is obtained from various sources and may not have been verified by broker or MLS GRID. Supplied Open House Information is subject to change without notice. All information should be independently reviewed and verified for accuracy. Some IDX listings have been excluded from this website. Properties may or may not be listed by the office/agent presenting the information © 2026 Canopy MLS as distributed by MLS GRID”

Last Updated: