3 Ravine Extension, Woodfin, NC 28804
- $425,000
- 2
- BD
- 2
- BA
- 1,008
- SqFt




Listing courtesy of Howard Hanna Beverly-Hanks Freestone Properties. hope.burk@allentate.com
- List Price
- $425,000
- MLS#
- 4373087
- Status
- ACTIVE
- Days on Market
- 141
- Property Type
- Residential
- Architectural Style
- Bungalow, Cabin, Contemporary, Cottage
- Year Built
- 2014
- Price Change
- ▼ $10,000 1778608875
- Bedrooms
- 2
- Bathrooms
- 2
- Full Baths
- 2
- Lot Size
- 11,761
- Lot Size Area
- 0.27
- Living Area
- 1,008
- Sq Ft Total
- 1008
- County
- Buncombe
- Subdivision
- Chestnut Ridge
- Special Conditions
- None
Property Description
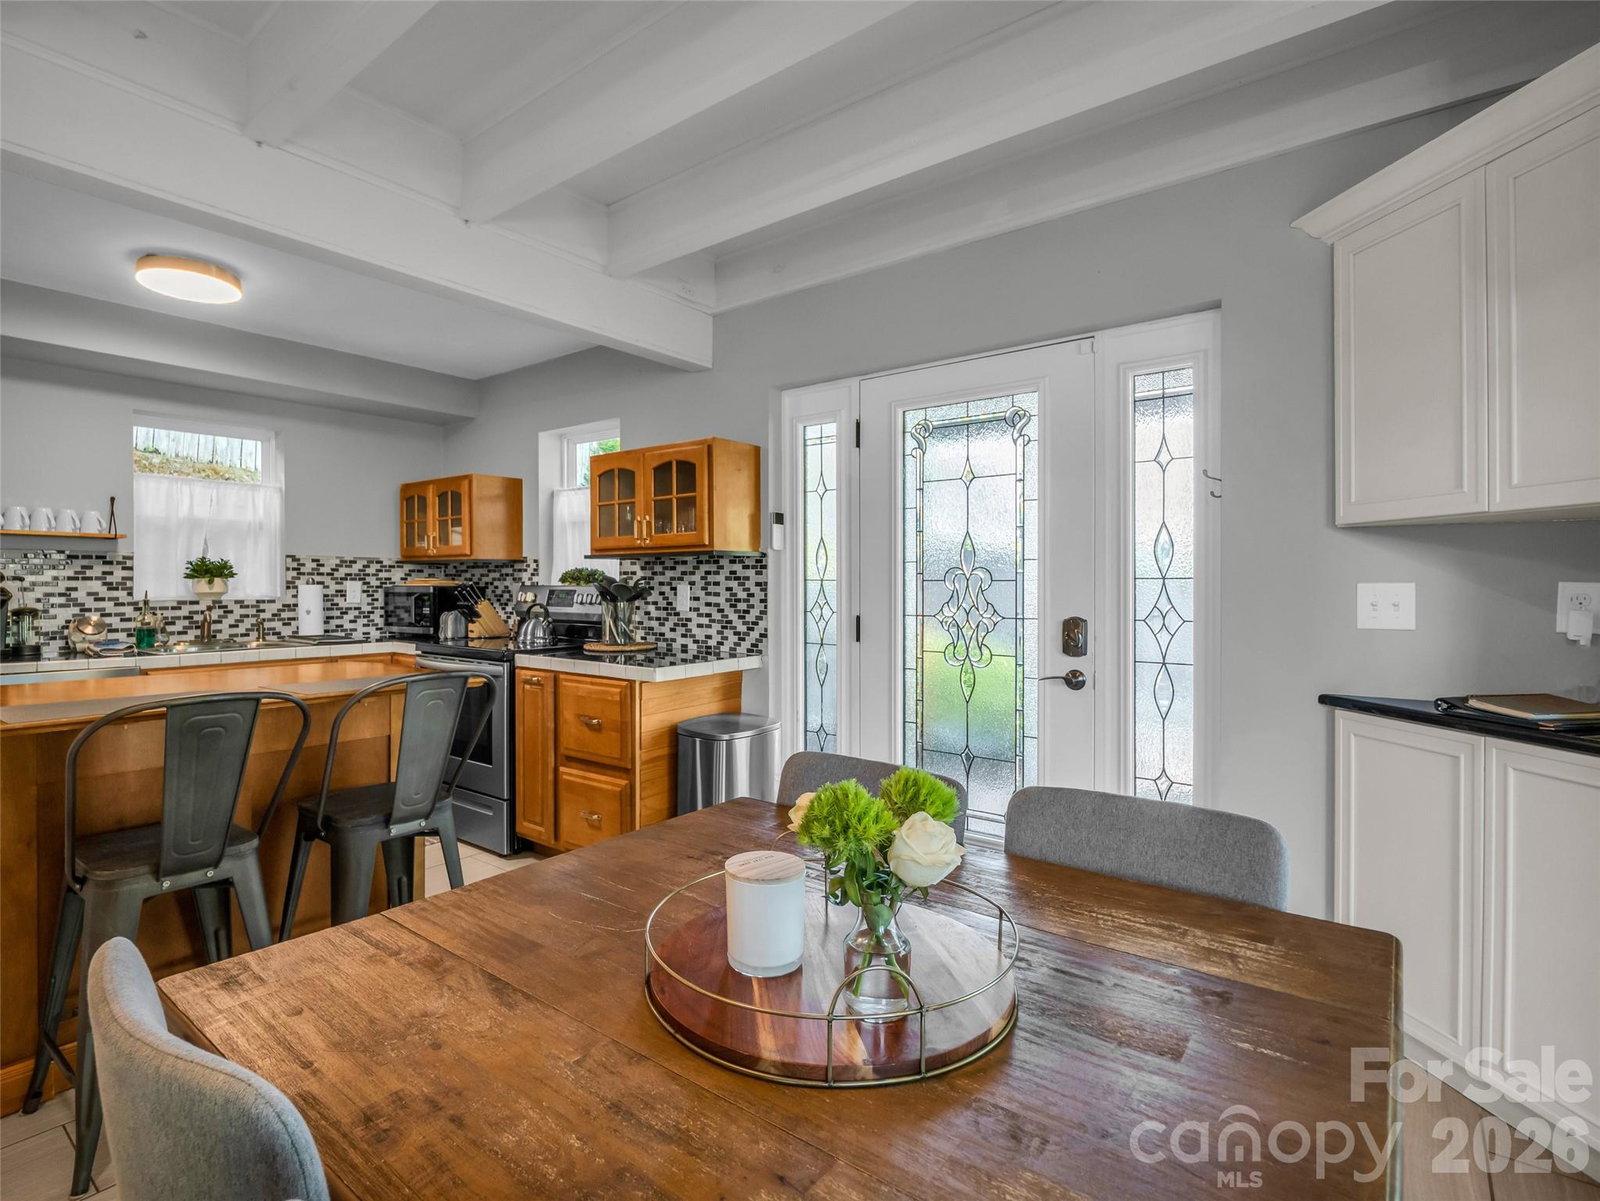
Successful, income-producing short-term rental (STR) just minutes from Asheville, complete with a rare, grandfathered permit, with successful rental history since 2021. This charming 2-bedroom, 2-bath retreat blends comfort, convenience, and proven guest appeal, making it a standout investment in Western North Carolina. The thoughtfully designed interior features inviting living spaces and a well-equipped kitchen suited for both short and extended stays. Guests especially enjoy the cozy porch with firepit-perfect for taking in the region's mild mountain evenings. Interior highlights include heated floors on the lower level, a gas fireplace capable of warming the entire home, a soaking tub, and a bidet for added comfort. With easy access and a low-maintenance setting, the property consistently attracts visitors eager to explore nearby destinations like the Blue Ridge Parkway and the Biltmore Estate, supporting strong year-round demand. Whether you're seeking a turnkey investment or a personal getaway with reliable income, this property delivers. Furnishings are negotiable, and the separate garage with additional storage offers potential conversion.
Additional Information
- Fireplace
- Yes
- Fireplace Features
- Gas, Living Room, Propane
- Interior Features
- Open Floorplan, Walk-In Pantry
- Equipment
- Dishwasher, Dryer, Electric Oven, Electric Range, Microwave, Refrigerator, Tankless Water Heater, Washer
- Foundation
- Slab
- Main Level Rooms
- Primary Bedroom, Bathroom-Full
- Laundry Location
- In Bathroom, Inside
- Heating
- Ductless, Radiant
- Water
- City
- Sewer
- Public Sewer
- Exterior Construction
- Metal
- Roof
- Metal
- Parking
- Driveway
- Driveway
- Gravel, Paved
- Construction Type
- Site Built
- Elementary School
- Woodfin/Eblen
- Middle School
- Clyde A Erwin
- High School
- Clyde A Erwin
- Zoning
- R-7
- Total Property HLA
- 1008
- Master on Main Level
- Yes
Mortgage Calculator
“ Based on information submitted to the MLS GRID as of . All data is obtained from various sources and may not have been verified by broker or MLS GRID. Supplied Open House Information is subject to change without notice. All information should be independently reviewed and verified for accuracy. Some IDX listings have been excluded from this website. Properties may or may not be listed by the office/agent presenting the information © 2026 Canopy MLS as distributed by MLS GRID”

Last Updated: