462 Little Mountain Road, Bakersville, NC 28705
- $700,000
- 3
- BD
- 2
- BA
- 1,675
- SqFt




Listing courtesy of ENRG Global Realty LLC. wendyssmith616@gmail.com
- List Price
- $700,000
- MLS#
- 4372951
- Status
- ACTIVE
- Days on Market
- 103
- Property Type
- Residential
- Architectural Style
- Cabin, Rustic
- Year Built
- 2004
- Bedrooms
- 3
- Bathrooms
- 2
- Full Baths
- 2
- Lot Size
- 352,836
- Lot Size Area
- 8.1
- Living Area
- 1,675
- Sq Ft Total
- 1675
- County
- Mitchell
- Subdivision
- No Neighborhood
- Special Conditions
- None
Property Description
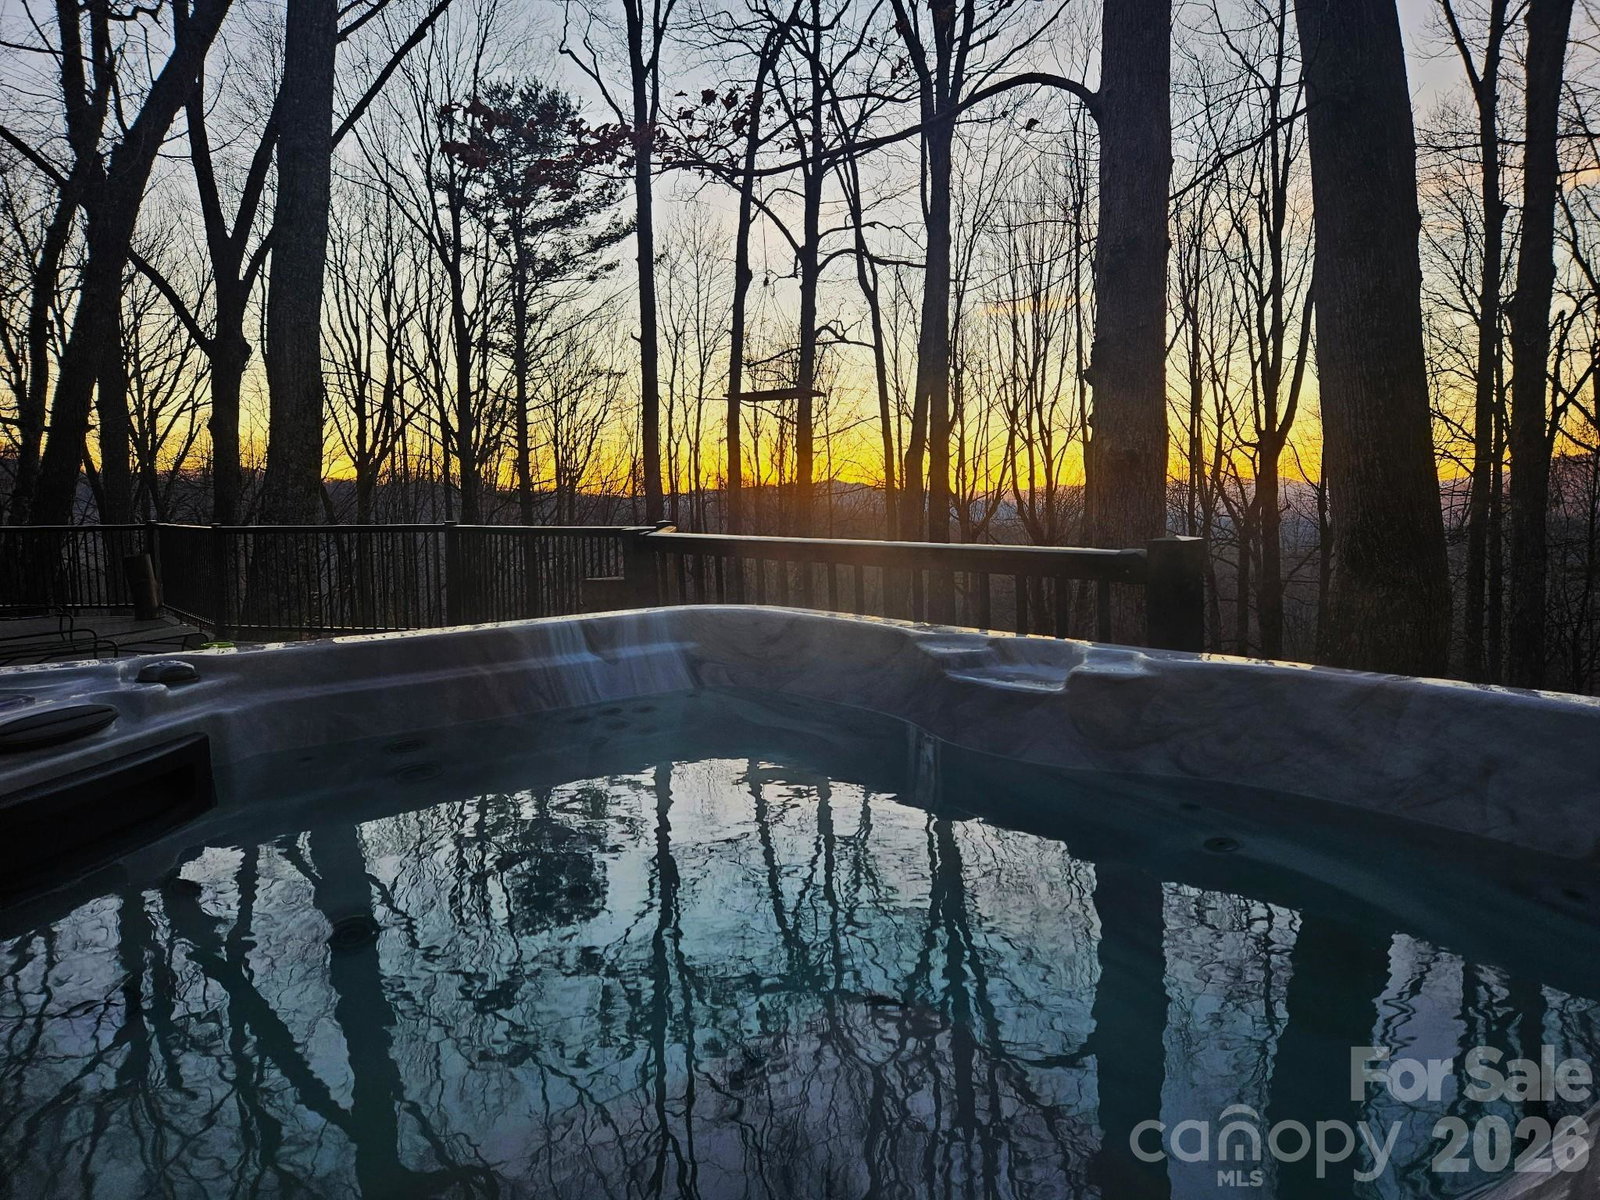
BY APPOINTMENT ONLY! YOU MUST BE ACCOMPANIED BY A LICENCED AGENT! Tucked away in the breathtaking Western North Carolina mountains at an elevation of 3,600 feet, this beautifully updated cabin offers the perfect blend of rustic charm and modern convenience. Surrounded by serene natural beauty and long-range mountain views, the property has been thoughtfully enhanced with a wide range of new upgrades designed for comfort, functionality, and outdoor enjoyment. Inside, the home features newly installed central air conditioning and a full suite of all-new appliances, bringing modern efficiency and style to the heart of the home. Whether you're preparing a quiet meal or entertaining guests, the updated kitchen and living spaces are designed for both comfort and convenience. Step outside from the primary bedroom onto a private retreat where a brand-new hot tub awaits—ideal for relaxing under the stars after a day of mountain adventures. For those who value workspace and storage, the impressive three-bay garage is a standout feature. It includes a fully equipped shop complete with a hydraulic lift, air compressor, and a plumbed bathroom, making it perfect for automotive enthusiasts, hobbyists, or anyone in need of a versatile workspace. The property continues to impress with a separate garden shed housing a Polaris side-by-side vehicle, offering easy access to explore the surrounding terrain. A newly paved driveway and road lead you through the property, while a new gate adds both privacy and curb appeal. Outdoor living is elevated with a stunning new flagstone patio, complete with a smokeless fire pit—perfect for cozy evenings and entertaining guests. Additional updates include a new well pump, upgraded breaker box, and Starlink high-speed internet, ensuring modern reliability even in this peaceful mountain setting. This exceptional mountain cabin is a rare find, combining seclusion, luxury upgrades, and practical amenities in one remarkable property.
Additional Information
- Community Features
- None
- Fireplace
- Yes
- Fireplace Features
- Family Room
- Interior Features
- Attic Stairs Pulldown, Kitchen Island, Open Floorplan, Walk-In Closet(s)
- Floor Coverings
- Wood
- Equipment
- Dishwasher, Dryer, Electric Oven, Electric Range, Exhaust Fan, Exhaust Hood, Microwave, Oven, Propane Water Heater, Refrigerator with Ice Maker, Self Cleaning Oven, Washer/Dryer
- Foundation
- Crawl Space
- Main Level Rooms
- Primary Bedroom, Bedroom(s), Bedroom(s), Kitchen, Dining Area, Living Room, Bathroom-Full, Laundry
- Laundry Location
- Electric Dryer Hookup, Utility Room, Washer Hookup
- Heating
- Central, Forced Air, Propane
- Water
- Well
- Sewer
- Septic Installed
- Exterior Features
- Above Ground Hot Tub / Spa, Fire Pit
- Exterior Construction
- Log, Wood
- Roof
- Metal
- Parking
- Detached Garage, Garage Door Opener, Garage Faces Front, Garage Shop
- Driveway
- Asphalt, Dirt, Gravel
- Lot Description
- Hilly, Wooded, Views
- Construction Type
- Site Built
- Elementary School
- Gouge
- Middle School
- Unspecified
- High School
- Mitchell
- Zoning
- R
- Builder Name
- Unknown
- Total Property HLA
- 1675
- Master on Main Level
- Yes
Mortgage Calculator
“ Based on information submitted to the MLS GRID as of . All data is obtained from various sources and may not have been verified by broker or MLS GRID. Supplied Open House Information is subject to change without notice. All information should be independently reviewed and verified for accuracy. Some IDX listings have been excluded from this website. Properties may or may not be listed by the office/agent presenting the information © 2026 Canopy MLS as distributed by MLS GRID”

Last Updated: