57 Club Lane, Winnsboro, SC 29180
- $449,000
- 2
- BD
- 2
- BA
- 1,524
- SqFt




Listing courtesy of Lake Wateree Properties. kimberlypuck@yahoo.com
- List Price
- $449,000
- MLS#
- 4372833
- Status
- ACTIVE
- Days on Market
- 145
- Property Type
- Residential
- Year Built
- 2000
- Price Change
- ▼ $30,000 1782272106
- Bedrooms
- 2
- Bathrooms
- 2
- Full Baths
- 1
- Half Baths
- 1
- Lot Size
- 65,340
- Lot Size Area
- 1.5
- Living Area
- 1,524
- Sq Ft Total
- 1524
- County
- Fairfield
- Subdivision
- Waters Edge
- Special Conditions
- None
- Waterfront Features
- Covered structure, Boat Slip Community, Dock, Pier - Community
Property Description
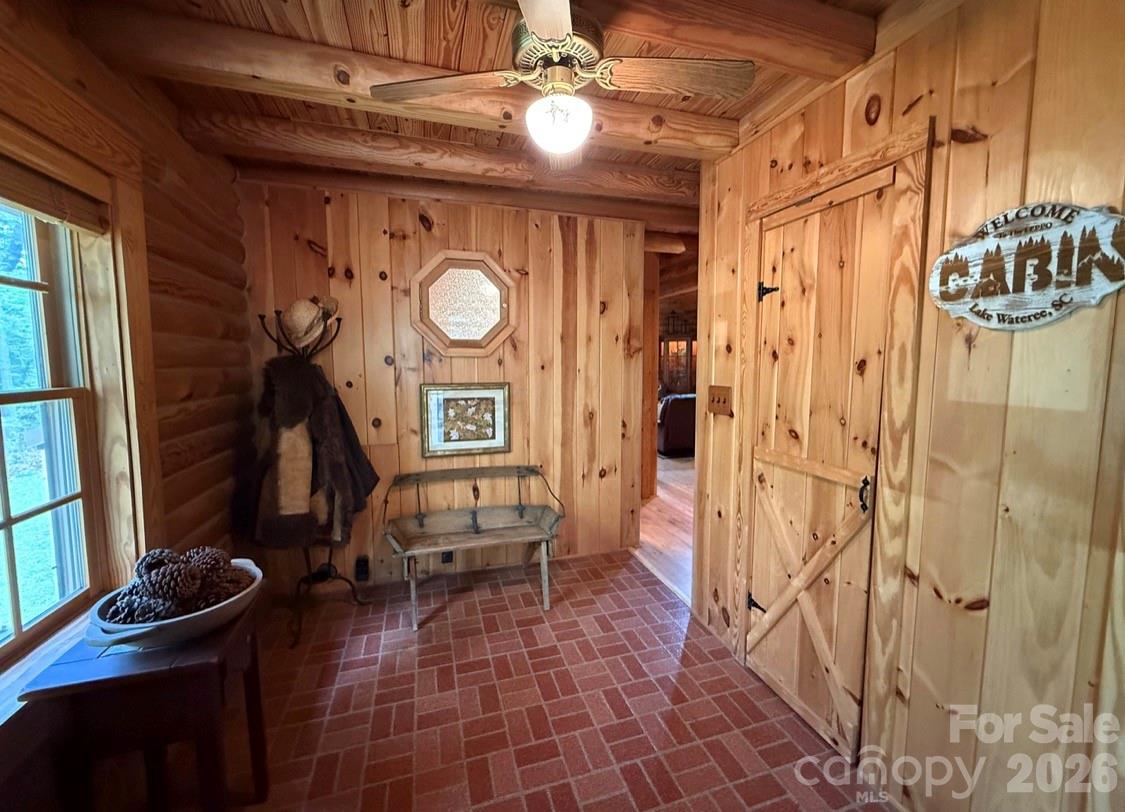
If you've been looking for your "little cabin in the woods", this is it. A gorgeous custom log home on a 1.5 acre parcel offers you privacy surrounded by nature and access to beautiful Lake Wateree! Once you enter the gated entrance, this home sits beside a private waterfront access area that you share with just a few of your surrounding neighbors. The custom log home features vaulted tongue in groove ceilings, lots of windows, wood floors and a gas fireplace. A tankless gas water heater and new 3 ton gaspac were installed in 2019. The floor plan is flexible with a master downstairs and a flex room/sun porch on the other end of the home. This room was previously used as a 3rd bedroom so previous owners installed a walk in closet and half bath. There is also a loft bedroom upstairs that could also be an office. The private lake access has a covered picnic shelter, aluminum benches, private dock and swim area. From Memorial to Labor day, there is a port-a-john installed that is cleaned weekly. Extras include a heated and cooled workshop, shed, and carport or boat cover. Sit on the screened porch and listen to the birds or walk down to the dock at the private waterfront park. So peaceful and private! You'll feel like you're sitting on a mountaintop. It's the best of both worlds!
Additional Information
- Hoa Fee
- $120
- Hoa Fee Paid
- Annually
- Community Features
- Gated, Lake Access, Picnic Area, Recreation Area
- Fireplace
- Yes
- Fireplace Features
- Gas Log, Great Room, Propane
- Interior Features
- Open Floorplan
- Floor Coverings
- Carpet, Laminate, Vinyl
- Equipment
- Dishwasher, Gas Cooktop, Gas Water Heater, Microwave, Oven, Refrigerator, Tankless Water Heater
- Foundation
- Crawl Space
- Main Level Rooms
- Primary Bedroom
- Laundry Location
- Common Area, Mud Room
- Heating
- Central, Propane
- Water
- County Water, Well
- Sewer
- Septic Installed
- Exterior Features
- Dock - Floating
- Exterior Construction
- Log
- Roof
- Metal
- Parking
- Detached Carport, Circular Driveway
- Driveway
- Gravel, Paved
- Lot Description
- Other - See Remarks
- Construction Type
- Site Built
- Elementary School
- Unspecified
- Middle School
- Unspecified
- High School
- Unspecified
- Total Property HLA
- 1524
- Master on Main Level
- Yes
Mortgage Calculator
“ Based on information submitted to the MLS GRID as of . All data is obtained from various sources and may not have been verified by broker or MLS GRID. Supplied Open House Information is subject to change without notice. All information should be independently reviewed and verified for accuracy. Some IDX listings have been excluded from this website. Properties may or may not be listed by the office/agent presenting the information © 2026 Canopy MLS as distributed by MLS GRID”

Last Updated: