Share this with your friends


828-722-2828
Frisbee Real Estate, LLC
304 Wood Dale Drive, Hendersonville, NC 28791
- $765,000
- 3
- BD
- 4
- BA
- 3,811
- SqFt






Listing courtesy of Howard Hanna Beverly-Hanks Asheville-Biltmore Park. rachael.ide@allentate.com
Sold listing courtesy of Orchards Properties
- Sold Price
- $765,000
- List Price
- $800,000
- MLS#
- 4372134
- Status
- CLOSED
- Days on Market
- 101
- Property Type
- Residential
- Architectural Style
- Ranch
- Year Built
- 1973
- Closing Date
- Aug 03, 2026
- Bedrooms
- 3
- Bathrooms
- 4
- Full Baths
- 3
- Half Baths
- 1
- Lot Size
- 58,370
- Lot Size Area
- 1.34
- Living Area
- 3,811
- Sq Ft Total
- 3811
- County
- Henderson
- Subdivision
- Wood Dale
- Special Conditions
- None
- Waterfront Features
- None
Property Description
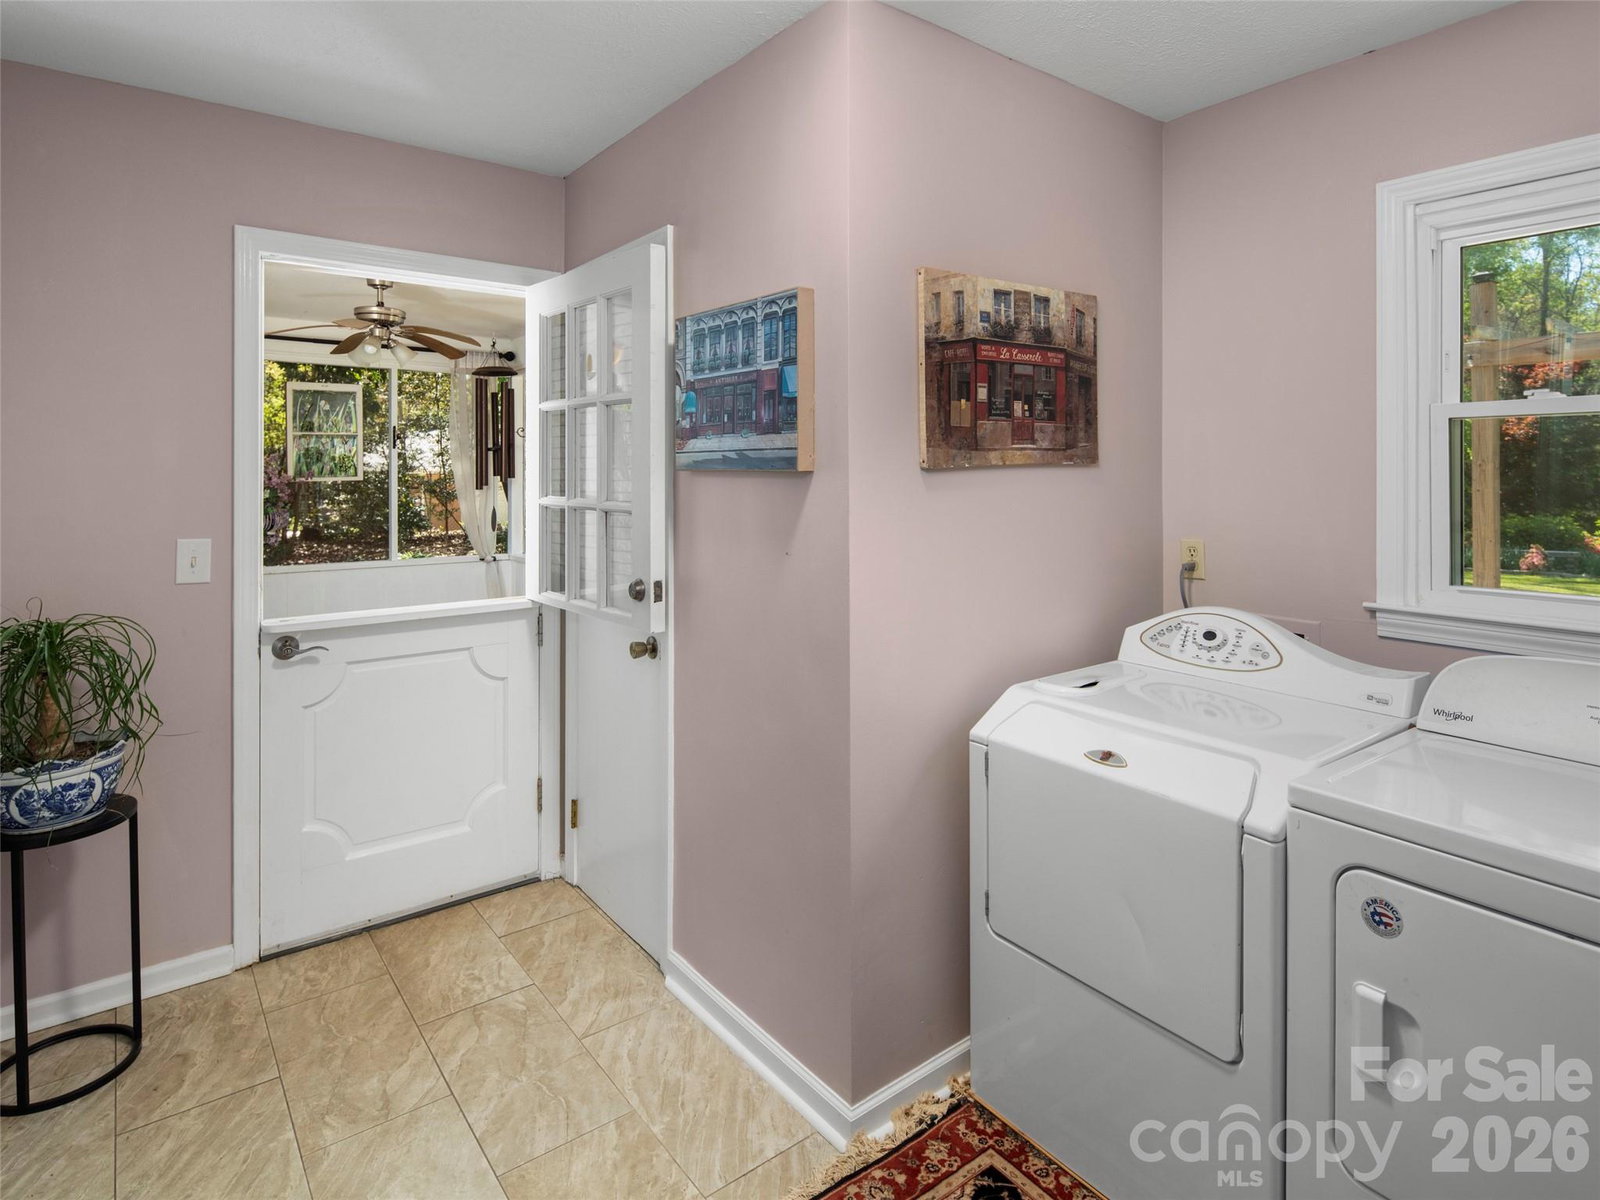
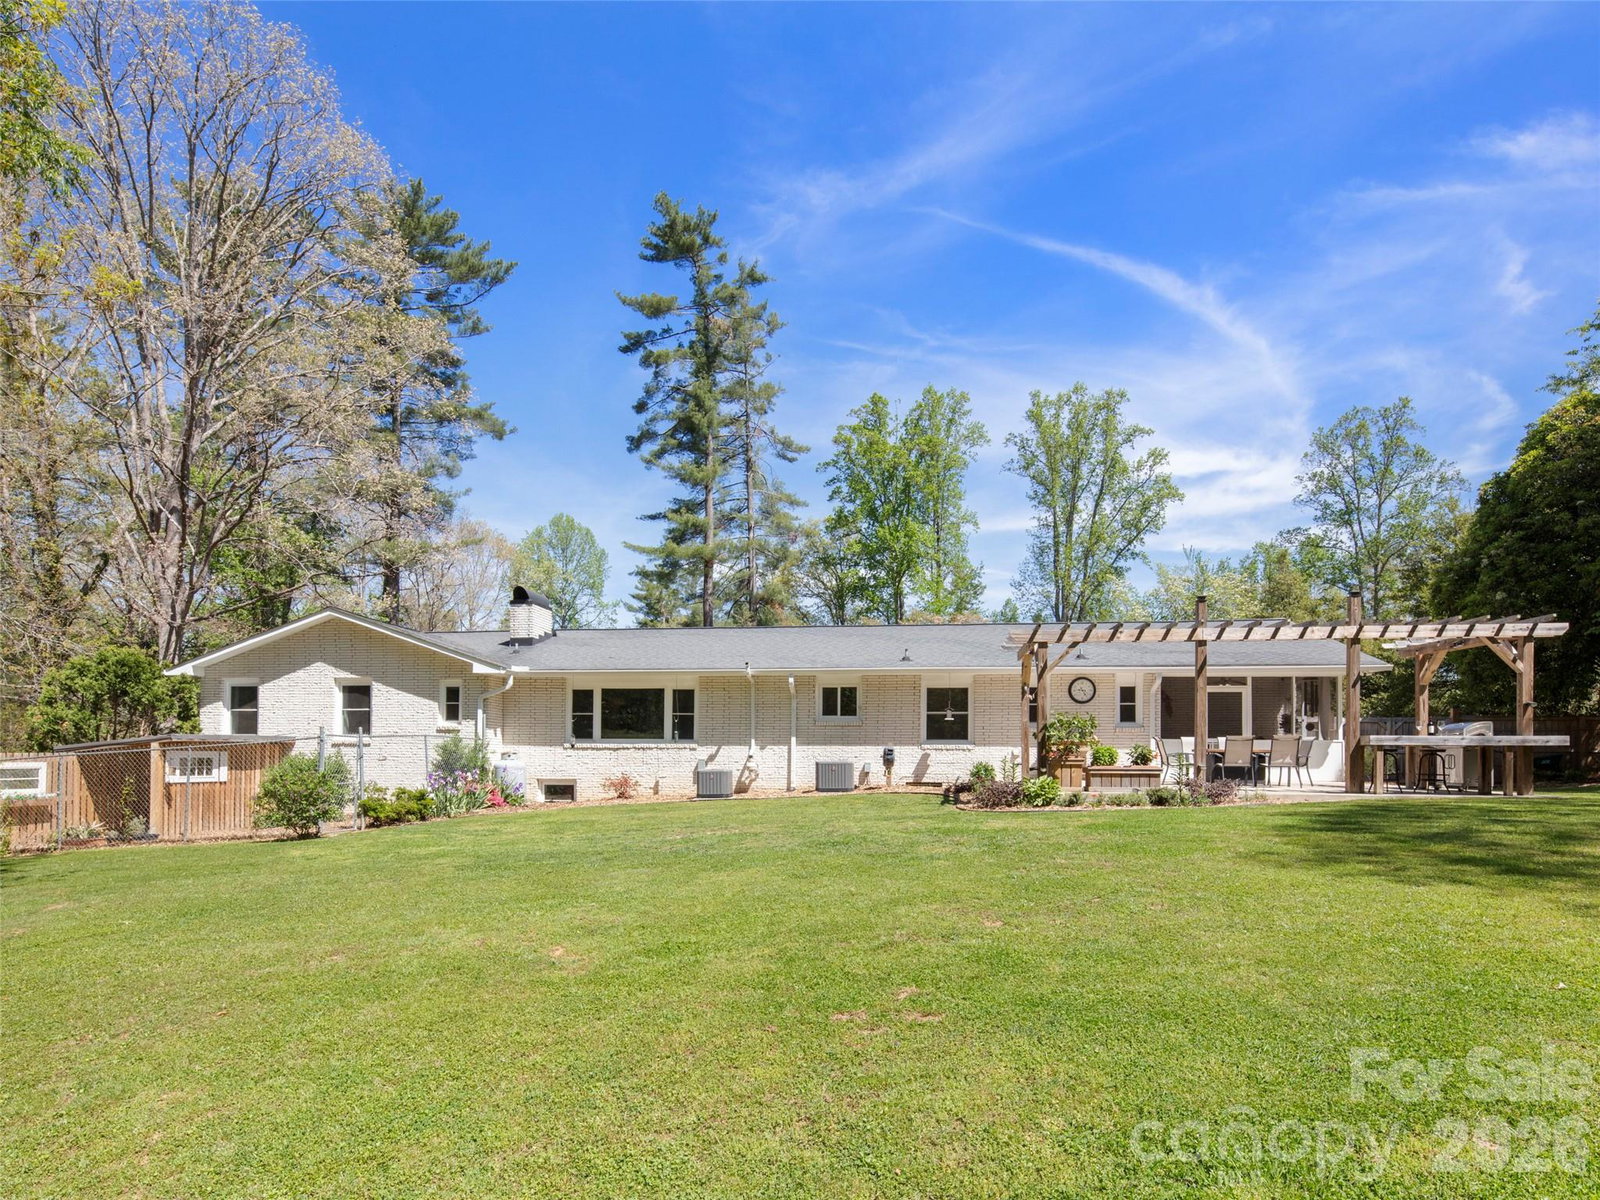
Welcome to Blumenhaus, a beautifully renovated home nestled in a serene Hendersonville neighborhood on a quiet cul-de-sac. This charming property underwent a comprehensive renovation in 2023 both inside and outside, ensuring modern luxury with peace of mind. Step inside this spacious 3-bedroom, 3.5-bathroom home, featuring a dedicated extra room for a home office with exquisite hardwood throughout. The versatile basement boasts its own private entrance and presents a fantastic opportunity for potential short-term rental or an in-law suite, offering flexible living arrangements or potential income. The large family room, complete with a cozy fireplace, is a perfect gathering space.The home is bathed in natural light, enhanced by new double-hung windows to overlook the large flat, fenced-in backyard. The outdoor oasis is equally impressive. Enjoy the tranquility of beautiful, manicured perennial gardens from either the large front deck, the screened in porch or from the backyard patio. This gem offers the perfect blend of updated comfort, and convenience in a desirable location.
Additional Information
- Community Features
- None
- Fireplace
- Yes
- Fireplace Features
- Electric, Family Room, Gas, Gas Log, Recreation Room, Wood Burning
- Interior Features
- Walk-In Closet(s)
- Floor Coverings
- Tile, Vinyl, Wood
- Equipment
- Dishwasher, Dryer, Electric Range, Electric Water Heater, Microwave, Refrigerator
- Foundation
- Basement
- Main Level Rooms
- Primary Bedroom, Bedroom(s), Office, Bathroom-Full, Bathroom-Full, Kitchen, Family Room, Living Room, Bathroom-Half
- Basement
- Yes
- Laundry Location
- Main Level
- Heating
- Heat Pump, Propane
- Water
- Well
- Sewer
- Septic Installed
- Exterior Construction
- Brick Full
- Roof
- Architectural Shingle
- Parking
- Driveway, Attached Garage, Garage Door Opener, Garage Faces Front
- Driveway
- Asphalt, Paved
- Lot Description
- Level
- Construction Type
- Site Built
- Elementary School
- Mills River
- Middle School
- Rugby
- High School
- West Henderson
- Total Property HLA
- 3811
- Master on Main Level
- Yes
Mortgage Calculator
“ Based on information submitted to the MLS GRID as of . All data is obtained from various sources and may not have been verified by broker or MLS GRID. Supplied Open House Information is subject to change without notice. All information should be independently reviewed and verified for accuracy. Some IDX listings have been excluded from this website. Properties may or may not be listed by the office/agent presenting the information © 2026 Canopy MLS as distributed by MLS GRID”

Last Updated: