13 Spring Lake Drive, Fletcher, NC 28732
- $400,000
- 3
- BD
- 2
- BA
- 1,719
- SqFt


Listing courtesy of Keller Williams Professionals. athenasellswnc@gmail.com
- List Price
- $400,000
- MLS#
- 4371946
- Status
- ACTIVE
- Days on Market
- 68
- Property Type
- Residential
- Architectural Style
- Traditional
- Year Built
- 1992
- Price Change
- ▼ $15,000 1782441201
- Bedrooms
- 3
- Bathrooms
- 2
- Full Baths
- 2
- Lot Size
- 19,602
- Lot Size Area
- 0.45
- Living Area
- 1,719
- Sq Ft Total
- 1719
- County
- Buncombe
- Subdivision
- Spring Lake
- Special Conditions
- None
Property Description
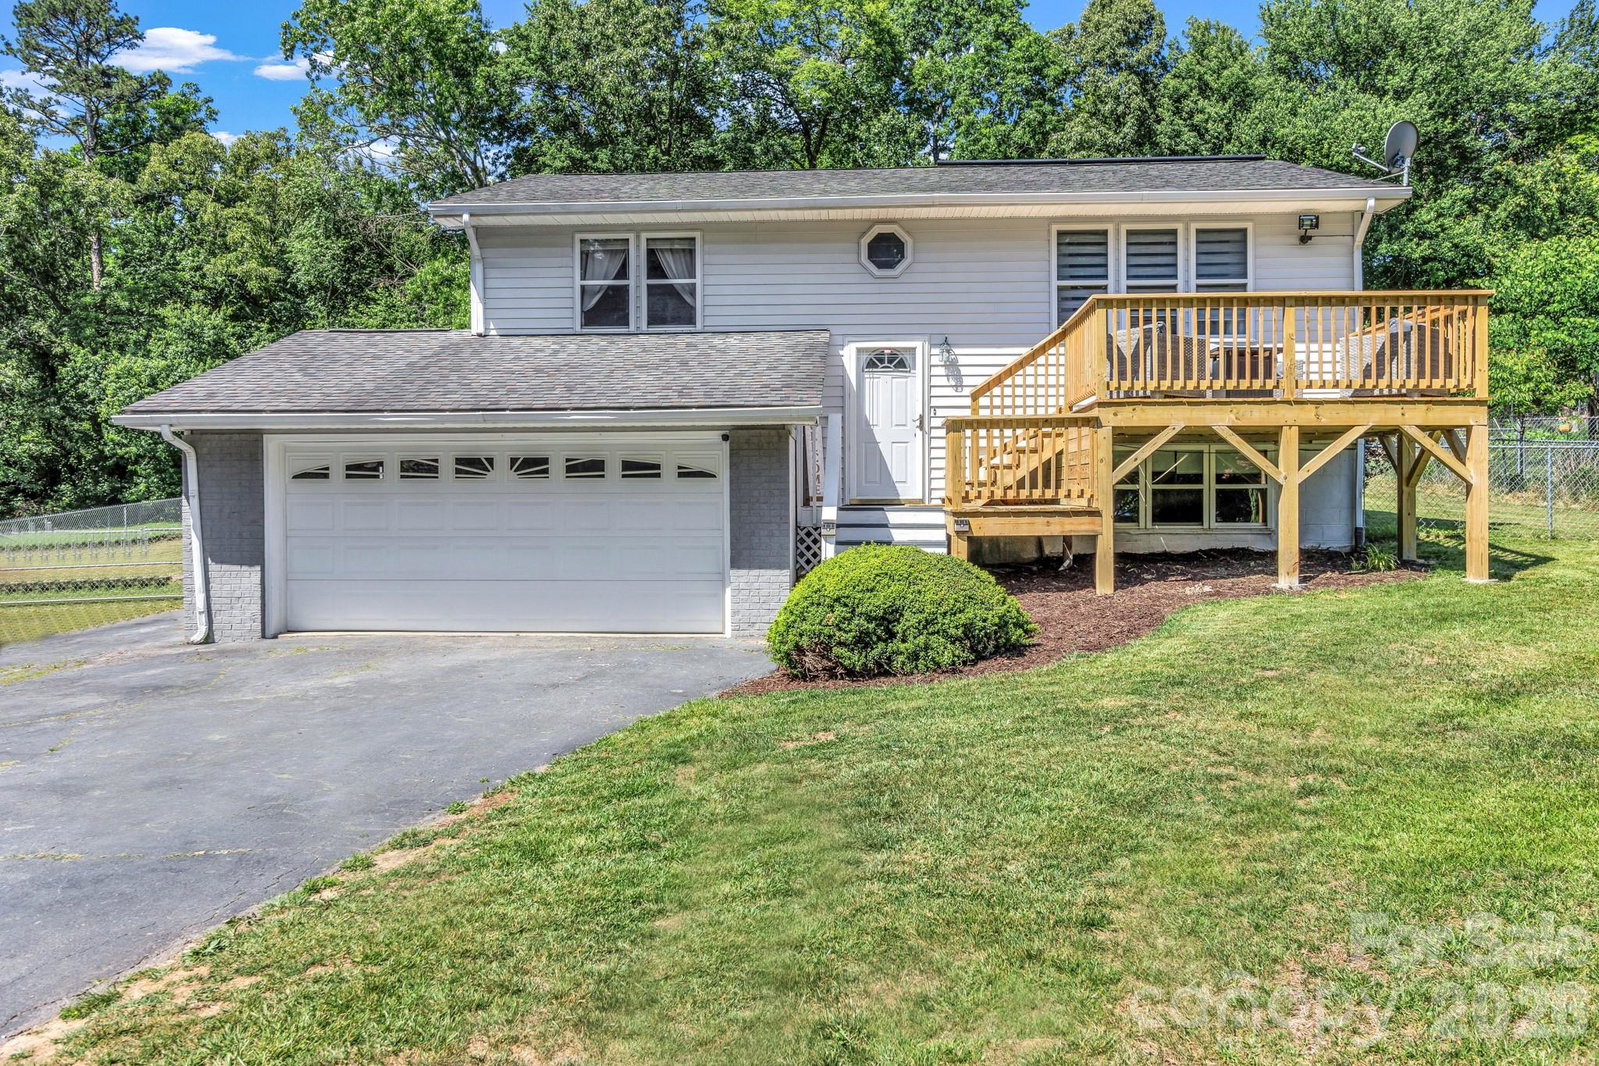
Experience this beautiful home nestled in a peaceful neighborhood in the heart of Western North Carolina. Situated on a generously sized, fully fenced yard, the property offers plenty of space for pets, gardening, outdoor entertaining, or simply relaxing and enjoying the outdoors. This charming home features two spacious porches, including a screened porch that is perfect for outdoor dining, morning coffee, or unwinding in the fresh mountain air. The newly updated front porch provides the ideal spot to sip a glass of wine and take in the peaceful surroundings and summer breezes. Inside, you’ll find three bedrooms, two bathrooms, a welcoming living room, dining area, and a large den which could make a great home gym, playroom, media room, or cozy second living space. Additional highlights include a two-car garage and a storage shed, providing ample room for vehicles, hobbies, and extra storage. Conveniently located near schools, a community pool, breweries, and a variety of local activities, this home also offers quick access to both Asheville and the airport, giving you the perfect balance of peaceful country living and modern convenience. Seller is open to providing a Home Warranty for added peace of mind with an acceptable offer.
Additional Information
- Equipment
- Dishwasher, Microwave, Oven, Refrigerator
- Foundation
- Slab
- Main Level Rooms
- Kitchen, Living Room, Primary Bedroom, Bathroom-Full, Dining Room, Bedroom(s)
- Laundry Location
- Lower Level
- Heating
- Heat Pump
- Water
- Well
- Sewer
- Septic Installed
- Exterior Construction
- Vinyl
- Parking
- Attached Garage
- Driveway
- Concrete, Paved
- Lot Description
- Cleared, Level
- Construction Type
- Site Built
- Elementary School
- Fairview
- Middle School
- Cane Creek
- High School
- AC Reynolds
- Zoning
- OU
- Total Property HLA
- 1719
- Master on Main Level
- Yes
Mortgage Calculator
“ Based on information submitted to the MLS GRID as of . All data is obtained from various sources and may not have been verified by broker or MLS GRID. Supplied Open House Information is subject to change without notice. All information should be independently reviewed and verified for accuracy. Some IDX listings have been excluded from this website. Properties may or may not be listed by the office/agent presenting the information © 2026 Canopy MLS as distributed by MLS GRID”

Last Updated: