218 Brown Road, Hendersonville, NC 28791
- $640,000
- 3
- BD
- 4
- BA
- 2,460
- SqFt


Listing courtesy of Keller Williams Biltmore Village. Steven@AshevillesDreamTeam.com
- List Price
- $640,000
- MLS#
- 4371847
- Status
- ACTIVE
- Days on Market
- 142
- Property Type
- Residential
- Year Built
- 1988
- Price Change
- ▼ $10,000 1782692677
- Bedrooms
- 3
- Bathrooms
- 4
- Full Baths
- 4
- Lot Size
- 50,093
- Lot Size Area
- 1.15
- Living Area
- 2,460
- Sq Ft Total
- 2460
- County
- Henderson
- Subdivision
- Rugby Meadows
- Special Conditions
- None
Property Description
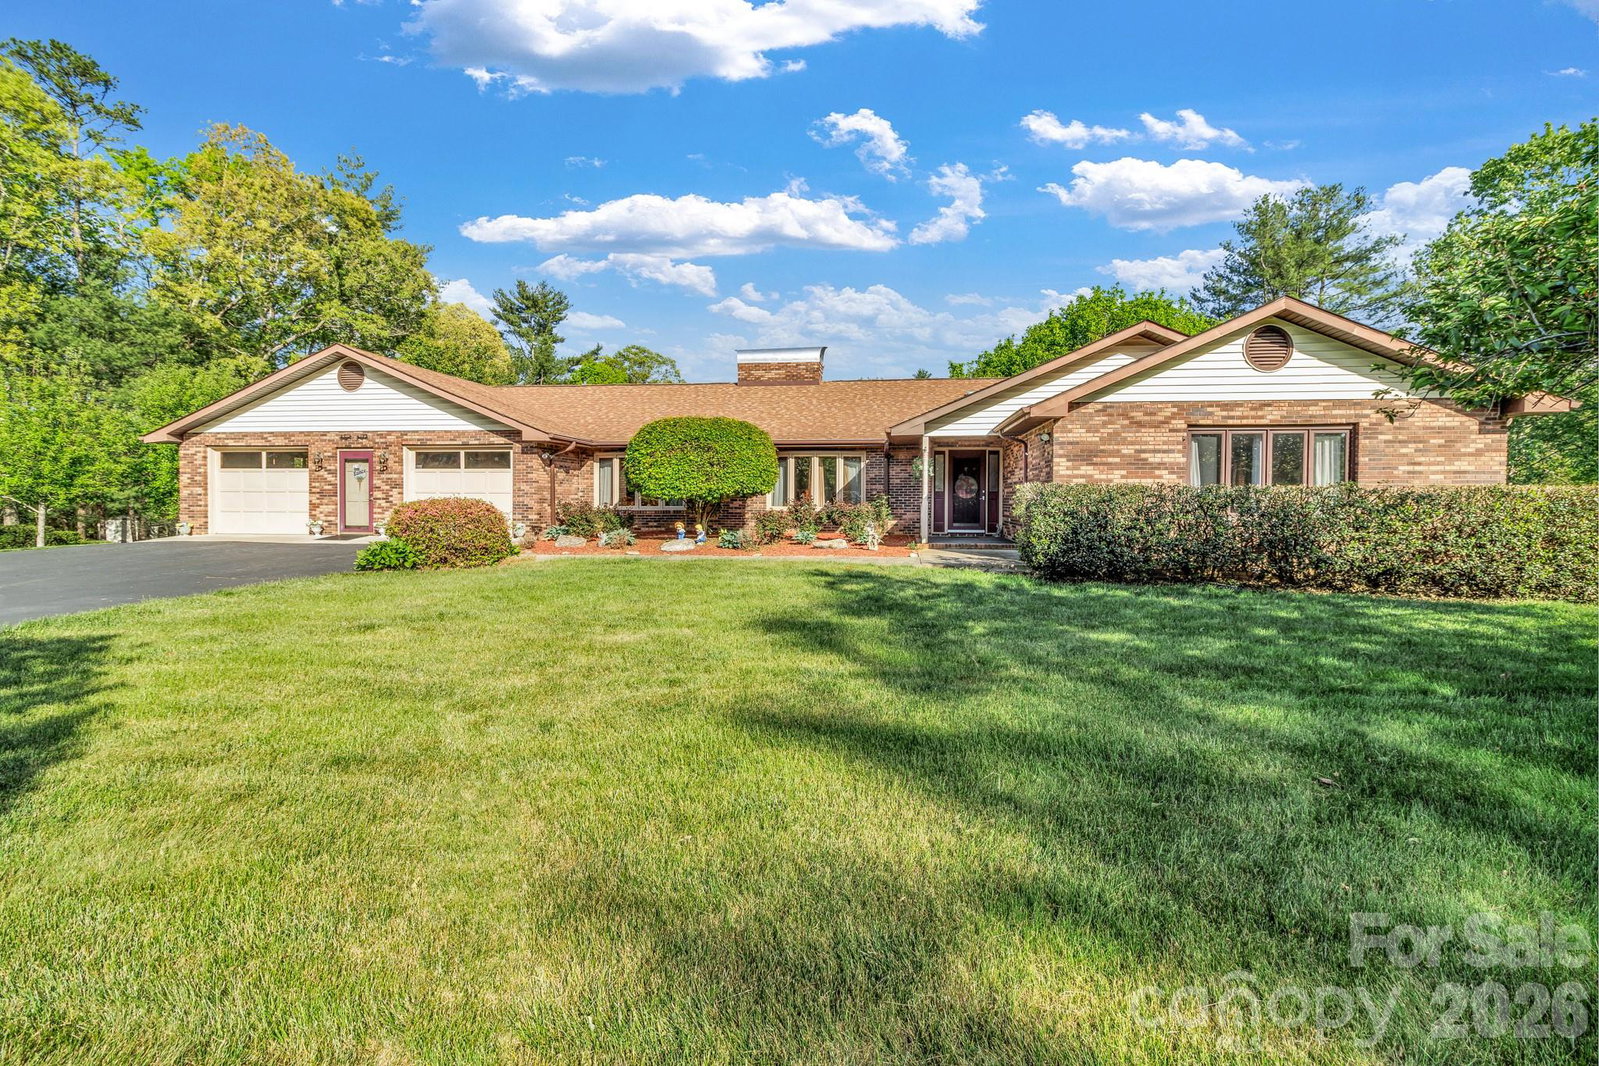
Over a full acre in this Hendersonville school district doesn't come along often, and 218 Brown Road puts it to work around a well-built brick ranch with space, flexibility, and an established neighborhood setting. The main level features a classic layout with comfortable living areas, including a living room with a fireplace equipped with gas logs, along with a functional kitchen and dining space. Two heat pump systems, one for the main level and one for the basement, provide efficient climate control throughout. Downstairs, the full basement offers substantial additional space not included in the heated square footage due to ceiling height. This level includes a second kitchen, additional living area, and multiple rooms with closets, making it well-suited for hobbies, workspace, or extended living needs. A second fireplace with a wood stove insert adds to the versatility of the space. Outdoor features include both covered and open deck areas, ideal for relaxing or entertaining, along with a well-established yard on the over-acre lot. Septic is permitted for 3 bedrooms, and some furnishings may be available for purchase. This property offers a solid structure, usable space, and room to make it your own on a rare oversized lot in a convenient Hendersonville location.
Additional Information
- Fireplace
- Yes
- Fireplace Features
- Den, Living Room
- Equipment
- Dishwasher, Disposal, Double Oven, Electric Cooktop, Microwave, Refrigerator
- Foundation
- Basement
- Main Level Rooms
- Primary Bedroom, Bedroom(s), Bedroom(s), Bathroom-Full, Bathroom-Full, Bathroom-Full, Kitchen, Living Room, Den, Dining Room, Laundry
- Basement
- Yes
- Laundry Location
- In Kitchen, Main Level
- Heating
- Heat Pump
- Water
- City
- Sewer
- Septic Installed
- Exterior Construction
- Brick Full
- Roof
- Architectural Shingle
- Parking
- Driveway, Attached Garage, Garage Faces Front
- Driveway
- Asphalt, Paved
- Lot Description
- Level
- Construction Type
- Site Built
- Elementary School
- Mills River
- Middle School
- Rugby
- High School
- West Henderson
- Total Property HLA
- 2460
- Master on Main Level
- Yes
Mortgage Calculator
“ Based on information submitted to the MLS GRID as of . All data is obtained from various sources and may not have been verified by broker or MLS GRID. Supplied Open House Information is subject to change without notice. All information should be independently reviewed and verified for accuracy. Some IDX listings have been excluded from this website. Properties may or may not be listed by the office/agent presenting the information © 2026 Canopy MLS as distributed by MLS GRID”

Last Updated: