Share this with your friends


828-722-2828
Frisbee Real Estate, LLC
442 Blantyre Church Road, Horse Shoe, NC 28742
- $1,195,000
- 3
- BD
- 4
- BA
- 3,600
- SqFt


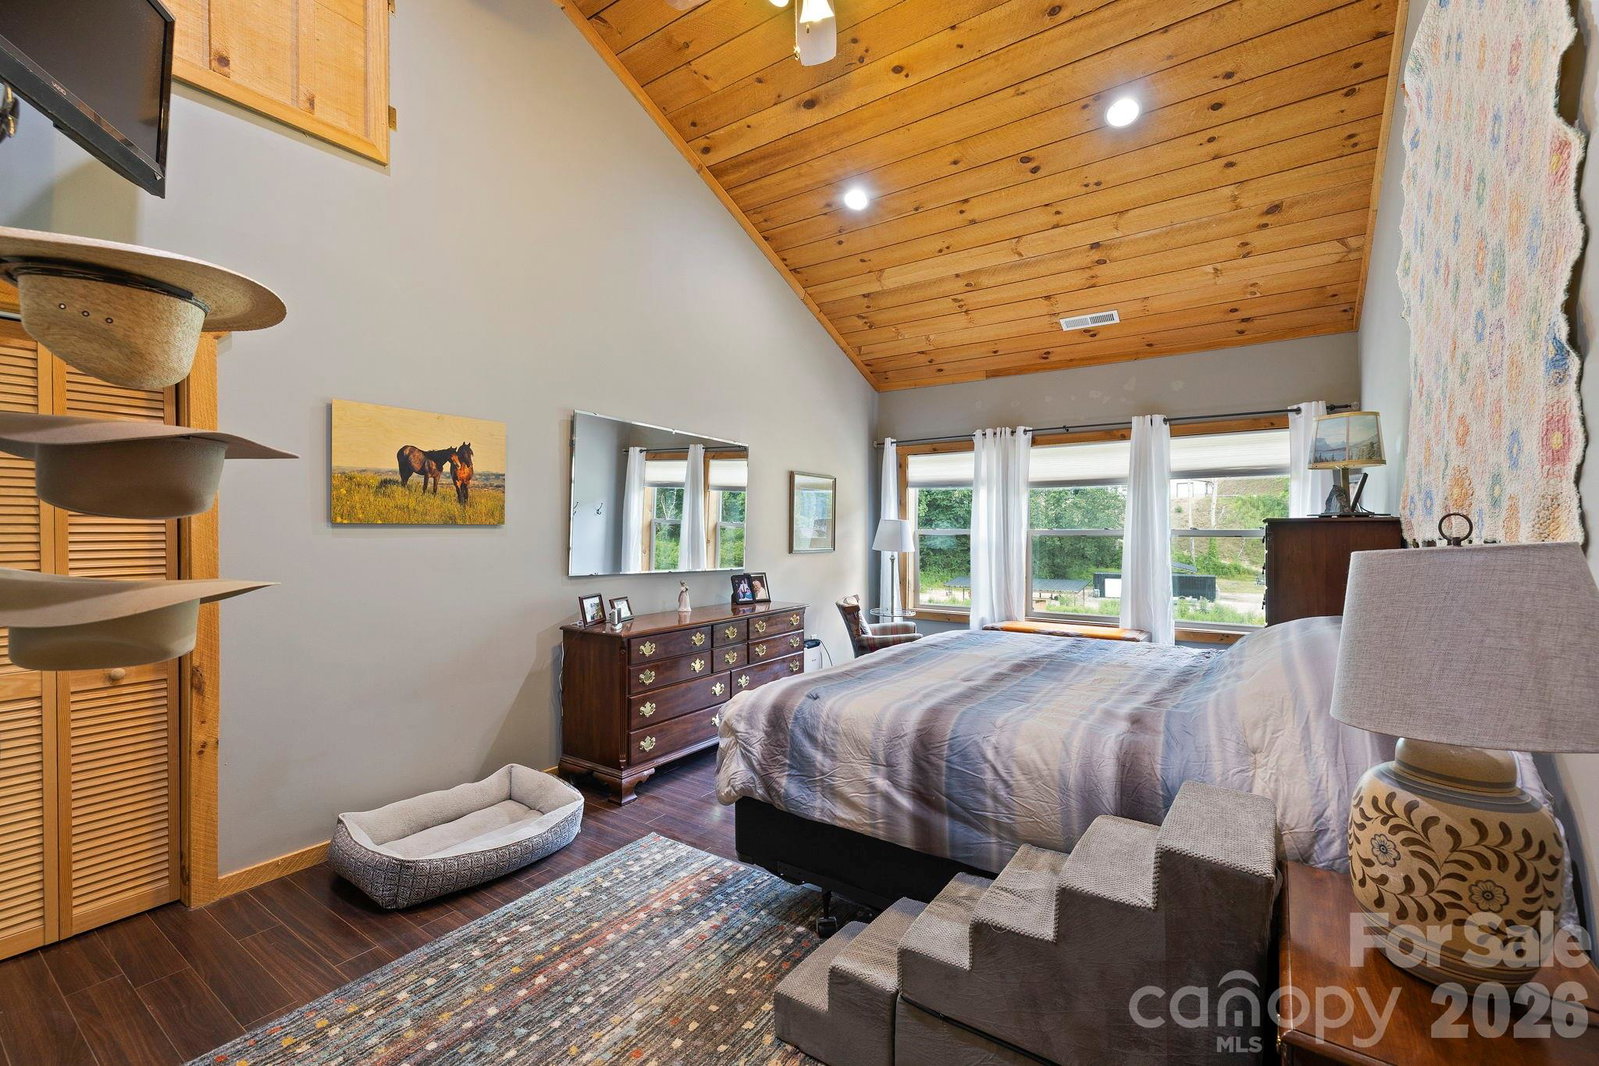


Listing courtesy of Noble & Company Realty. shaynehollifield@gmail.com
- List Price
- $1,195,000
- MLS#
- 4371829
- Status
- PENDING
- Days on Market
- 169
- Property Type
- Residential
- Architectural Style
- Barndominium
- Year Built
- 2012
- Bedrooms
- 3
- Bathrooms
- 4
- Full Baths
- 3
- Half Baths
- 1
- Lot Size
- 461,300
- Lot Size Area
- 10.59
- Living Area
- 3,600
- Sq Ft Total
- 3600
- County
- Transylvania
- Subdivision
- No Neighborhood
- Special Conditions
- None
- Waterfront Features
- None
Property Description
Discover your equestrian paradise on this exceptional 10.59-acre farm positioned in Horse Shoe, close to both DuPont and Pisgah Forests. World Class facility combines professional-grade amenities w/comfortable living, creating an ideal haven for horse enthusiasts and professionals alike. Established Boarding Business in place, insulated training barn offers 10 12x12 stalls and 2 12x16 stalls, tack room, 2 hot&cold wash racks, hay storage and a covered 140x80 indoor 4 season/all weather lit arena w/an upper level viewing room. 160x240 sq ft outdoor lit arena, round pen, multiple pastures w/run-in sheds, and tractor/shavings/tool shed w/3 add'l stalls. Main Barn offers 10 14x12 stalls, climate-controlled tack room w/full bath&wash rack. 3600sqft of living space above main barn w/2 living quarters, allowing for VRBO or housing a trainer. Mud room w/separate entrance. Trailer and RV hook ups on site w/power, water and separate septic is great for HorseHotel options. See Features List
Additional Information
- Fireplace Features
- Wood Burning Stove
- Interior Features
- Kitchen Island, Split Bedroom, Walk-In Closet(s)
- Floor Coverings
- Tile, Wood
- Equipment
- Dishwasher, Double Oven, Electric Cooktop, Refrigerator
- Foundation
- None
- Main Level Rooms
- Primary Bedroom, Bathroom-Full, Bathroom-Half, Kitchen, Primary Bedroom
- Laundry Location
- Laundry Room
- Heating
- Electric, Heat Pump
- Water
- Well
- Sewer
- Septic Installed
- Exterior Features
- Fence, In-Ground Irrigation, Livestock Run In, Other - See Remarks
- Exterior Construction
- Hard Stucco, Wood
- Roof
- Metal
- Parking
- Driveway
- Driveway
- Dirt, Paved
- Lot Description
- Creek Front, Flood Fringe Area, Level, Pasture, Creek/Stream
- Construction Type
- Site Built
- Elementary School
- Pisgah Forest
- Middle School
- Brevard
- High School
- West Davidson
- Total Property HLA
- 3600
- Master on Main Level
- Yes
Mortgage Calculator
“ Based on information submitted to the MLS GRID as of . All data is obtained from various sources and may not have been verified by broker or MLS GRID. Supplied Open House Information is subject to change without notice. All information should be independently reviewed and verified for accuracy. Some IDX listings have been excluded from this website. Properties may or may not be listed by the office/agent presenting the information © 2026 Canopy MLS as distributed by MLS GRID”

Last Updated: