45 Asheland Avenue Unit #308, Asheville, NC 28801
- $725,000
- 2
- BD
- 2
- BA
- 1,151
- SqFt



Listing courtesy of Mosaic Community Lifestyle Realty. mike@mymosaicrealty.com
- List Price
- $725,000
- MLS#
- 4371435
- Status
- ACTIVE
- Days on Market
- 142
- Property Type
- Residential
- Architectural Style
- Modern
- Year Built
- 2018
- Bedrooms
- 2
- Bathrooms
- 2
- Full Baths
- 2
- Living Area
- 1,151
- Sq Ft Total
- 1151
- County
- Buncombe
- Subdivision
- 45 Asheland Avenue
- Special Conditions
- None
- Dom
- Yes
Property Description
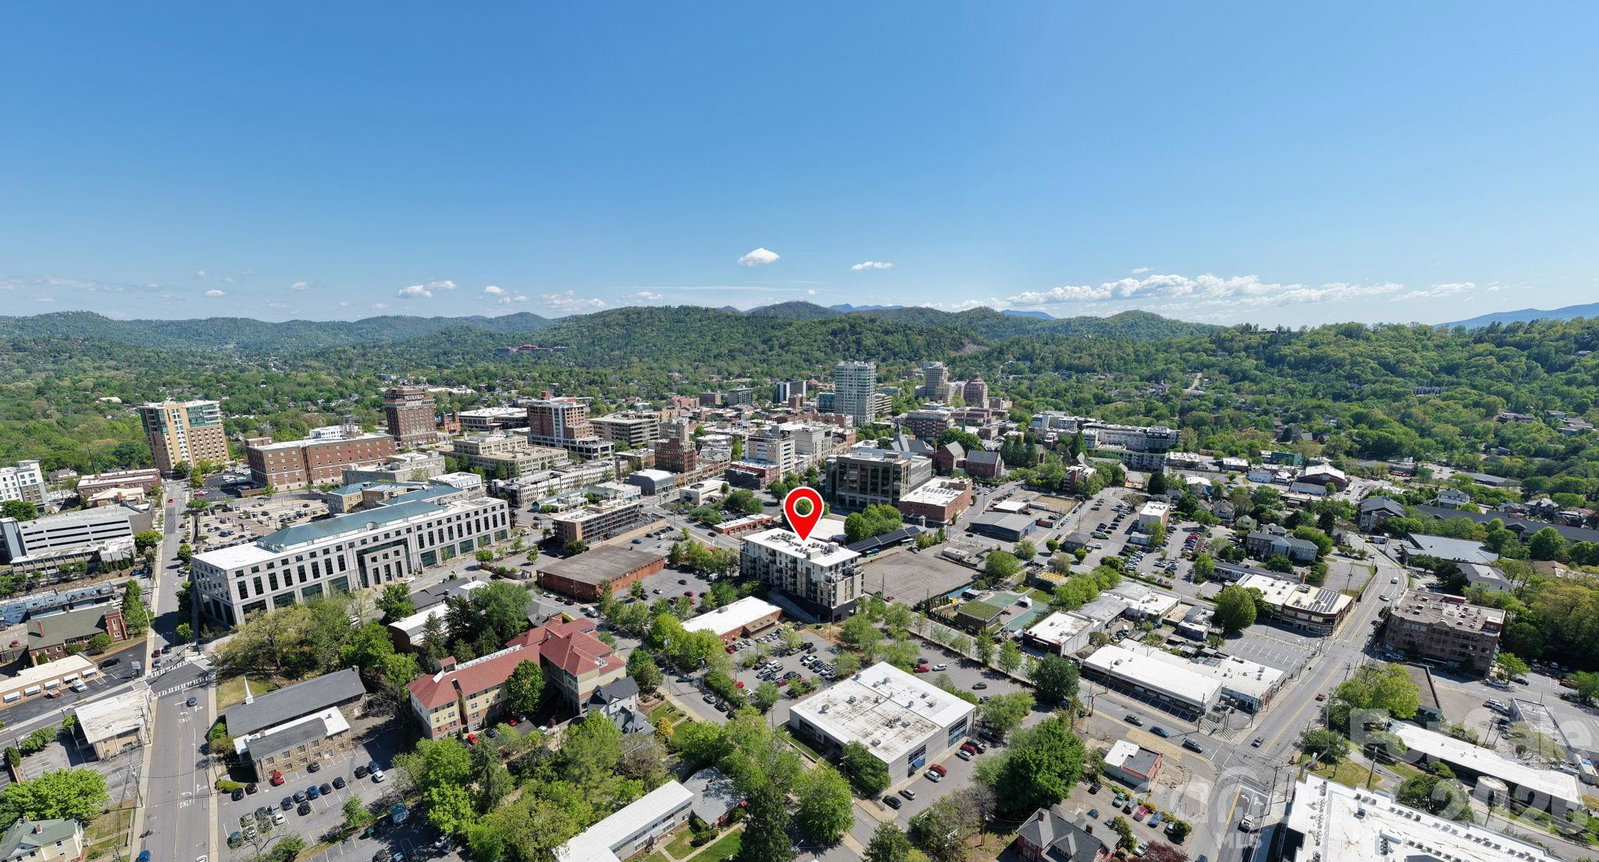
Welcome to the heartbeat of downtown Asheville—where vibrant city energy meets the natural playground of Western North Carolina. This sophisticated southwest corner unit gets great natural light! Excellent location, just steps from award-winning restaurants, craft breweries, galleries, and boutiques, with the Blue Ridge Mountains calling just beyond your doorstep. Whether you're an active lifestyle buyer or savvy investor, this turn-key, income-producing, permitted short-term rental is a rare find. Inside unit 308, you’ll find an airy, light-filled design with high ceilings, solid wood doors, and an open flow perfect for relaxing or entertaining. The living area opens to a covered balcony with mountain views—ideal for unwinding after a day of hiking, biking, or exploring downtown. The kitchen shines with granite countertops, stainless steel appliances, a farmhouse sink, and a generous island. The primary suite offers a peaceful retreat with oversized windows and a spa-like bath, while a guest bedroom and second full bath add flexibility. Complete with secure parking and storage, this is effortless mountain living—with income potential to match. Furnishings convey with the sale (excluding some art). See brochure for more details.
Additional Information
- Hoa Fee
- $391
- Hoa Fee Paid
- Monthly
- Community Features
- Elevator, Sidewalks, Street Lights
- Interior Features
- Breakfast Bar, Kitchen Island, Open Floorplan
- Floor Coverings
- Hardwood, Tile
- Equipment
- Dishwasher, Disposal, Electric Oven, Electric Range, Microwave, Refrigerator with Ice Maker, Washer/Dryer
- Foundation
- Other - See Remarks
- Main Level Rooms
- Living Room, Kitchen, Primary Bedroom, Bathroom-Full, Dining Area, Bedroom(s), Bathroom-Full, Laundry
- Laundry Location
- In Unit, Laundry Closet
- Heating
- Heat Pump
- Water
- City
- Sewer
- Public Sewer
- Exterior Features
- Storage Unit (Off Site)
- Exterior Construction
- Brick Partial, Block, Synthetic Stucco
- Roof
- Rubber
- Parking
- Assigned, Electric Gate, Attached Garage, Keypad Entry, Parking Space(s)
- Driveway
- Concrete, Paved
- Construction Type
- Site Built
- Elementary School
- Asheville City
- Middle School
- Asheville
- High School
- Asheville
- Total Property HLA
- 1151
Mortgage Calculator
“ Based on information submitted to the MLS GRID as of . All data is obtained from various sources and may not have been verified by broker or MLS GRID. Supplied Open House Information is subject to change without notice. All information should be independently reviewed and verified for accuracy. Some IDX listings have been excluded from this website. Properties may or may not be listed by the office/agent presenting the information © 2026 Canopy MLS as distributed by MLS GRID”

Last Updated: